#61 - 1 Place D'armes N/A
About This Home
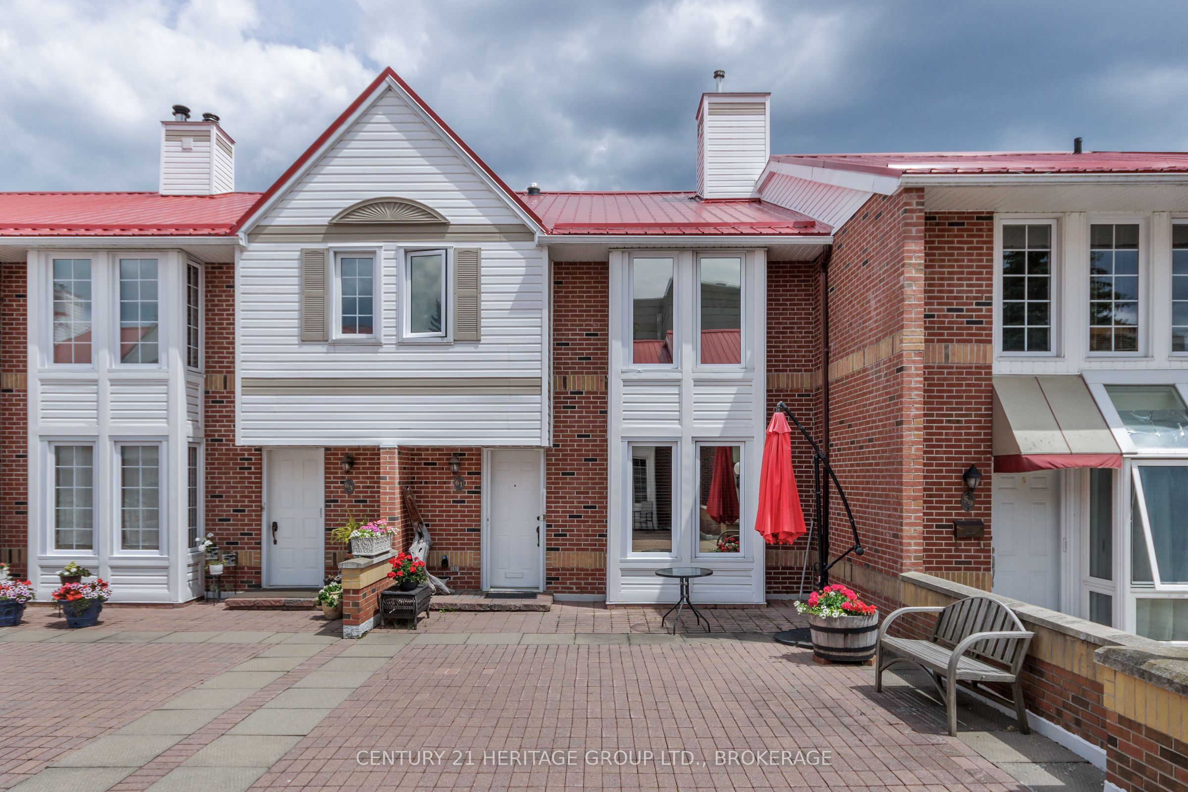
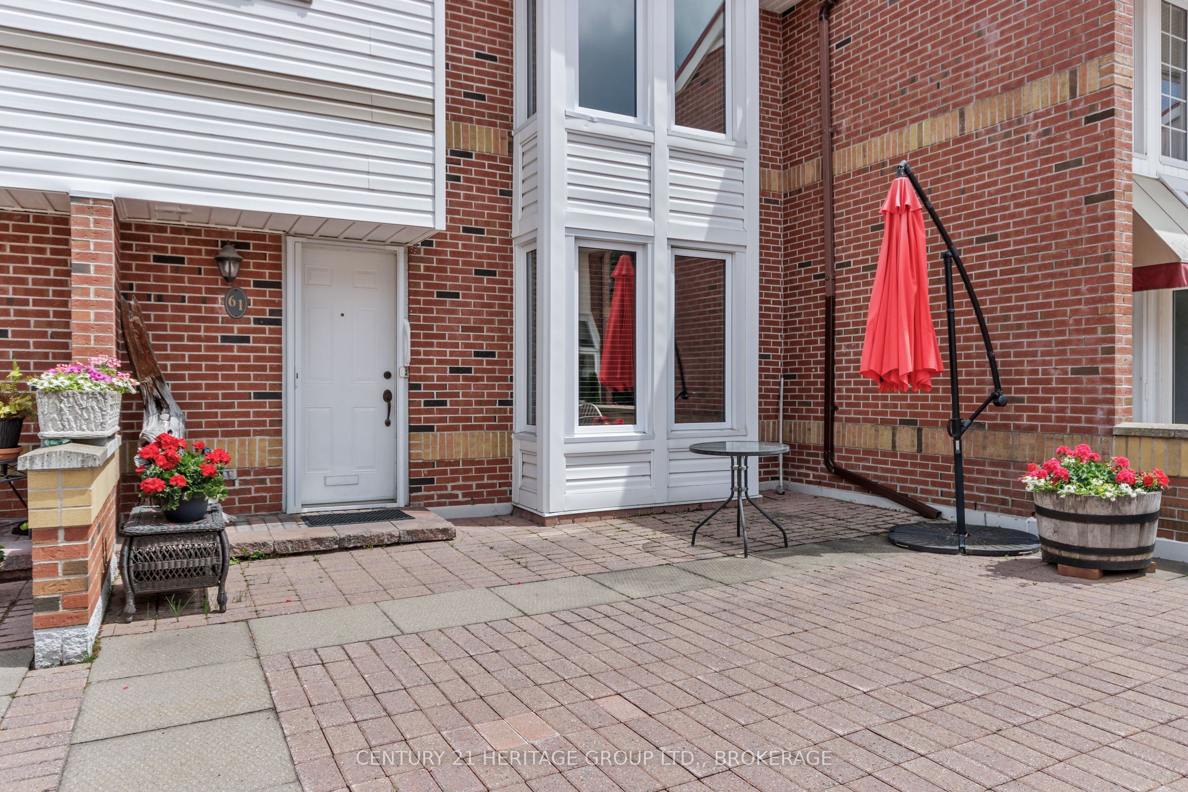
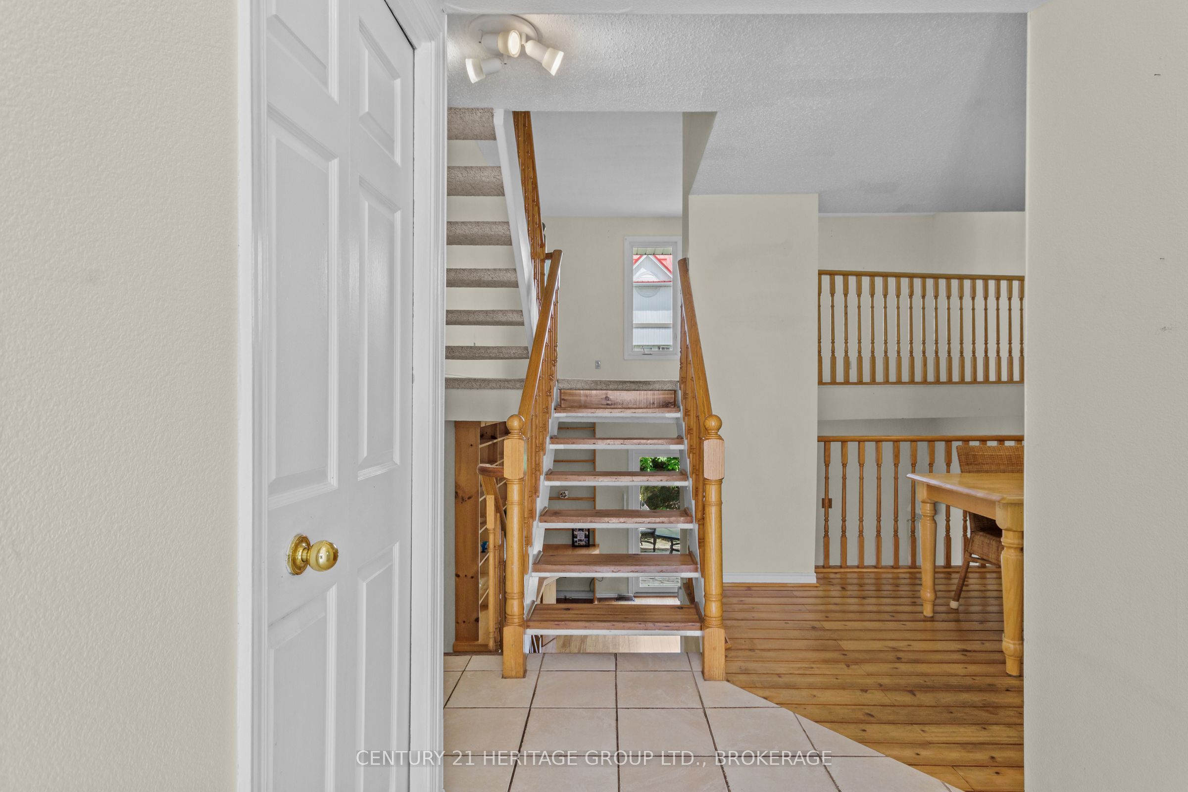
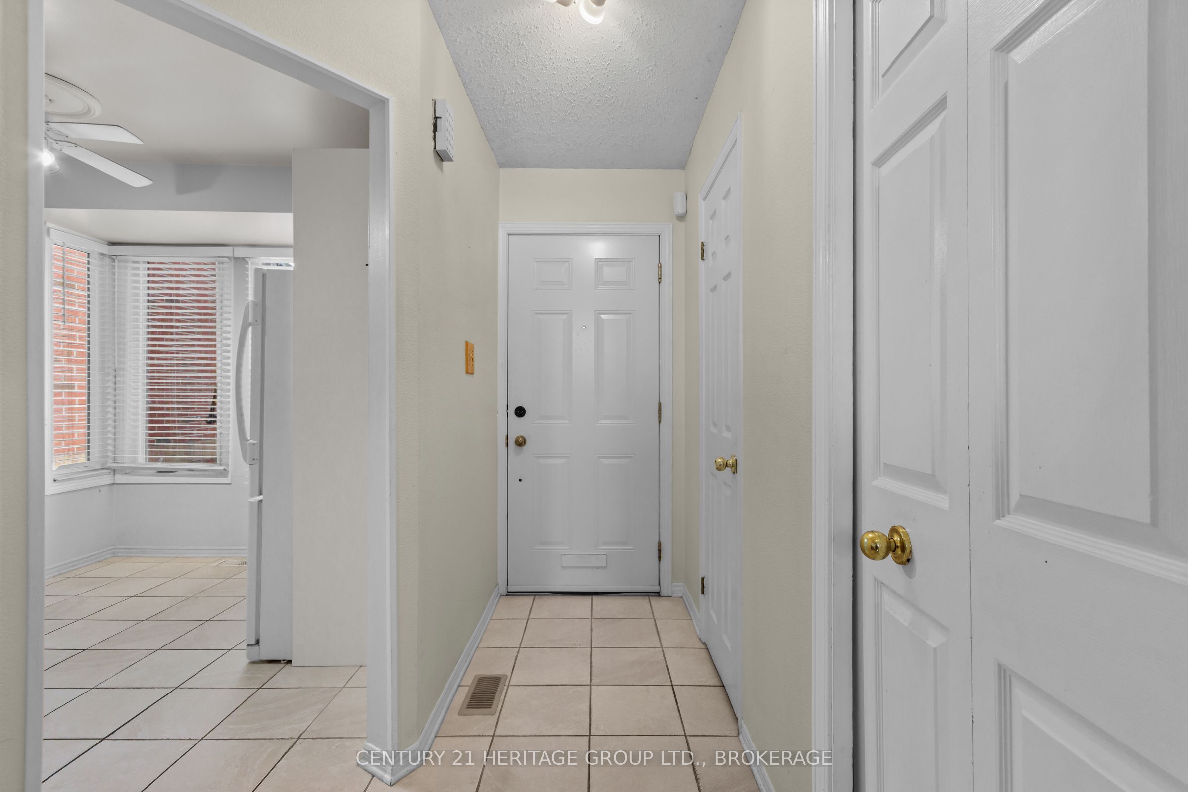
Frontenac Village is a pretty downtown condominium development that dates back to the mid-1980s. There are no cars in here (those are stashed underground), just pleasing geometries of interlocking brick walkways and planters stuffed with geranium and pansy. There is an outdoor pool like something from the Caribbean but it's never very busy, and a surprising abundance of trimmed hedges and sculpted evergreens, even the odd fruit tree. There are common rooms for meeting, and reading, for working out and working up a sweat (in the sauna). It is a refuge from the daily grind, a spa really, and a sanctuary of sorts, a place to get gussied up for downtown's attractions just the other side of the gate. Number 61 offers a well-maintained set of spaces spread over six levels (I had to wait for the floor plans to be sure), but the flow is such that you don't feel you're always heading up or down. There is a summer light flooding in that seems almost to move you top to bottom, a sci-fi escalator, and a patio that connects directly to the pool and feels, with its apple tree, lifted from some far-off country estate. There are three bedrooms, three bathrooms, a pellet stove in the sitting room, a heat pump, an office, parking directly outside the lower level exit, laundry, and even a workshop. It is a downtown landing spot, close to dining and films, the university and the hospitals and the lake. And it is lovely just the way it is, but its price leaves room to make it truly dreamy, and altogether perfect for you and yours.
Property Information
Building Details
Features & Amenities
Financials & Fees
Location
Similar Properties
View More
Source: Toronto Regional Real Estate Board (TRREB), via PropTx Innovations Inc.
The data relating to real estate on this website comes in part from the MLS® data feed of PropTx Innovations Inc. The information is deemed reliable but is not guaranteed accurate by PropTx.
The information provided herein must only be used by consumers that have a bona fide interest in the purchase, sale or lease of real estate and may not be used for any commercial purpose or any other purpose.
© 2026 PropTx Innovations Inc. All rights reserved. MLS®, REALTOR® and the associated logos are owned or controlled by The Canadian Real Estate Association (CREA).