1410 Woodfield Crescent
About This Home
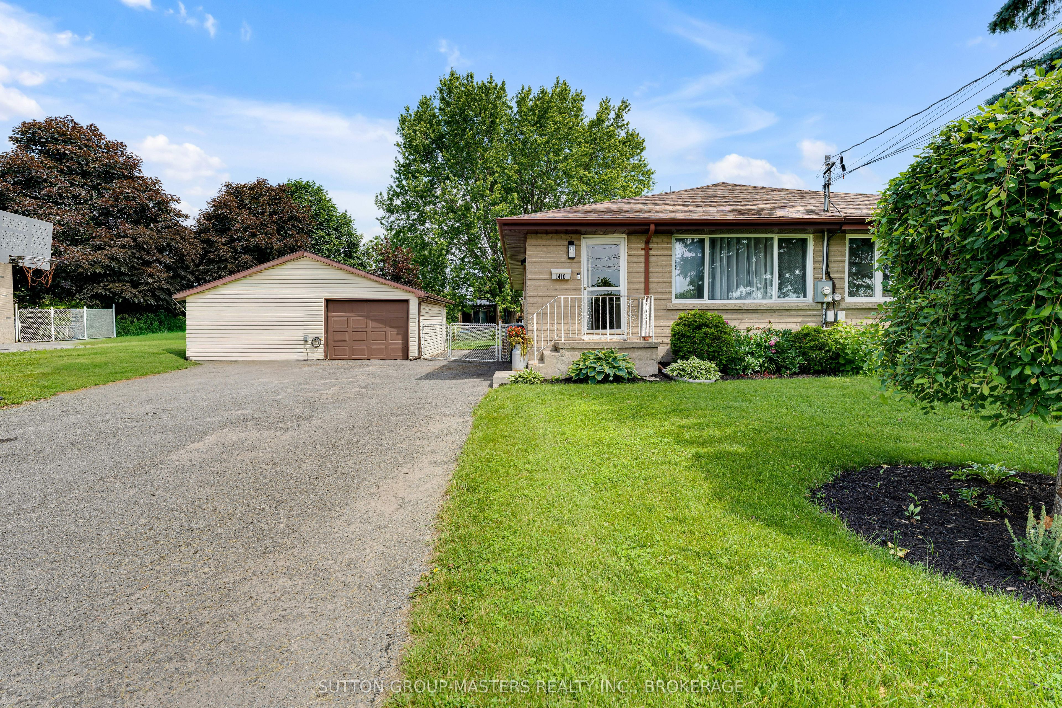
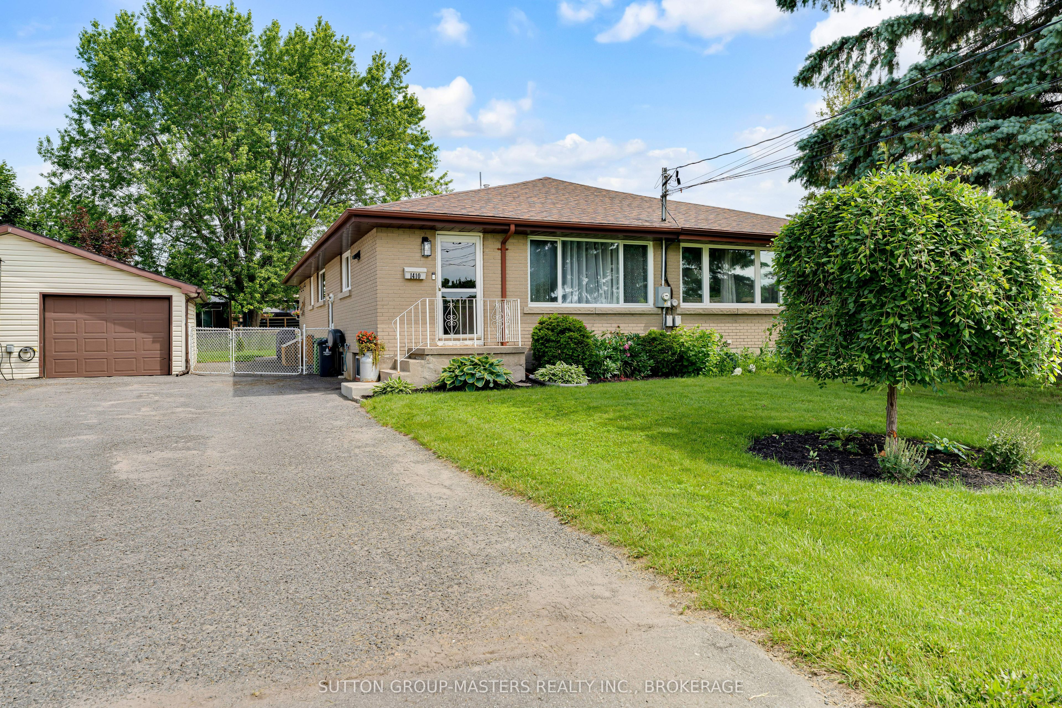
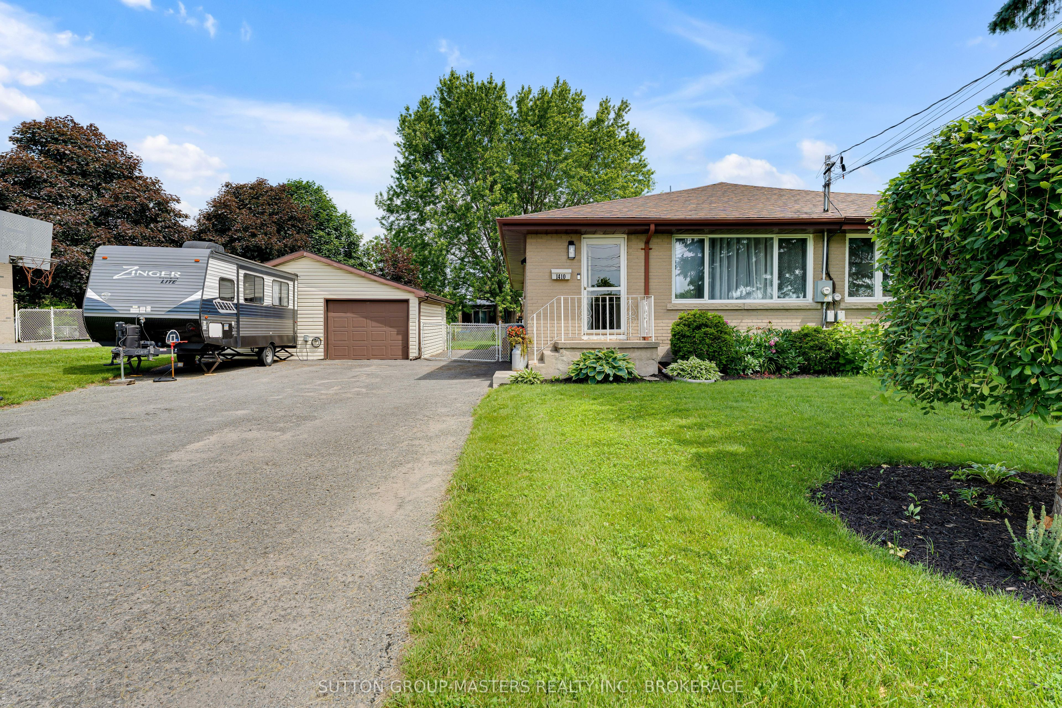
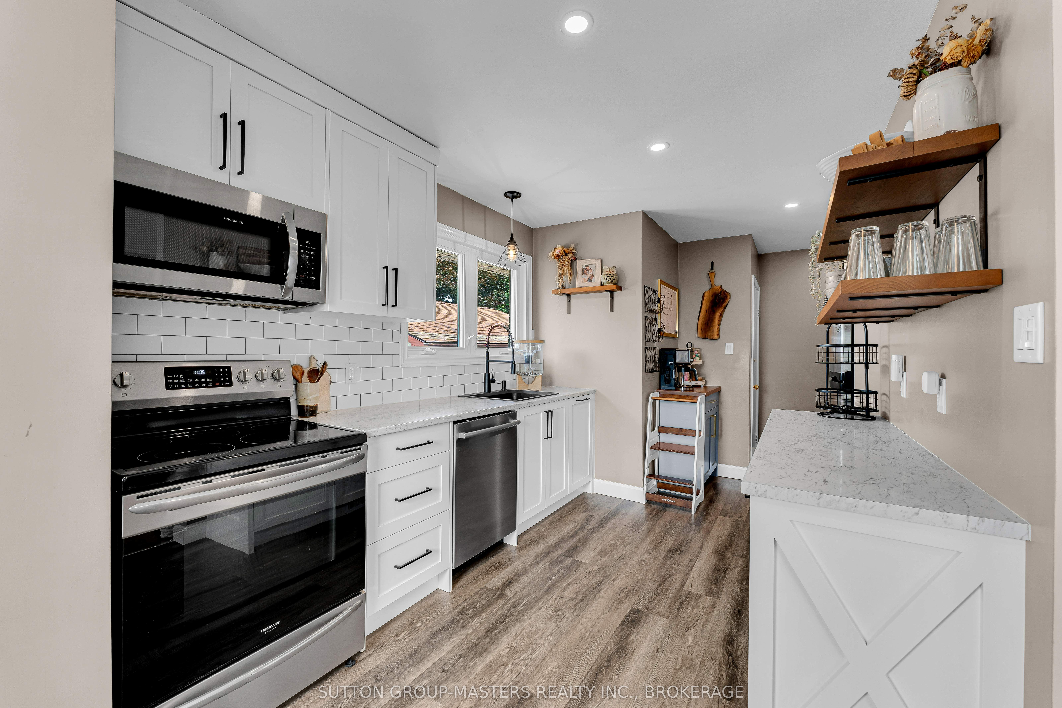
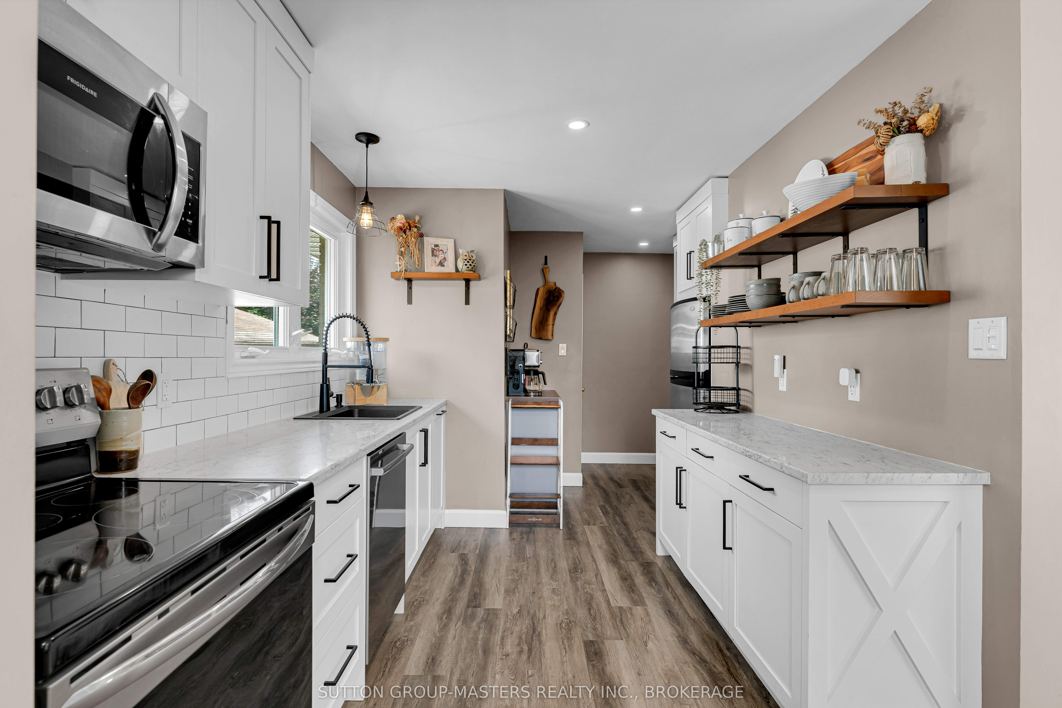
When your looking for the full package, this gorgeous semi-detached delivers ! offering 3 bedrooms + L/L den, 2 full baths and heated double car garage ! Situated on a manicured 62 x 120 ft lot you have parking for all the family cars! Fenced back yard is absolutely ideal for hosting the entire family, while keeping the kids and pets secure. As great as the outside is, wait until you see what the interior has to offer. Step into a bright open front entry and you will know you are home! Start with the new custom kitchen and updated appliances, which is so well done and offers lots of storage and prep space. Every room including the open Living/Dining area is flooded with natural light from the updated windows, while the modern pot lighting illuminates the space at night. 3 generous bedrooms and lovely 4 pc bath finish off the main level floorplan. Impressive Lower level can be accessed 2 ways, one being a separate side entrance, creating lots of options. L/L Floorplan generates a large open Rec-room , gorgeous 3 pc bath, den , Laundry and utilities. Heated with a gas furnace / heat pump combo, this home will keep you comfortable through any Season. Situated directly across the street from W.J. Holsgrove Public School, and a 2 minute walk to Westbrook Park, this home simply could not be better suited to a young family! If you want a fully updated home with every mans dream heated double car garage and oversized yard, you will definitely want to consider this impressive home!
Property Information
Building Details
Features & Amenities
Financials & Fees
Inclusions & Exclusions
Fridge, Stove, Dishwasher, B/I microwave, Washer, Dryer, kids play set, garden shed
Location
Similar Properties
View More
Source: Toronto Regional Real Estate Board (TRREB), via PropTx Innovations Inc.
The data relating to real estate on this website comes in part from the MLS® data feed of PropTx Innovations Inc. The information is deemed reliable but is not guaranteed accurate by PropTx.
The information provided herein must only be used by consumers that have a bona fide interest in the purchase, sale or lease of real estate and may not be used for any commercial purpose or any other purpose.
© 2026 PropTx Innovations Inc. All rights reserved. MLS®, REALTOR® and the associated logos are owned or controlled by The Canadian Real Estate Association (CREA).