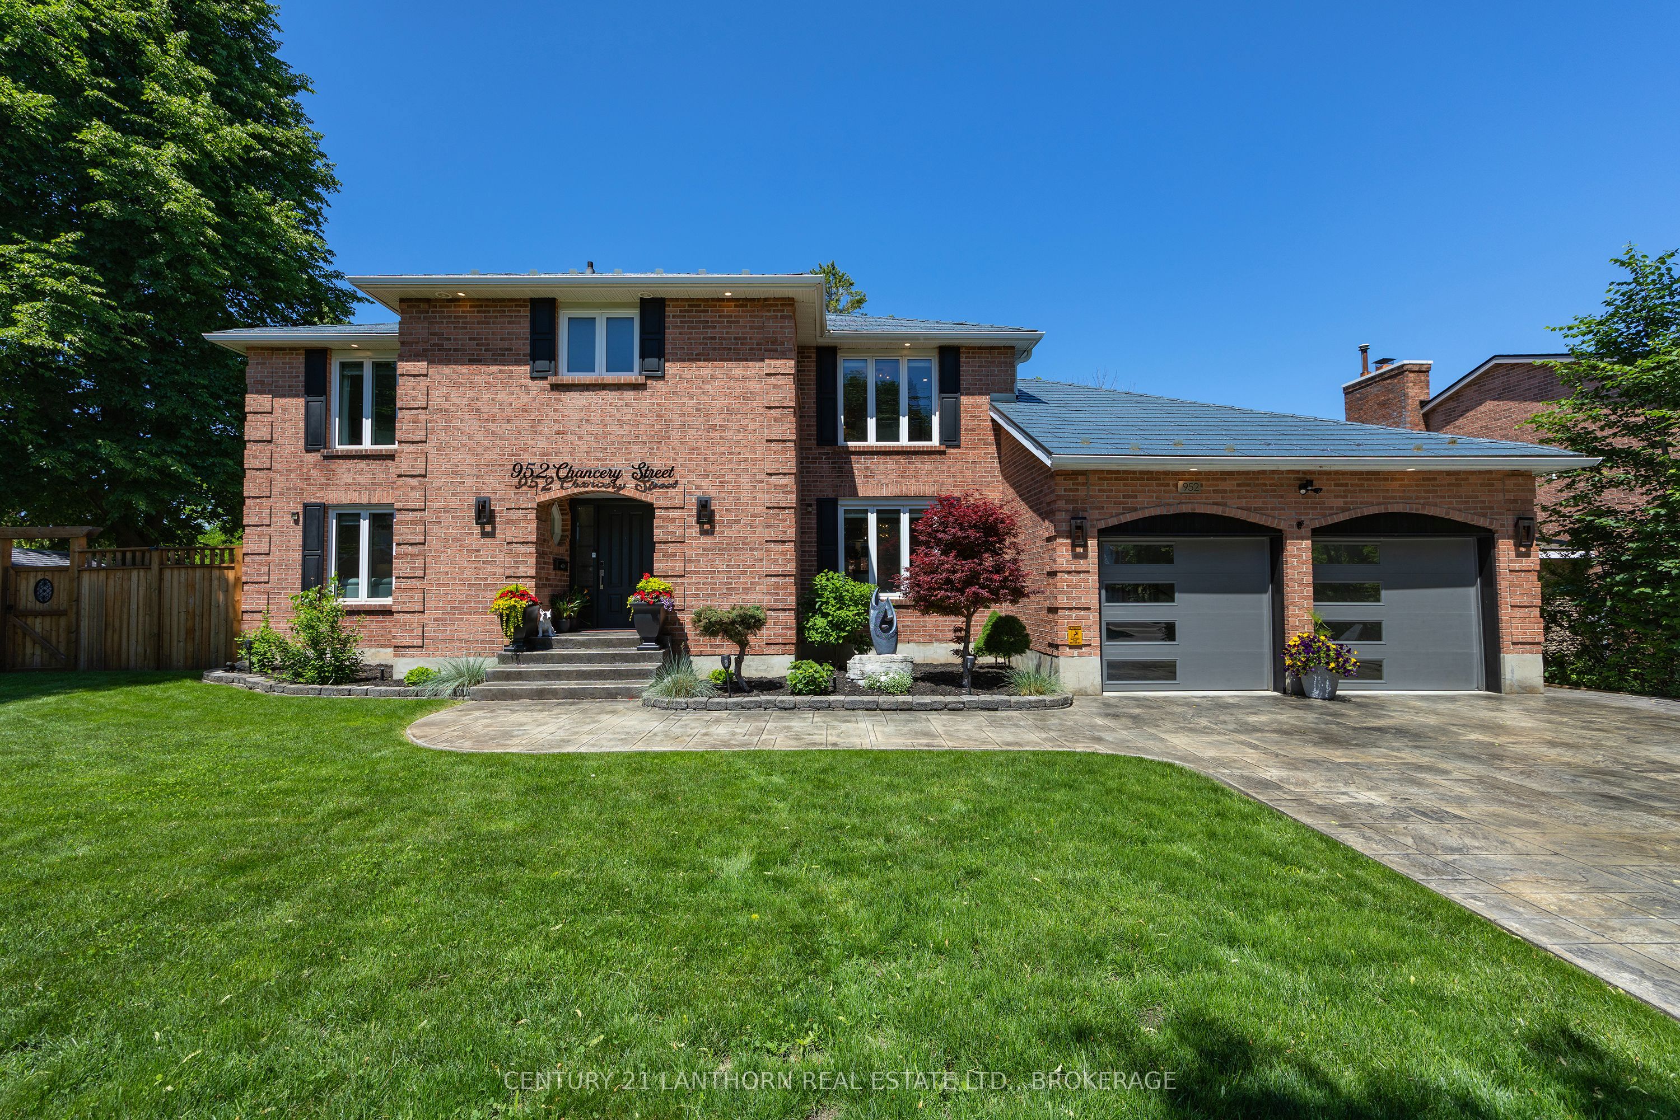
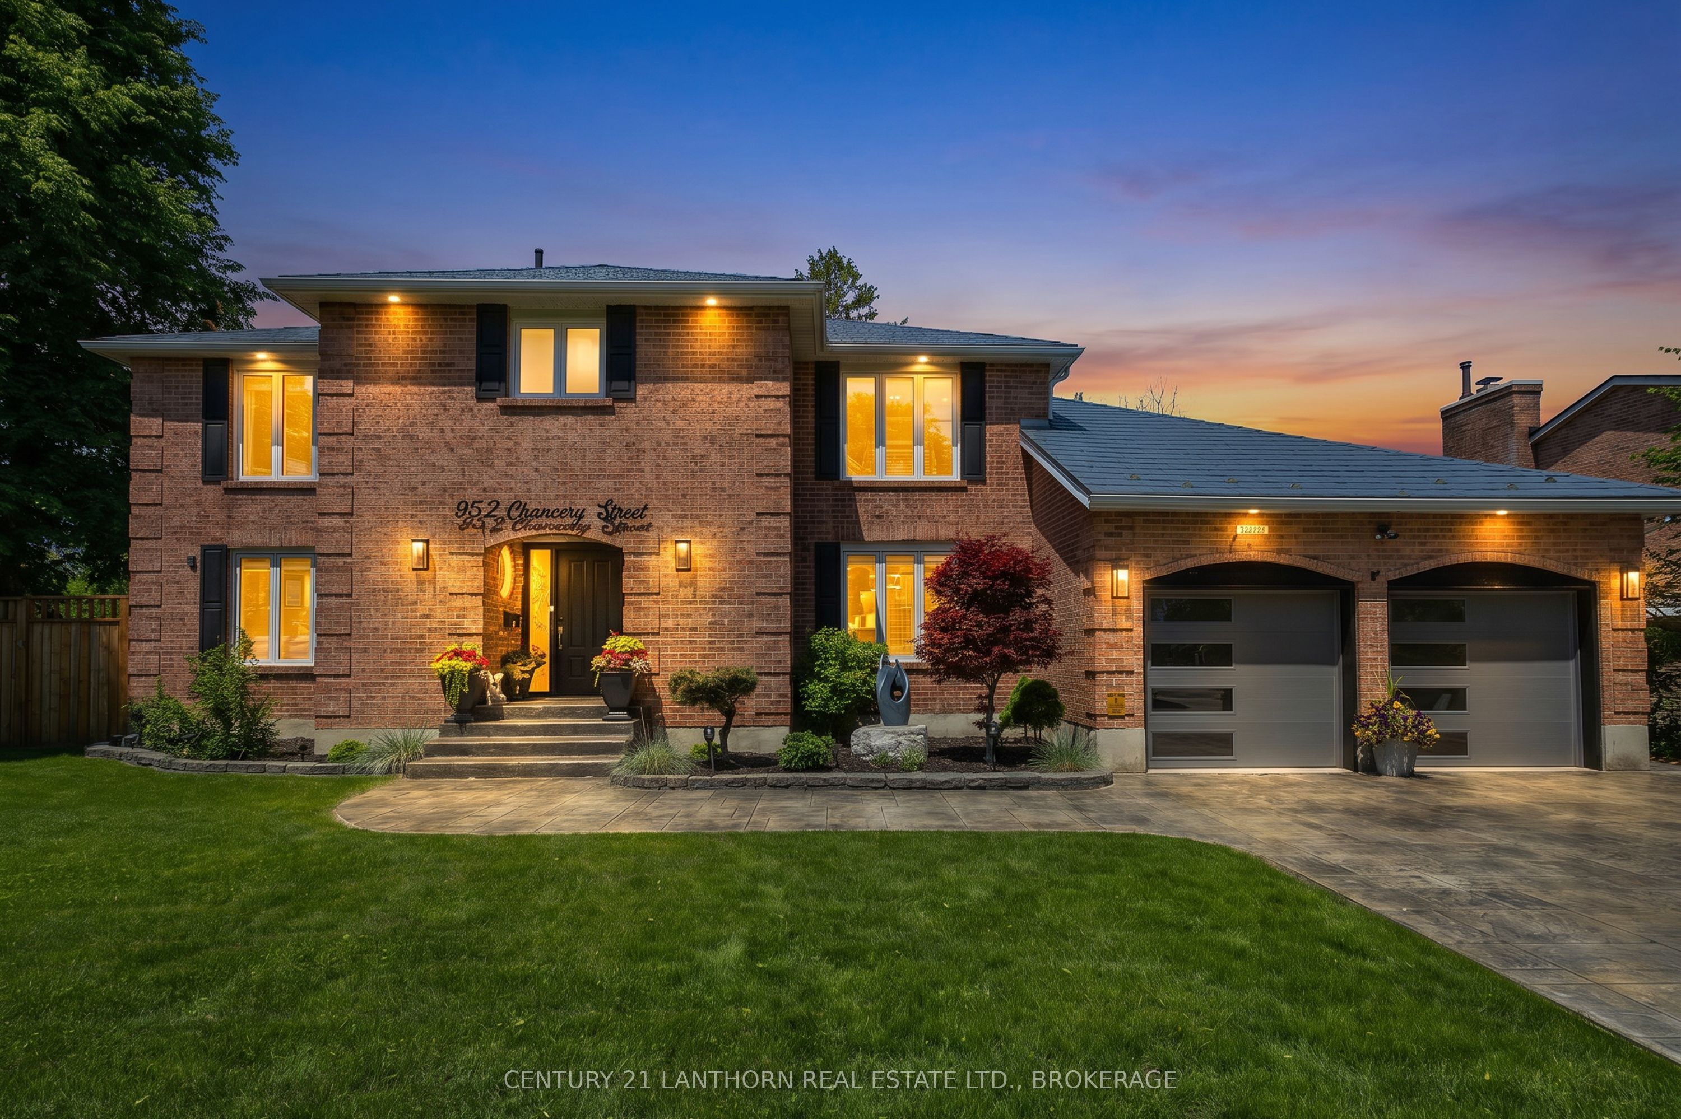
952 Chancery Street
About This Home
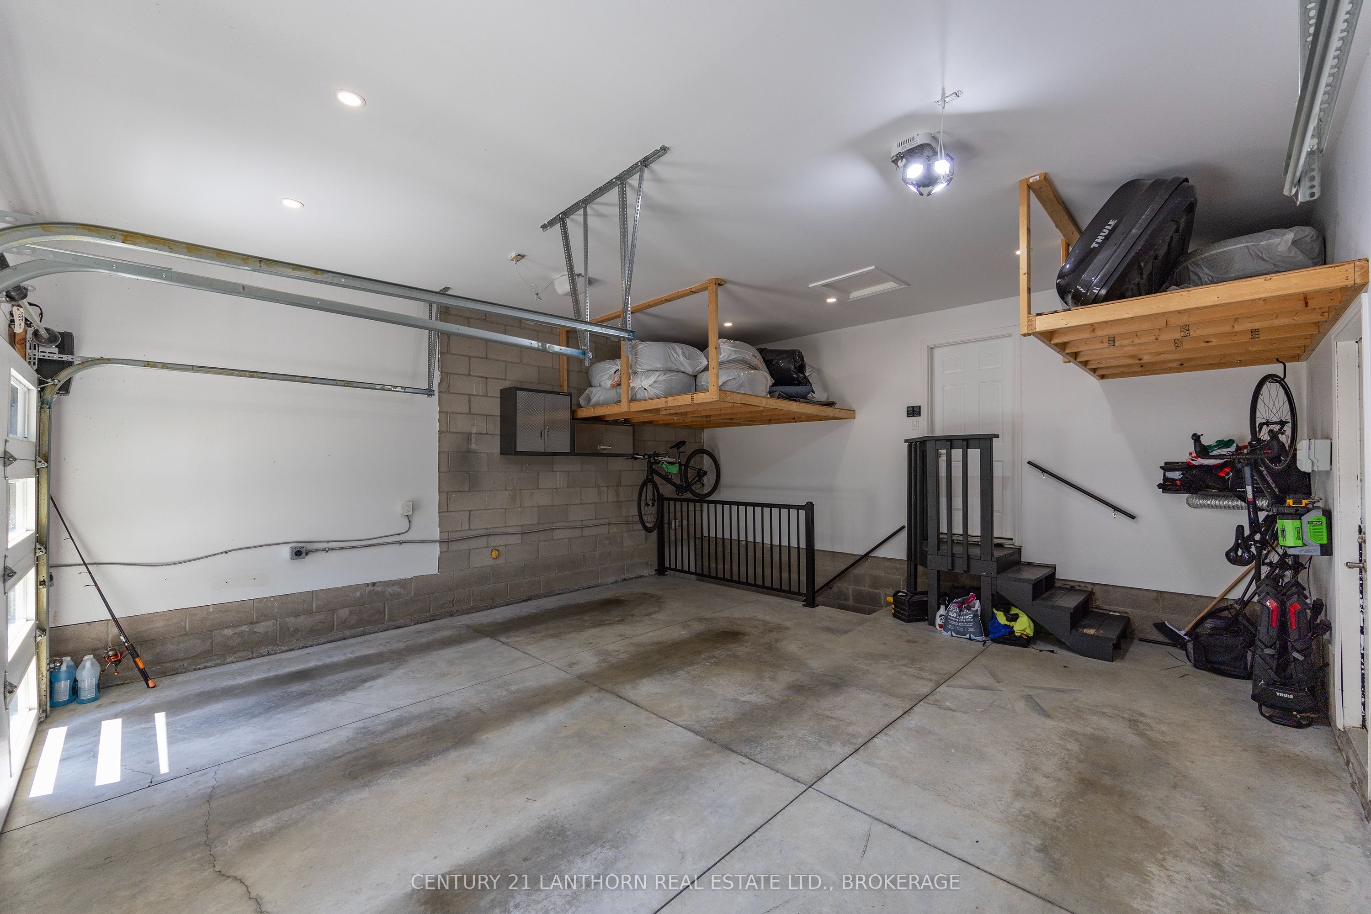
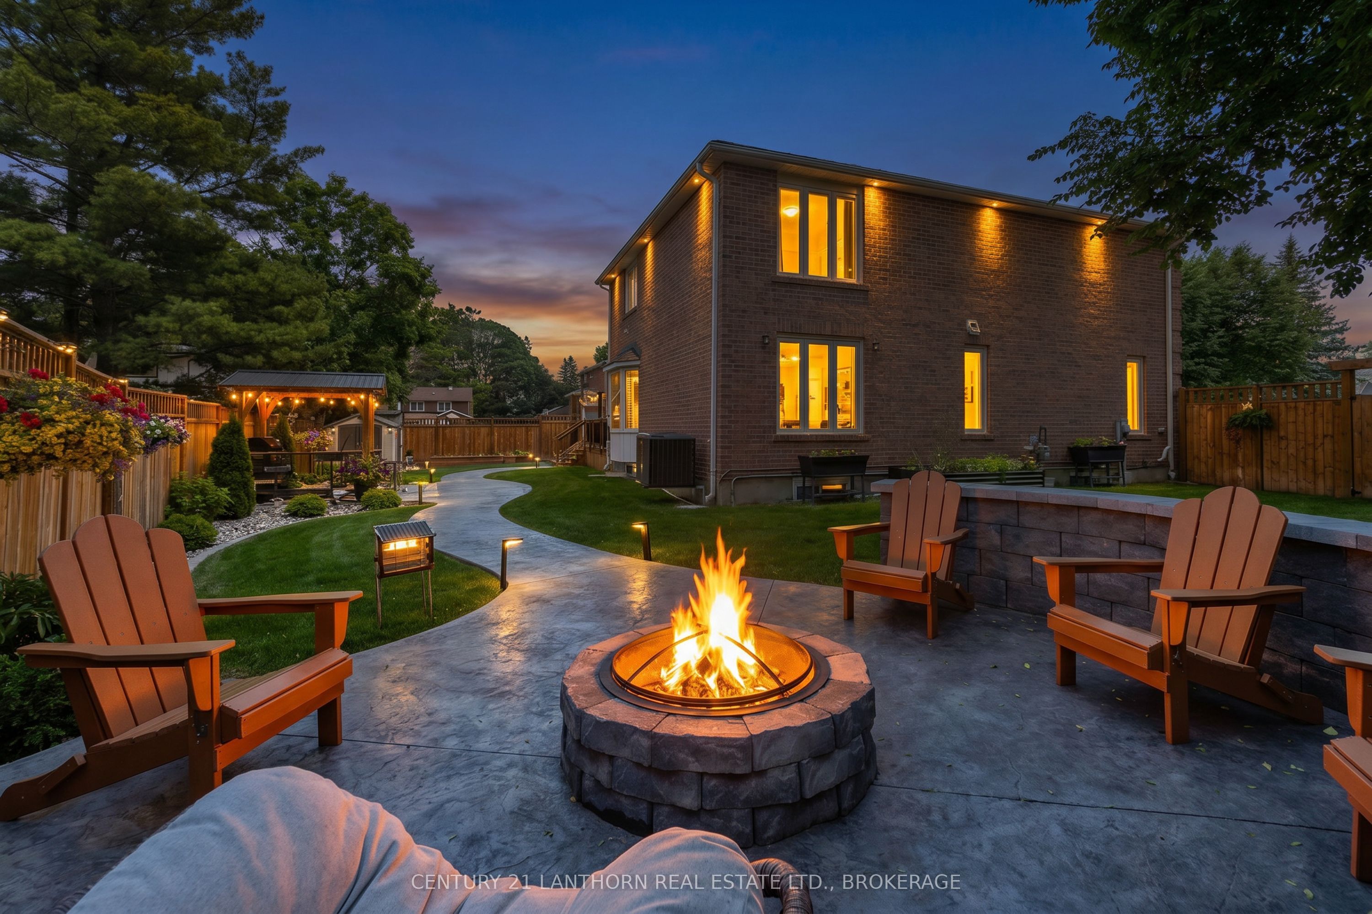
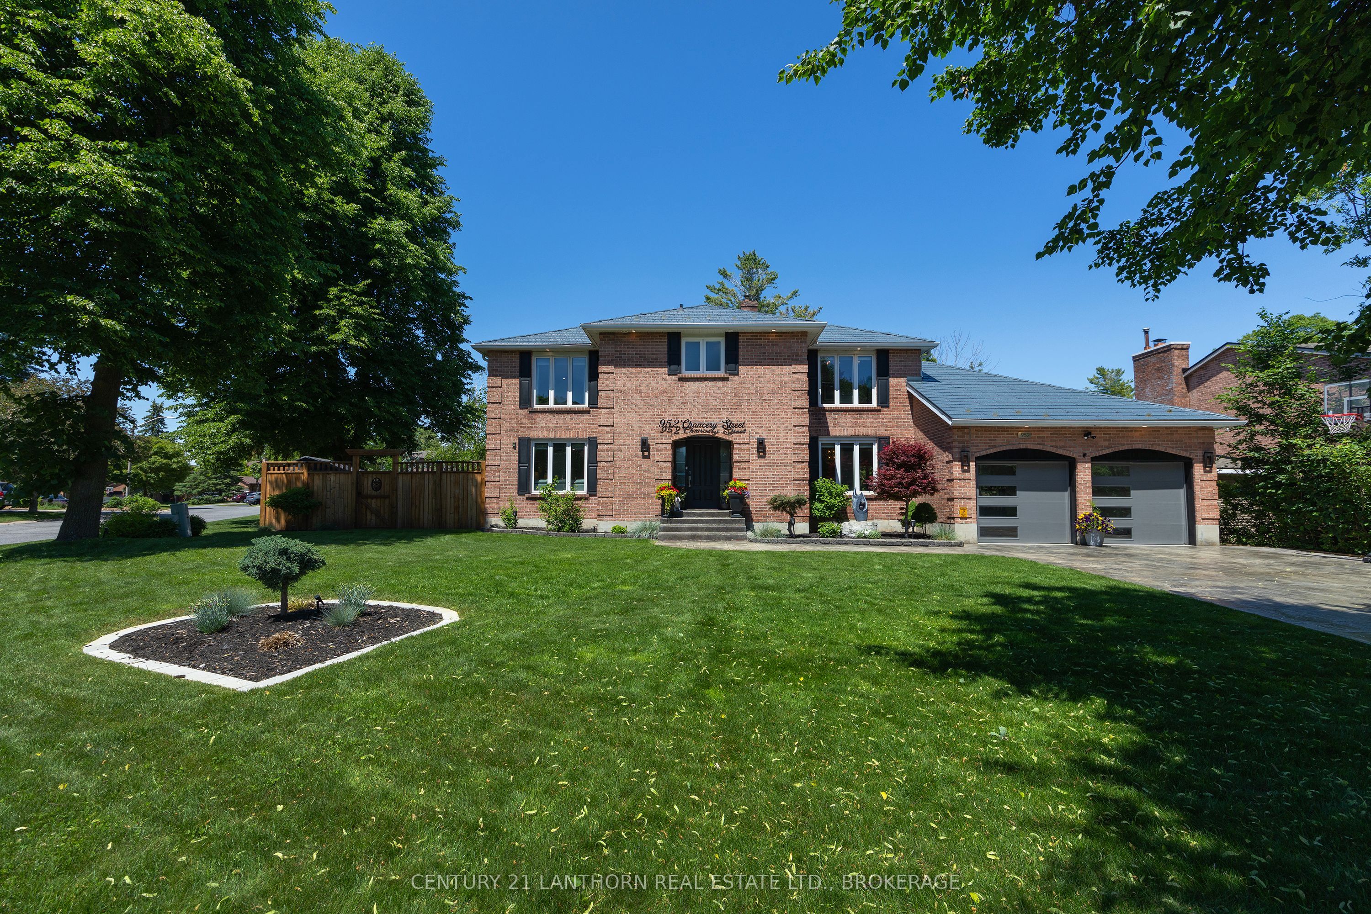
Welcome to this exceptional, fully renovated 3,300 sq. ft. detached home by renowned builder John Maas, ideally situated in a highly sought-after mature neighbourhood known for its excellent schools and family-friendly atmosphere. Thoughtfully updated from top to bottom with over $500,000 in upgrades completed over the past five years, this carpet-free house seamlessly combines timeless elegance with modern comfort.Step through the grand foyer and be greeted by a stunning circular staircase and a beautiful designer chandelier, creating an impressive sense of sophistication and elegance from the moment you enter.The main level features a formal living room, an inviting family room, and a formal dining area, providing the perfect setting for both everyday living and entertaining. The stunning custom kitchen is equipped with premium KitchenAid and L.G appliances, quality finishes, and ample workspace for the discerning chef.The second level offers five spacious bedrooms, with one currently configured as a private den or home office, along with two full bathrooms. The professionally finished basement adds exceptional versatility, featuring an additional bedroom, a full bathroom, and a walkout to the double garage.Step outside to your completely fenced private backyard oasis, featuring a huge deck, hot tub, and patio-perfect for summer entertaining, family gatherings, and relaxing evenings. The beautifully maintained grounds are enhanced by an in-ground lawn sprinkler system for effortless upkeep.Additional highlights include a durable metal roof, new flooring throughout, a Ring Home Security System, a whole-home air filtration system for enhanced indoor air quality, a double garage, and an impressive stamped concrete driveway.The garage is pre-wired for EV cars. There is a stairlift for easy access to the basement for elderly people.
Property Information
Building Details
Features & Amenities
Financials & Fees
Inclusions & Exclusions
Fridge.stove,dishwasher(replaced one), washer, dryer, air filteration system, water filteration system,stairlift. world map on the den wall.
breakfast room chandelier,Miele dishwasher,reverse osmosis system, light fixture in den, water softening system,BBQ, retrectable garden hose, big storage box in the backyard, swing in backyard, 2 picture light fixtures.
Location
Similar Properties
View More
Source: Toronto Regional Real Estate Board (TRREB), via PropTx Innovations Inc.
The data relating to real estate on this website comes in part from the MLS® data feed of PropTx Innovations Inc. The information is deemed reliable but is not guaranteed accurate by PropTx.
The information provided herein must only be used by consumers that have a bona fide interest in the purchase, sale or lease of real estate and may not be used for any commercial purpose or any other purpose.
© 2026 PropTx Innovations Inc. All rights reserved. MLS®, REALTOR® and the associated logos are owned or controlled by The Canadian Real Estate Association (CREA).