#Lot #E13 - 1376 Woodfield Crescent
About This Home
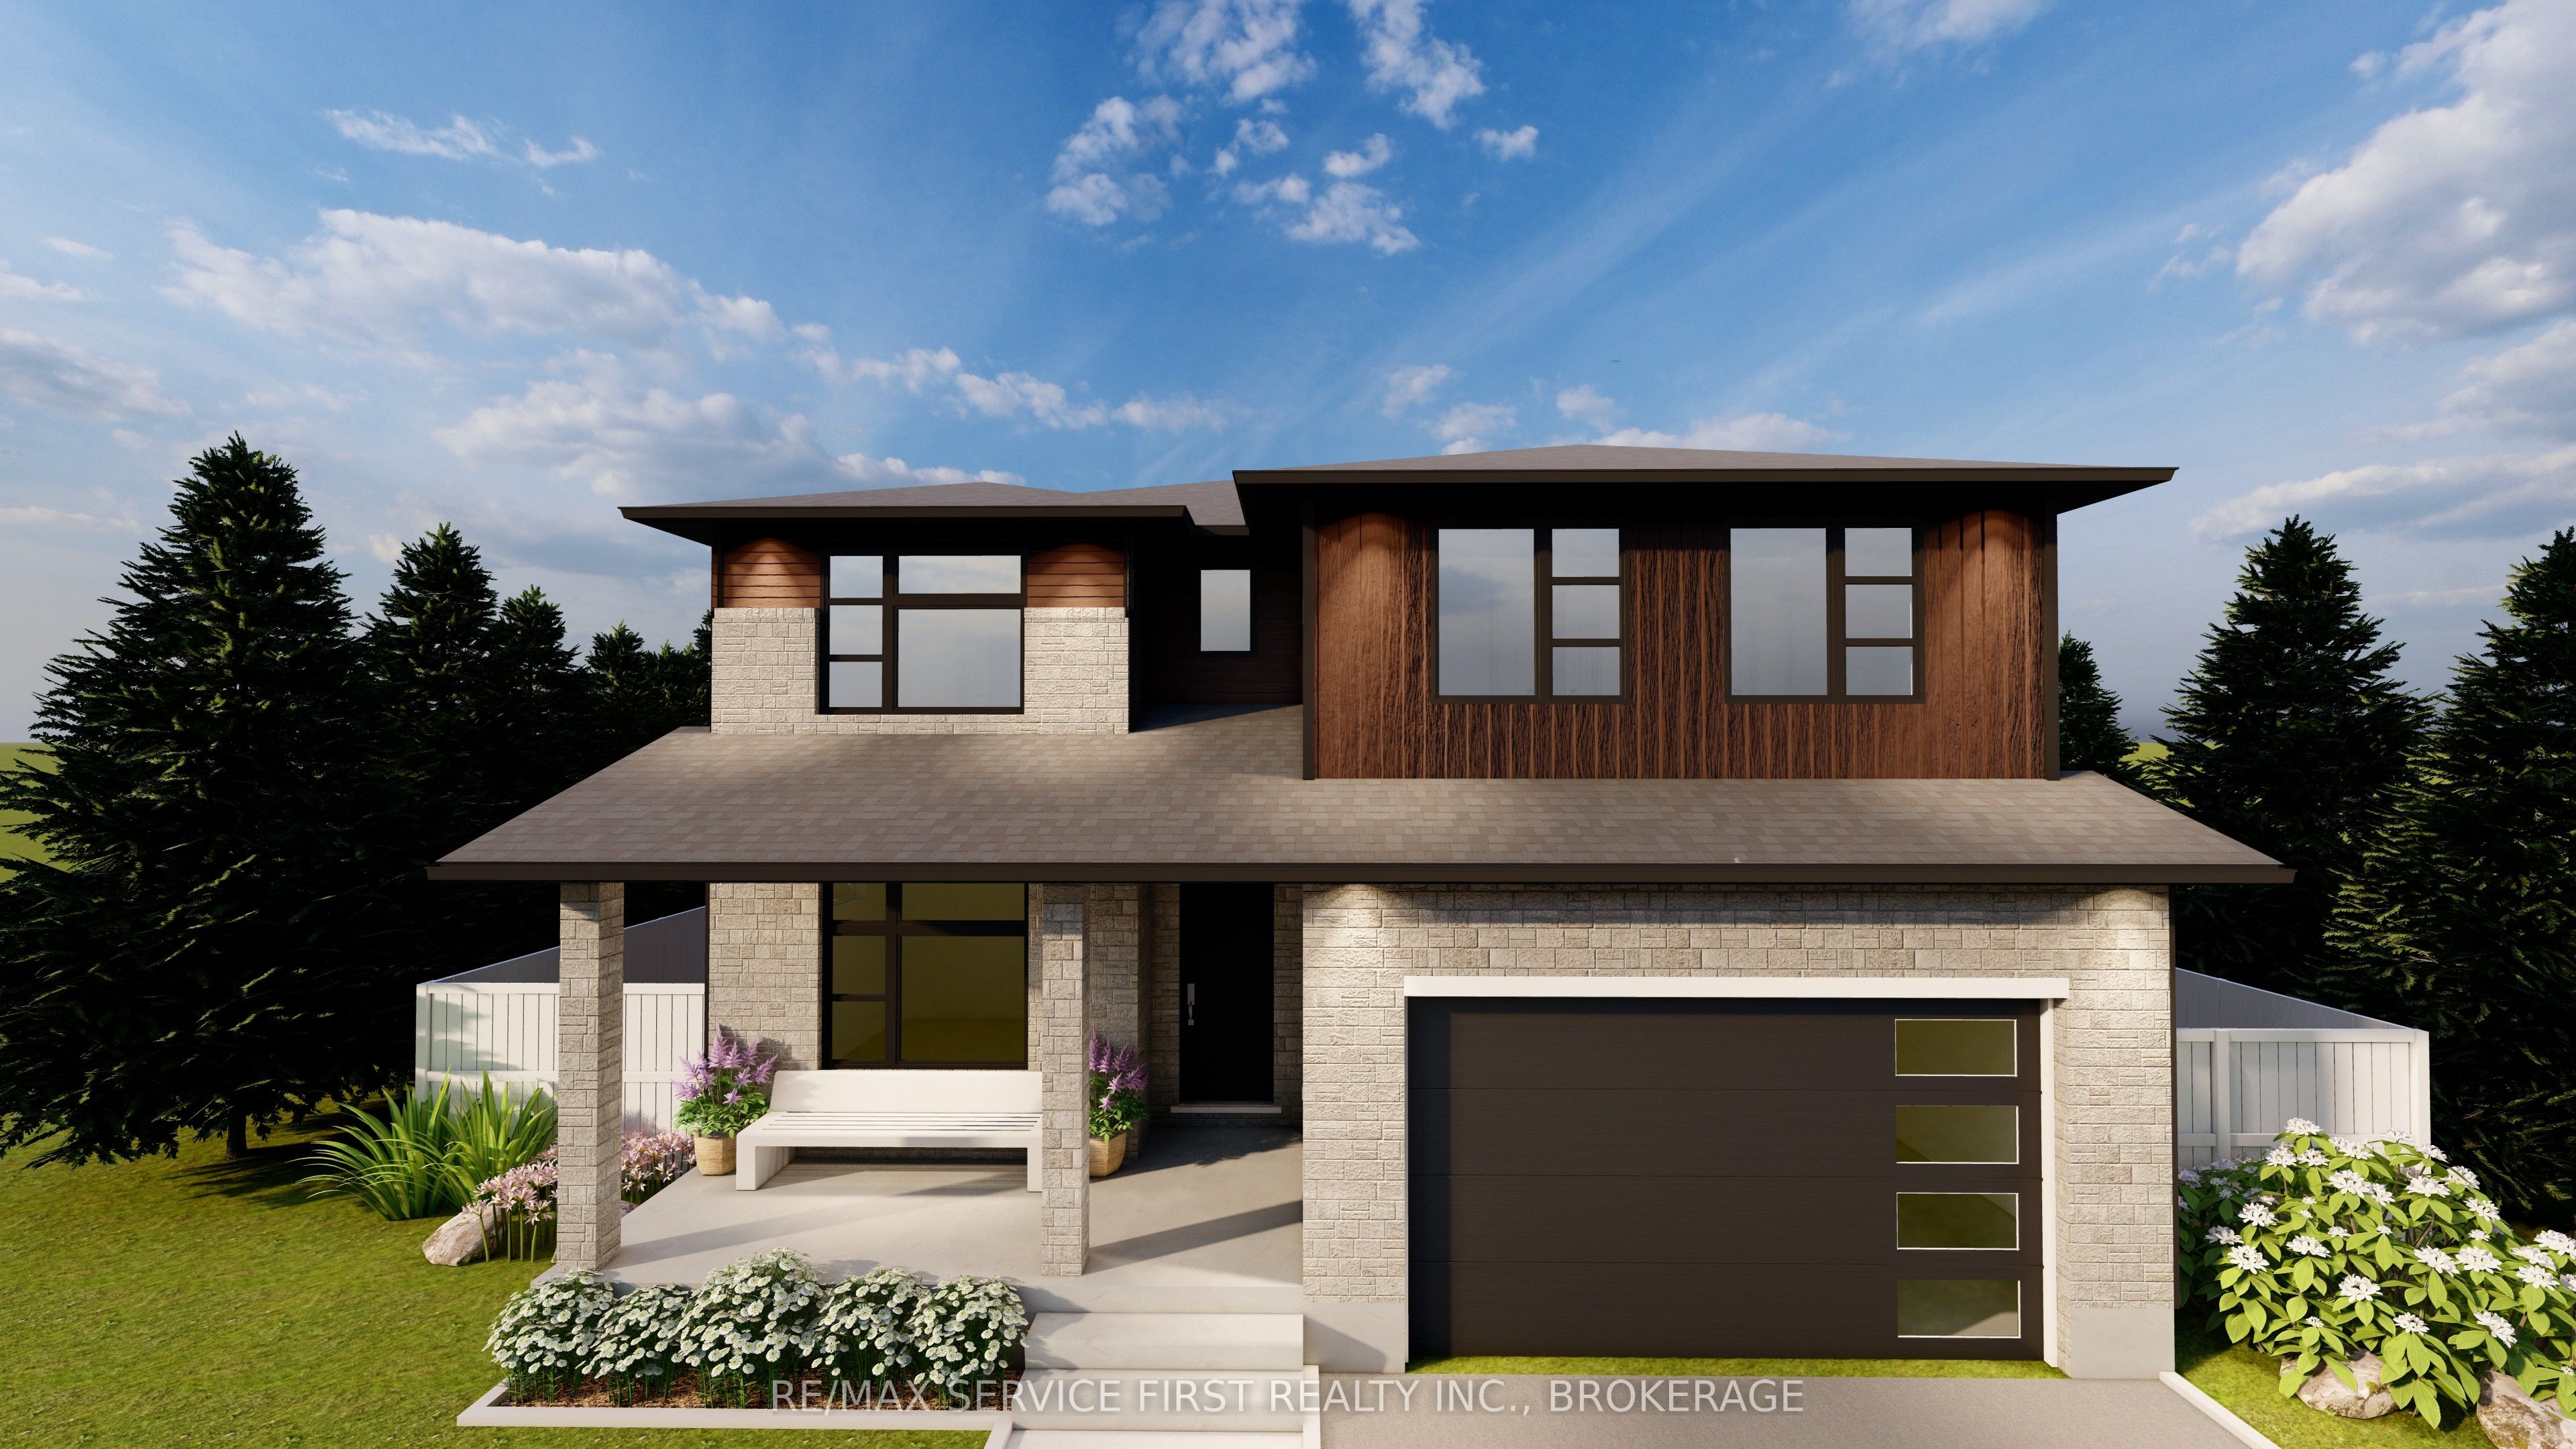
Welcome to your new GREENE Home! Stylish and spacious, this home under construction sits on a desirable corner lot, offering a unique blend of modern comfort and timeless charm. The open-concept main floor is designed for everyday living and entertaining, featuring an inspiring kitchen with an impressive, oversized island, a large walk-in pantry perfect for storage or a coffee station, and a generously sized mudroom with walk-in coat closet, plus a convenient main floor 2-piece bath. Upstairs, you will find four well-appointed bedrooms, including a serene primary suite with a large walk-in closet and luxurious 5-piece ensuite. 3 additional bedrooms, a full 4-piece bath and a thoughtfully placed laundry room complete the upper level. The lower level offers a fantastic opportunity for future development with a secondary suite rough-in and separate entrance-ideal for extended family or income potential. A rare offering on a premium lot, blending functionality, flexibility, and an exceptional location.
Property Information
Building Details
Features & Amenities
Financials & Fees
Inclusions & Exclusions
Ceiling Fixtures, Exhaust Fan in Kitchen.
NONE
Location
Similar Properties
View More
Source: Toronto Regional Real Estate Board (TRREB), via PropTx Innovations Inc.
The data relating to real estate on this website comes in part from the MLS® data feed of PropTx Innovations Inc. The information is deemed reliable but is not guaranteed accurate by PropTx.
The information provided herein must only be used by consumers that have a bona fide interest in the purchase, sale or lease of real estate and may not be used for any commercial purpose or any other purpose.
© 2026 PropTx Innovations Inc. All rights reserved. MLS®, REALTOR® and the associated logos are owned or controlled by The Canadian Real Estate Association (CREA).