2172 Laval Street
About This Home
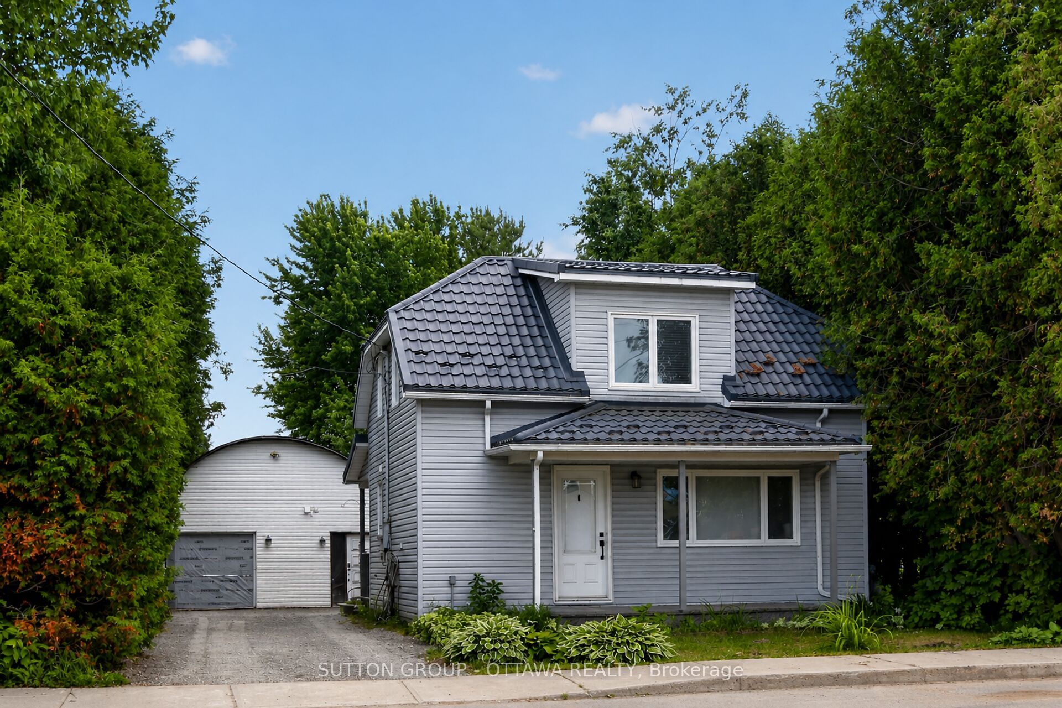
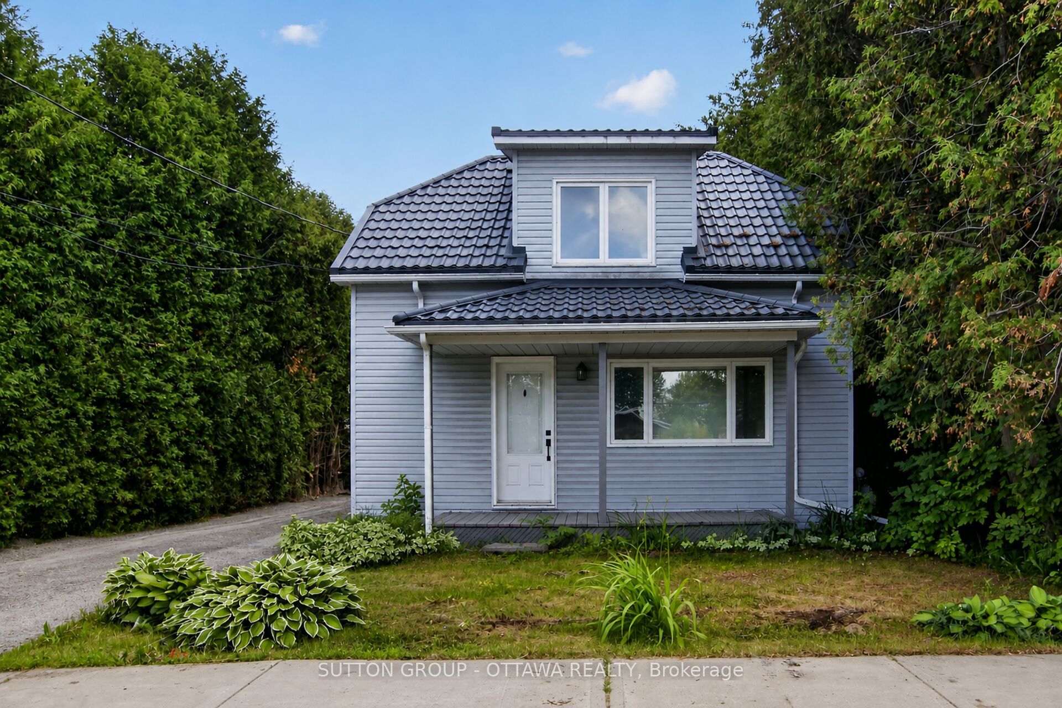
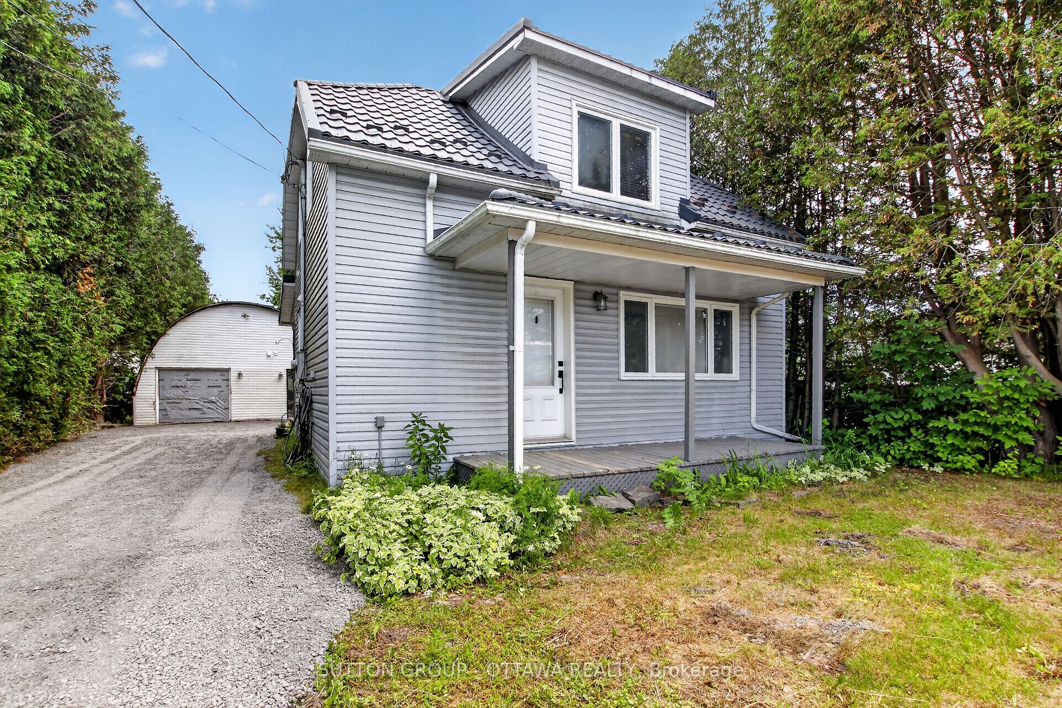
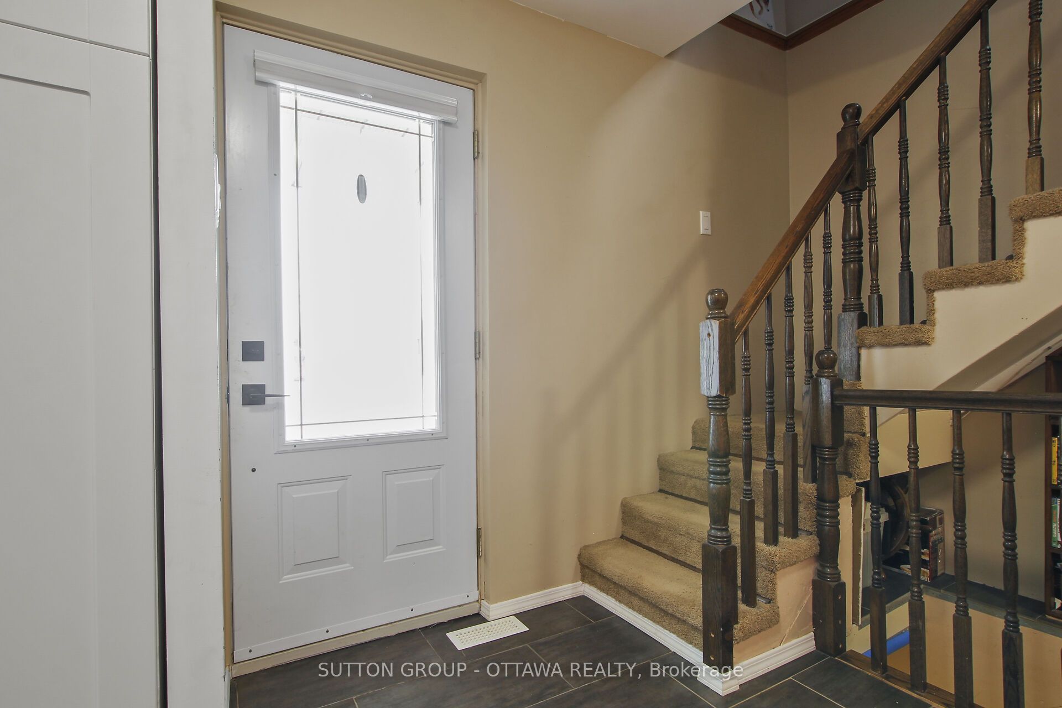
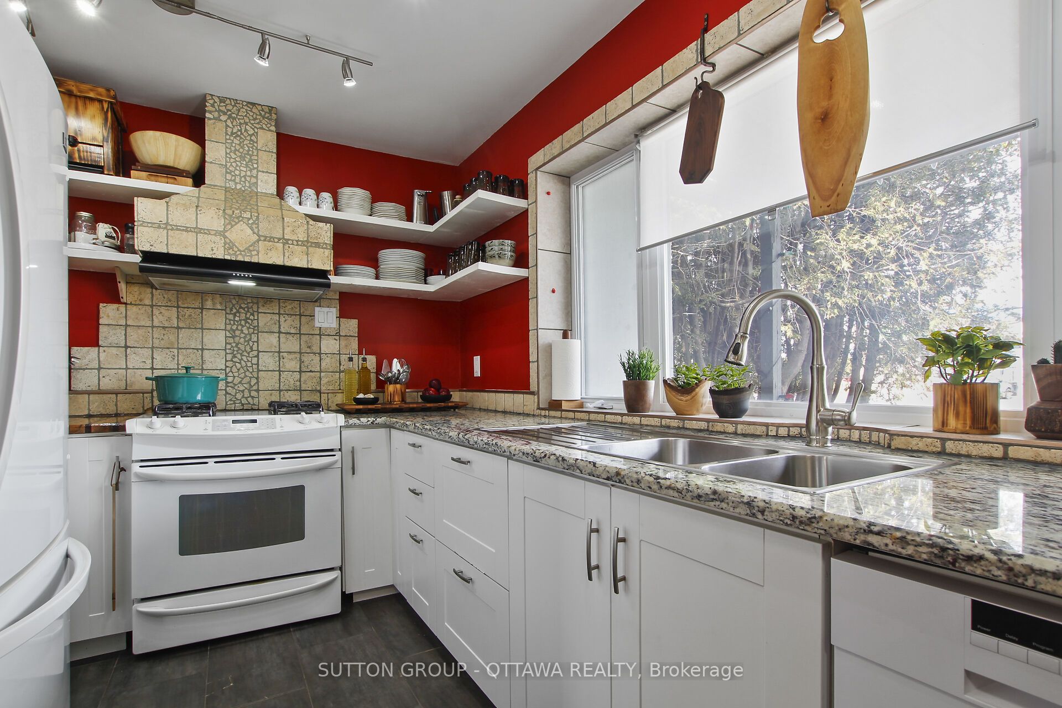
Comfortable, updated two-storey home with a hobbyist's dream space! Set on a deep lot, this charming two-bedroom home is carpet free on both levels and offers standout features for anyone needing a serious workshop. The main floor features a bright kitchen with shaker-style cabinetry, granite countertops, and a dedicated prep area with a wood countertop and secondary sink. A welcoming family room and versatile dining area with patio doors lead to the deck and backyard. A convenient side entrance and fully updated bathroom complete the main level. Upstairs, you'll find a large primary bedroom, a good-sized second bedroom, and a cozy nook offering additional flexible space. Other major recent updates include a metal roof on the house, brand new septic system (2026), natural gas furnace, and owned hot water tank, plus spray foam insulation and 100-amp service added to the heated garage/workshop (approx. 21' x 23'), with a waterproofing system in part of the basement, backed by a lifetime warranty for peace of mind. Ideally located just steps from the community centre, park, splash pad, skatepark, restaurants, and other local amenities, this home is serviced by municipal water. Welcome home!
Property Information
Building Details
Features & Amenities
Financials & Fees
Inclusions & Exclusions
Refrigerator, Stove, Dishwasher, Washer, Dryer, Microwave, All Ceiling and Light Fixtures, All Window Blinds, Rods, Drapes (except the drape of Cda Upstairs), Central Vacuum and Accessories, Wooden Wardrobe in Primary Bedroom.
Corner shelf in living room, sunglasses holder in side entrance foyer, shelf in stairway leading to basement, Canada Map drape on 2nd level.
Location
Similar Properties
View More
Source: Toronto Regional Real Estate Board (TRREB), via PropTx Innovations Inc.
The data relating to real estate on this website comes in part from the MLS® data feed of PropTx Innovations Inc. The information is deemed reliable but is not guaranteed accurate by PropTx.
The information provided herein must only be used by consumers that have a bona fide interest in the purchase, sale or lease of real estate and may not be used for any commercial purpose or any other purpose.
© 2026 PropTx Innovations Inc. All rights reserved. MLS®, REALTOR® and the associated logos are owned or controlled by The Canadian Real Estate Association (CREA).