8 Durham Road
About This Home
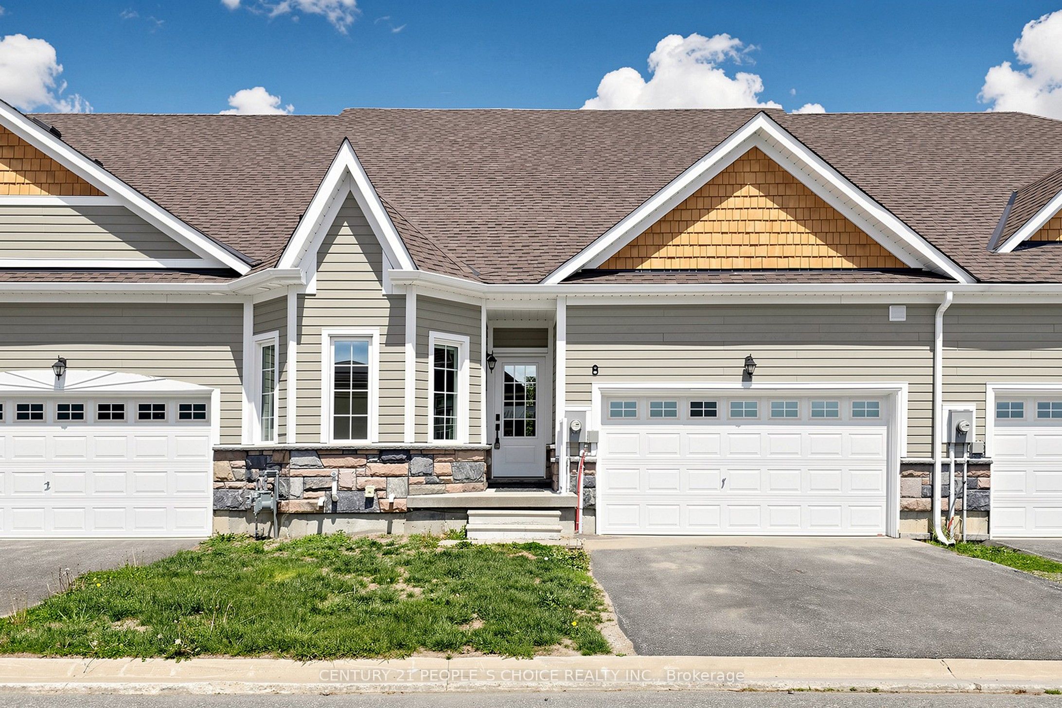
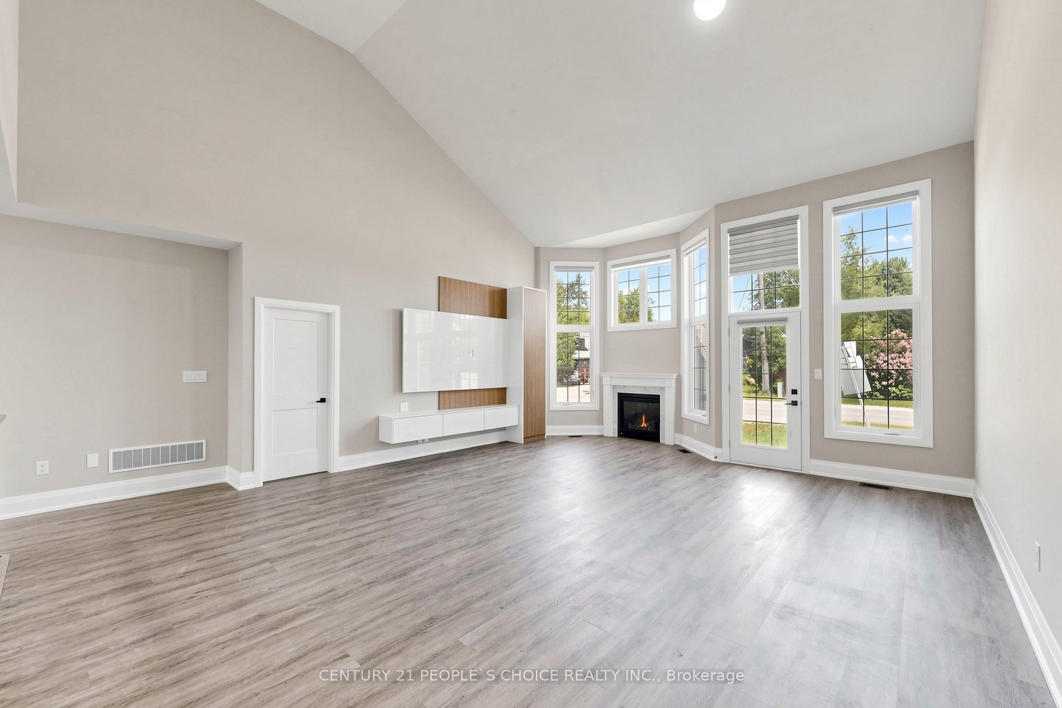
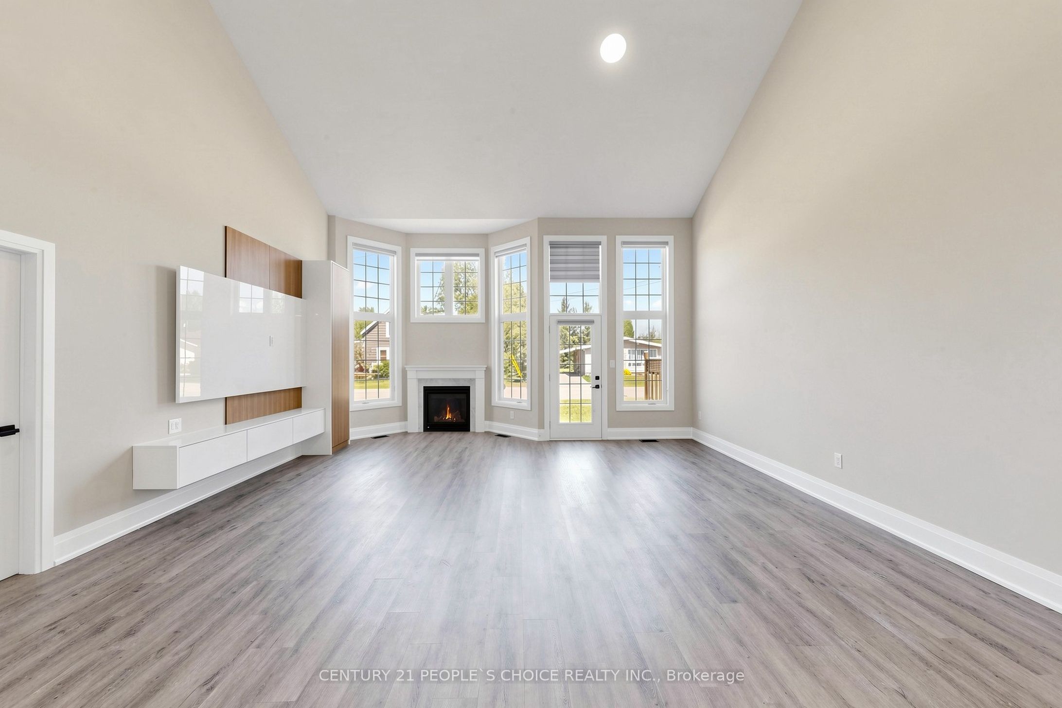
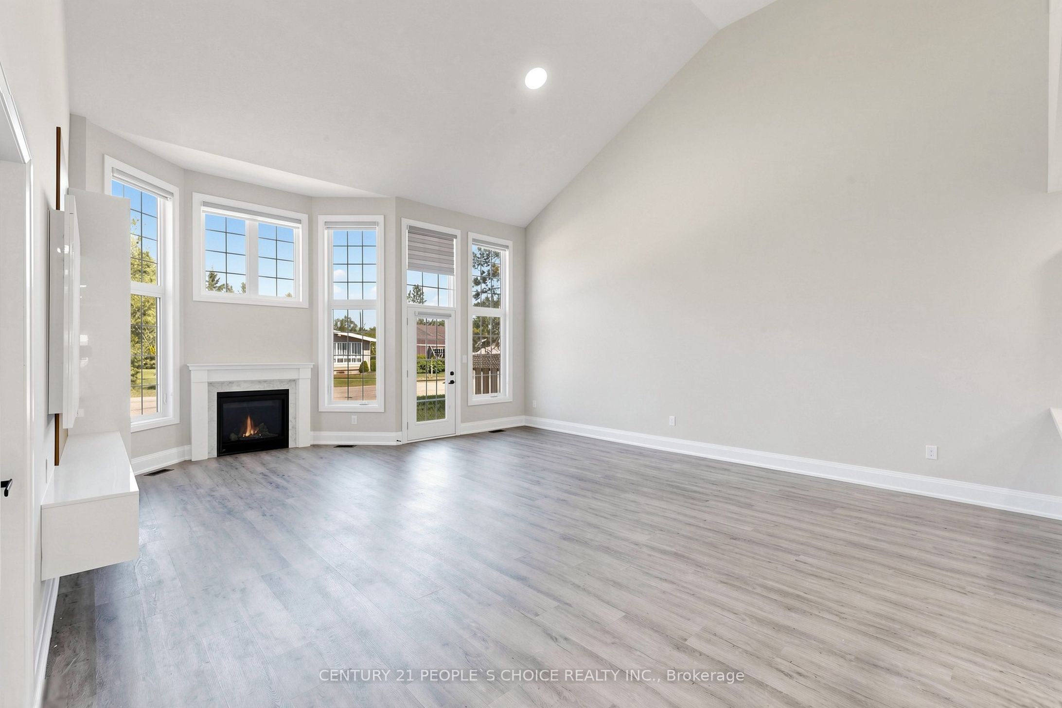
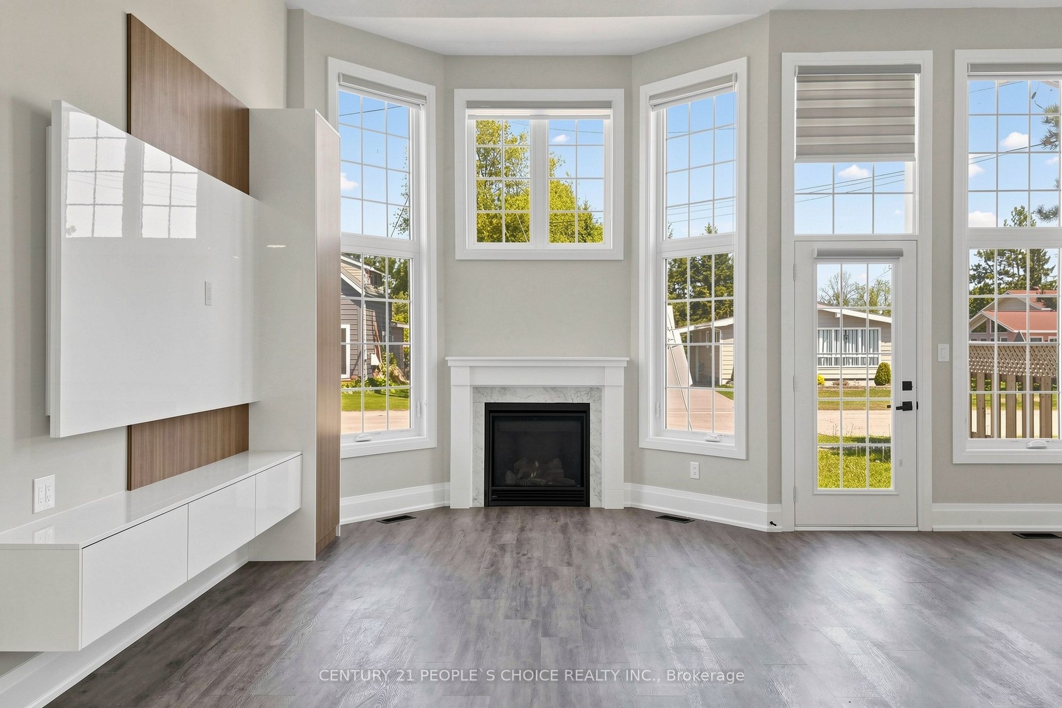
Exceptional bungalow townhome in the highly sought-after Waterways community in Bracebridge, Muskoka! This stunning 2023-built Newholm Model offers approximately 1,484 sq. ft. of beautifully upgraded living space with 2 bedrooms, 2 bathrooms, and an impressive 32.67 ft frontage. This home is designed for modern comfort and style. The gourmet white kitchen showcases granite countertops, stainless steel appliances, soft-close cabinetry, and a spacious center island - perfect for everyday living and entertaining. The open-concept dining area walks out to the backyard, while the inviting Great Room features soaring vaulted ceilings, pot lights, and a beautiful Muskoka granite gas fireplace. The primary bedroom retreat offers high ceilings, a walk-in closet, and a private ensuite bathroom. Large windows throughout the home fill the space with natural light, creating a bright and airy atmosphere. The exterior features a 1.5-car garage with additional storage space and convenient level entry into the home. Residents of the Waterways community enjoy shared access to the Muskoka River waterfront, along with common element services including snow removal, lawn care/landscaping, and garbage & recycling pickup. Ideally located within walking distance to Annie Williams Memorial Park and the Muskoka River, and just minutes from restaurants, shopping, and local amenities, this home offers the perfect blend of luxury, convenience, and Muskoka living.
Property Information
Building Details
Features & Amenities
Location
Similar Properties
View More
Source: Toronto Regional Real Estate Board (TRREB), via PropTx Innovations Inc.
The data relating to real estate on this website comes in part from the MLS® data feed of PropTx Innovations Inc. The information is deemed reliable but is not guaranteed accurate by PropTx.
The information provided herein must only be used by consumers that have a bona fide interest in the purchase, sale or lease of real estate and may not be used for any commercial purpose or any other purpose.
© 2026 PropTx Innovations Inc. All rights reserved. MLS®, REALTOR® and the associated logos are owned or controlled by The Canadian Real Estate Association (CREA).