294 South Drive
About This Home
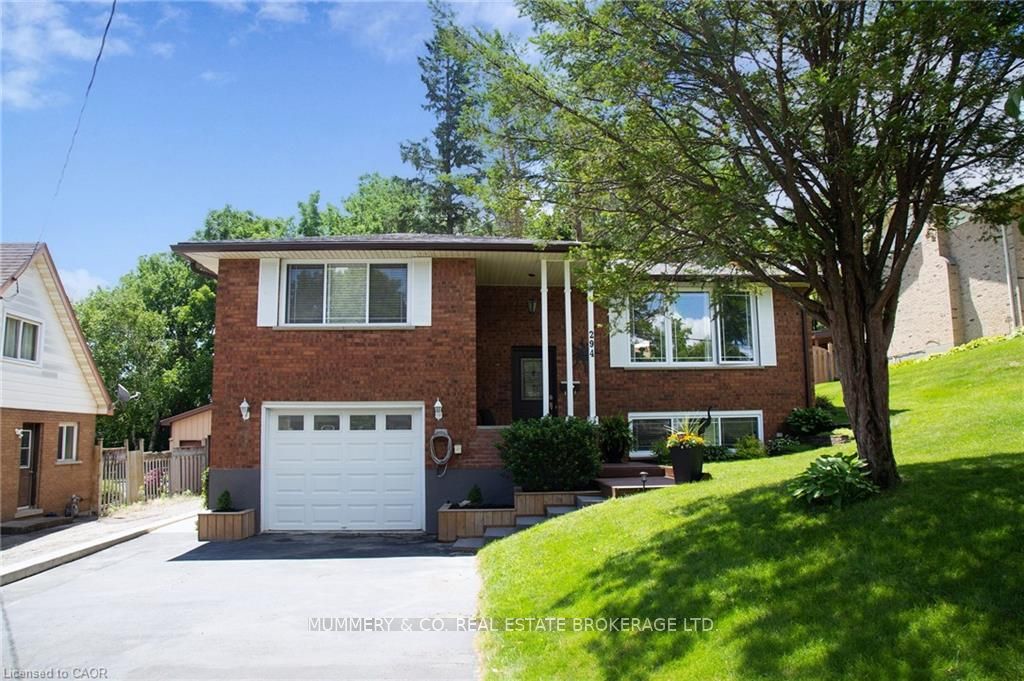
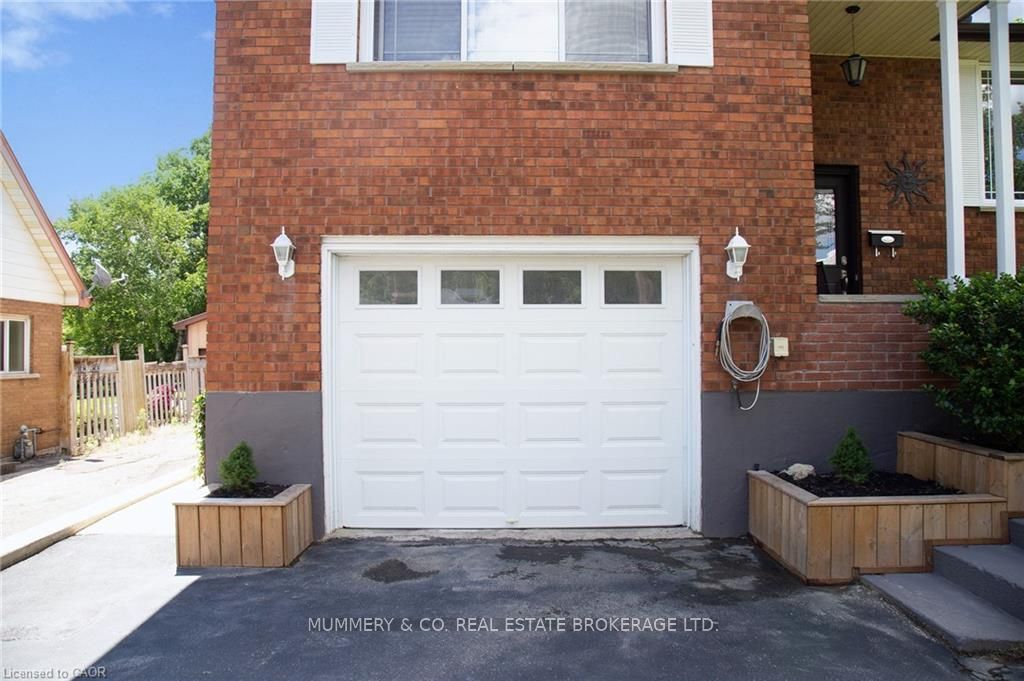
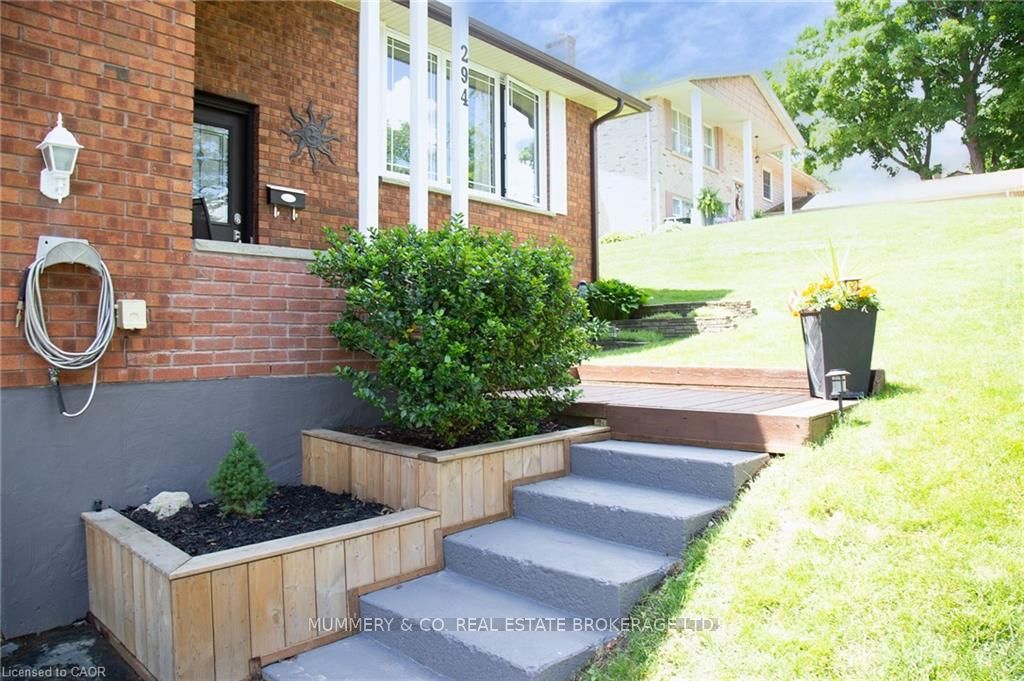
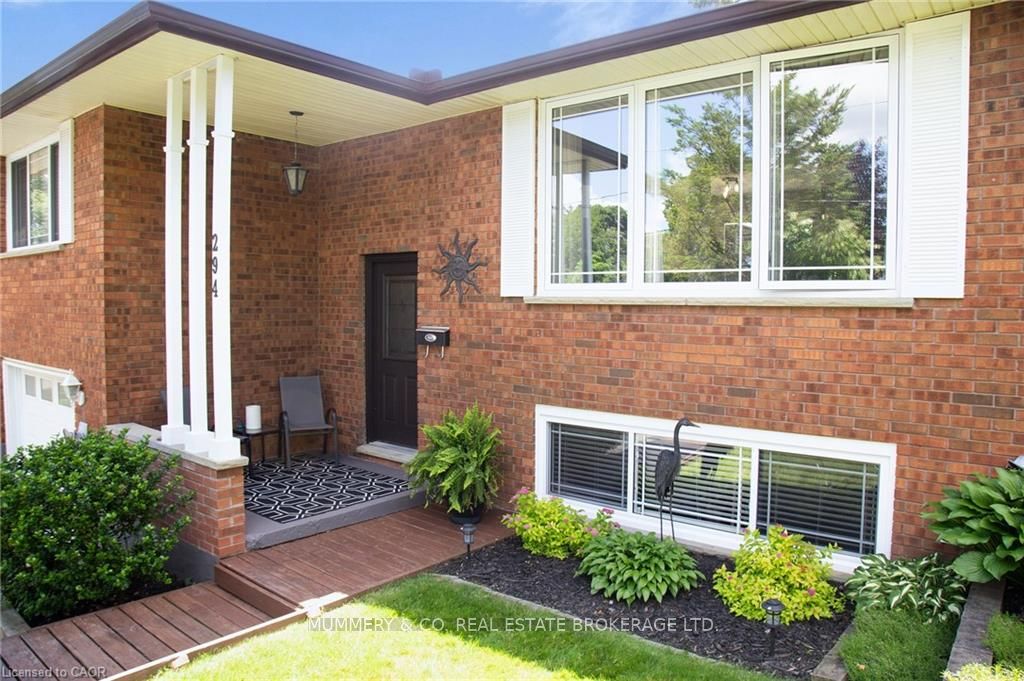
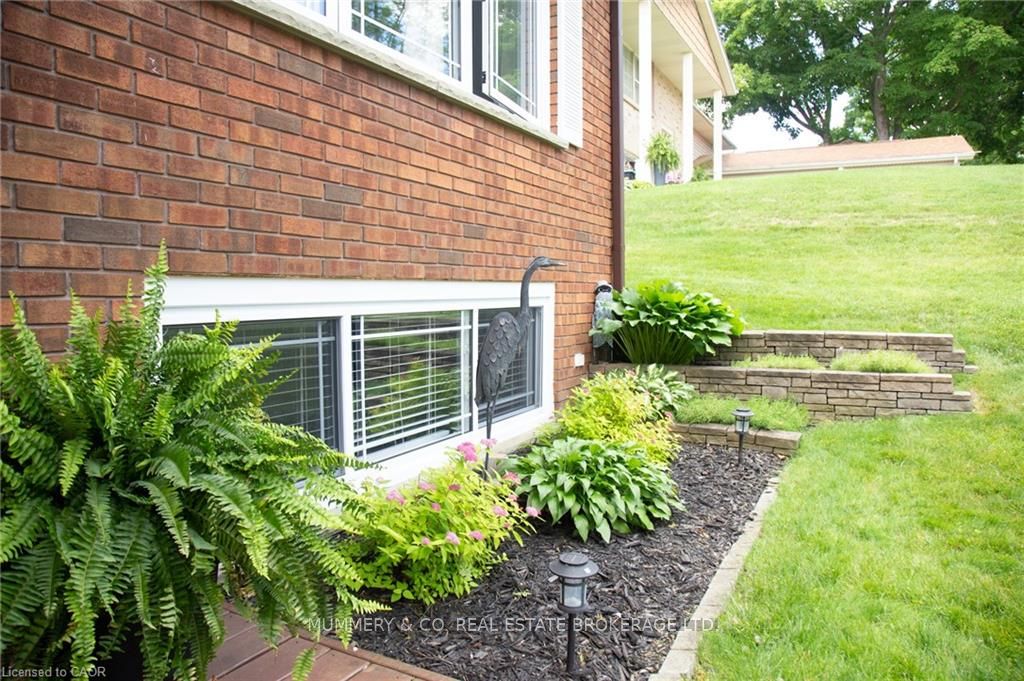
294 South Dr., Simcoe is a beautifully updated, raised bungalow, located in the west end of Simcoe not far from Norfolk General Hospital. The wonderful thing about an elevated home is the large windows on the lower level which keeps it from feeling "basement-y". As you step inside you'll notice how well kept and updated this property is, beginning with the modern railing, replacement windows, newer light fixtures, and opened area between the Living Room and Eat-In Kitchen. There are three Bedrooms including a very spacious Primary Bedroom, a full 4 Pc Bathroom, and through the dining area is a sliding patio door leading out to the many square feet of deck, extending your living space. The oversized in-town backyard has a very private feel, not only because of the deep lot (185'), but also because of the ravine that lies between you and the closest rear neighbour. On the lower level is a large, bright Rec Room with a fun wet Bar area, perfect for gathering with friends and family. There is also a 3 Pc Bathroom, Laundry, the Utility Room, and Storage - because if we're being honest, we all have "stuff". Some updates that are important to mention are: the Kitchen (including cabinets, quartz countertops and vinyl tile floors in '25), all vinyl windows, shingles ('18), a durable metal 10' x 12' Gazebo ('24), and a very sturdy concrete retaining wall ('24). Not far from the Fairgrounds, you (and your parking spots) will be the envy of all your friends this October. If you're looking for a place to enjoy that's much more than move-in ready, come see for yourself why 294 South Dr., Simcoe, should be your next move!
Property Information
Building Details
Features & Amenities
Financials & Fees
Inclusions & Exclusions
Dishwasher, Dryer, Garage Door Opener, Range Hood, Refrigerator, Stove, Washer, Window Coverings
Bar Fridge
Location
Similar Properties
View More
Source: Toronto Regional Real Estate Board (TRREB), via PropTx Innovations Inc.
The data relating to real estate on this website comes in part from the MLS® data feed of PropTx Innovations Inc. The information is deemed reliable but is not guaranteed accurate by PropTx.
The information provided herein must only be used by consumers that have a bona fide interest in the purchase, sale or lease of real estate and may not be used for any commercial purpose or any other purpose.
© 2026 PropTx Innovations Inc. All rights reserved. MLS®, REALTOR® and the associated logos are owned or controlled by The Canadian Real Estate Association (CREA).