46 Mulville Bay Lane
About This Home
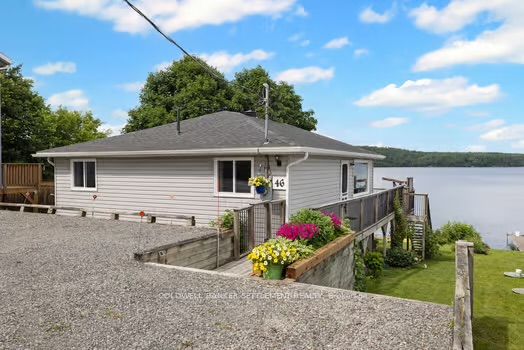
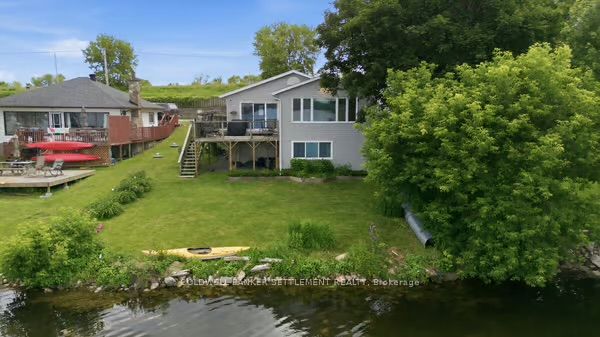
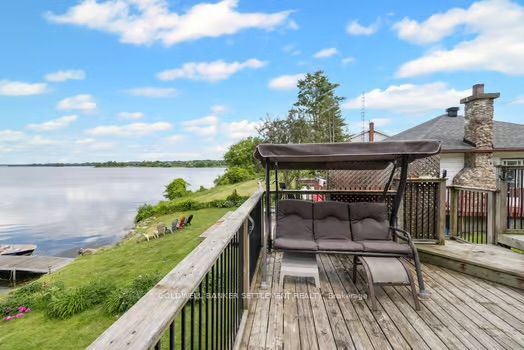
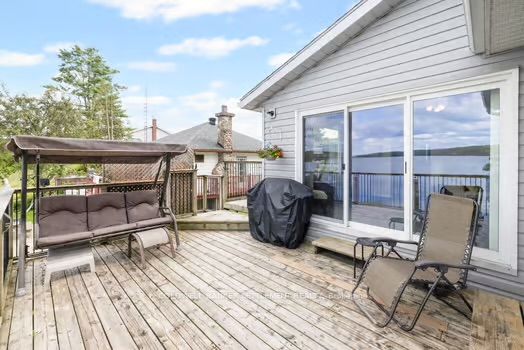
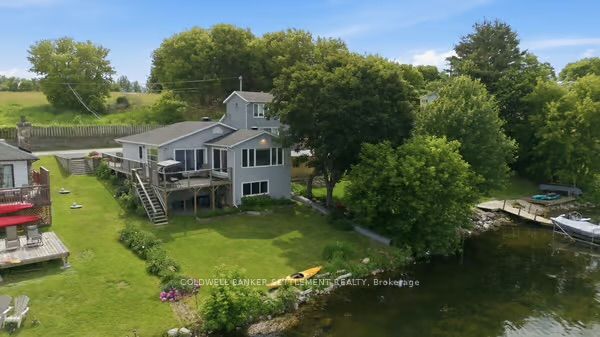
Welcome to lakeside living on Upper Rideau Lake, just at the edge of the charming Village of Westport. Situated on a private road, this well-maintained four-season home offers comfortable living with 2 bedrooms and 2 bathrooms in a peaceful, scenic setting. Enjoy sweeping water views and easy shoreline access to swim, fish, and boat from this bright, functional home -- ideal as a year-round residence, weekend retreat, or the perfect setting to ease into retirement life. The main floor features a sunroom with massive windows and an open living area, a spacious eat-in kitchen, a formal living room with epic views and two well-appointed bedrooms, including a primary suite with its own ensuite. The lower level adds valuable living space with a recreation area, direct outdoor access, and a large storage/utility room that can double as a workshop. This home has been meticulously cared for by the same owner for 21 years, with updates including several windows and patio door (2025-2026), roof (2020), full interior painting (2026), and new lower-level flooring (2026). Step outside to entertain by the water, or simply sit out on the deck and relax, while you listen to the peaceful lapping of the waves and the birds and marvel at nature's activity in your beautiful surroundings. Located within walking distance-or a short drive-to Westport's shops, restaurants, golf, and village amenities. A rare opportunity to own a four-season waterfront home in one of Eastern Ontario's most desirable communities. The lake is calling-start packing!
Property Information
Building Details
Features & Amenities
Financials & Fees
Inclusions & Exclusions
Refrigerator, Stove, Dishwasher, over the range fan, Washer, Dryer, sump pump, hot water tank, water softener
Location
Similar Properties
View More
Source: Toronto Regional Real Estate Board (TRREB), via PropTx Innovations Inc.
The data relating to real estate on this website comes in part from the MLS® data feed of PropTx Innovations Inc. The information is deemed reliable but is not guaranteed accurate by PropTx.
The information provided herein must only be used by consumers that have a bona fide interest in the purchase, sale or lease of real estate and may not be used for any commercial purpose or any other purpose.
© 2026 PropTx Innovations Inc. All rights reserved. MLS®, REALTOR® and the associated logos are owned or controlled by The Canadian Real Estate Association (CREA).