522 St Louis Street
About This Home
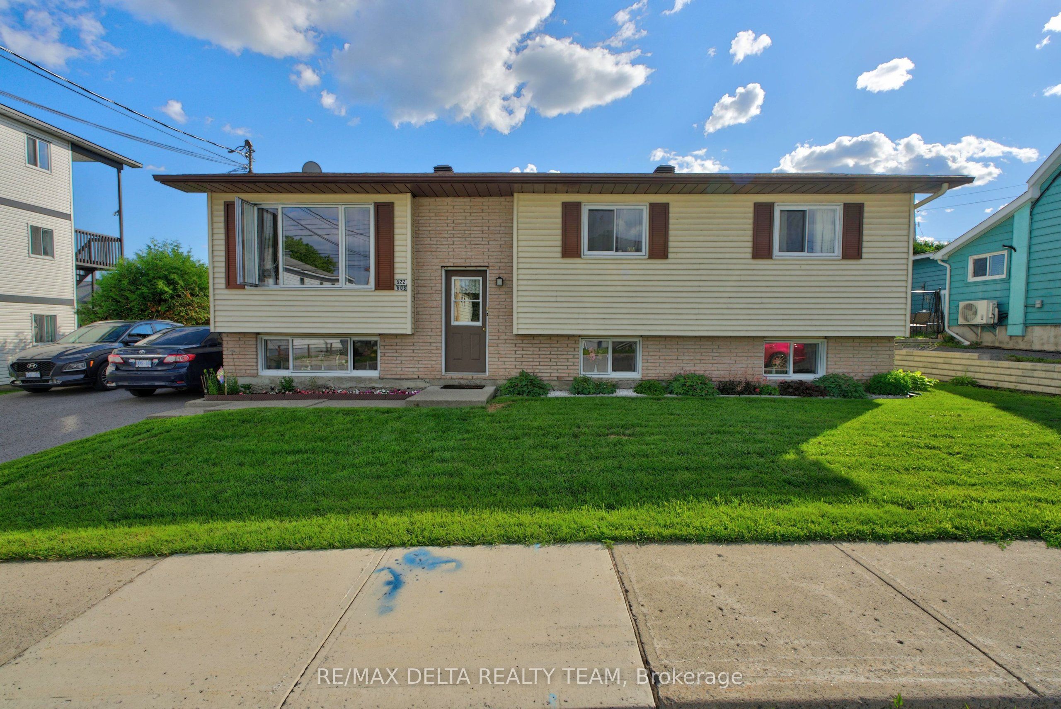
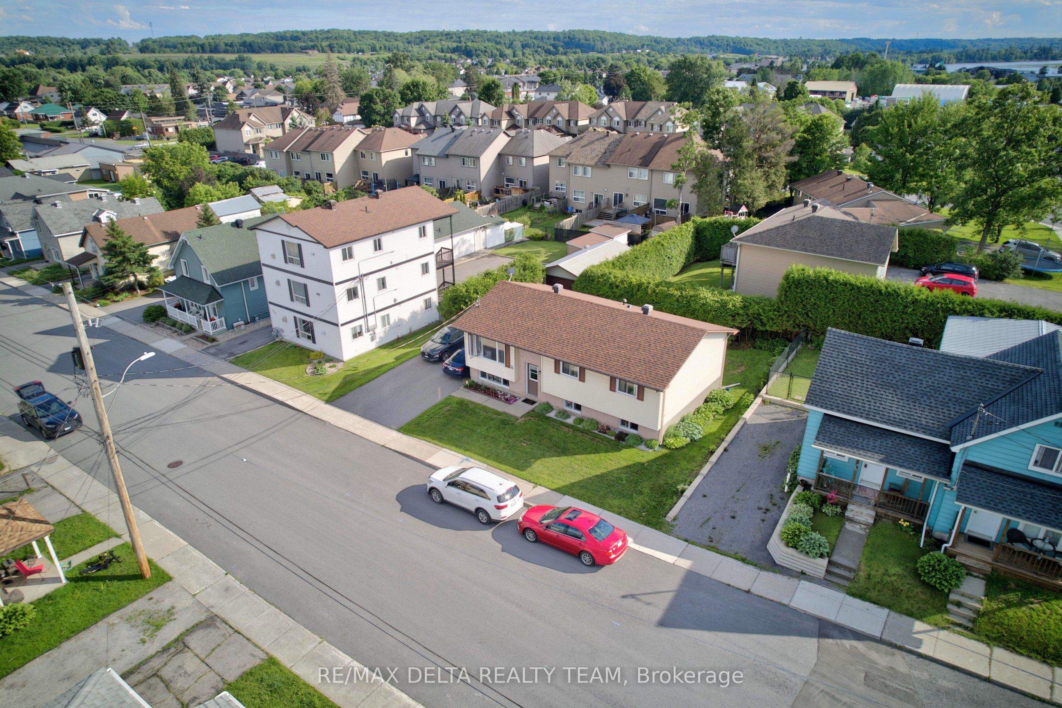
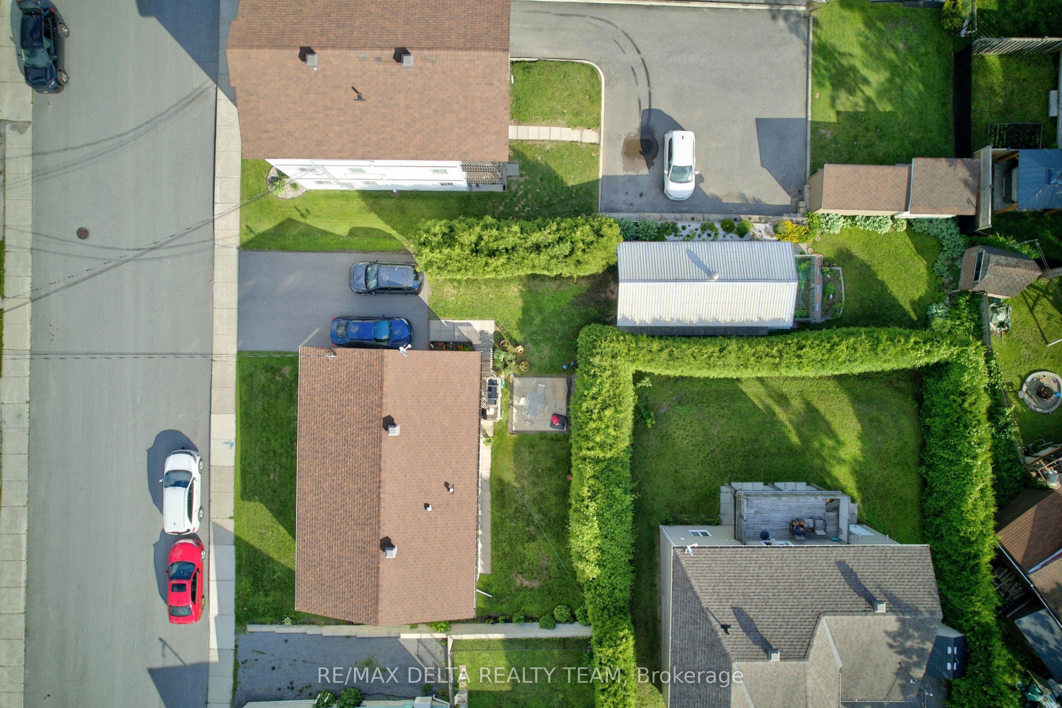
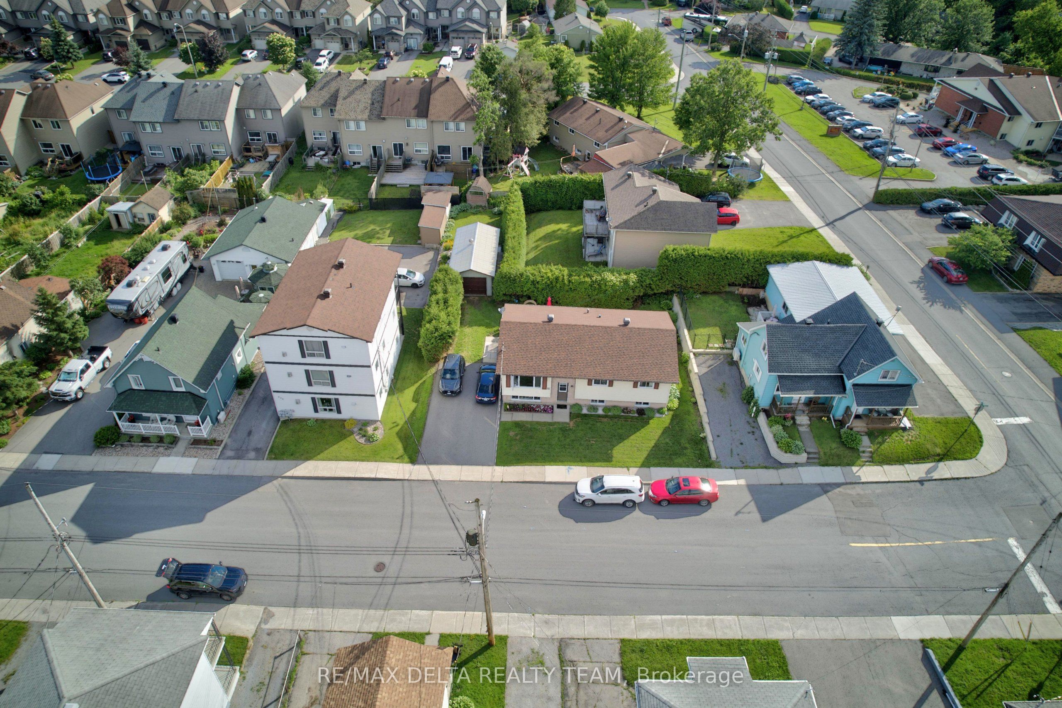
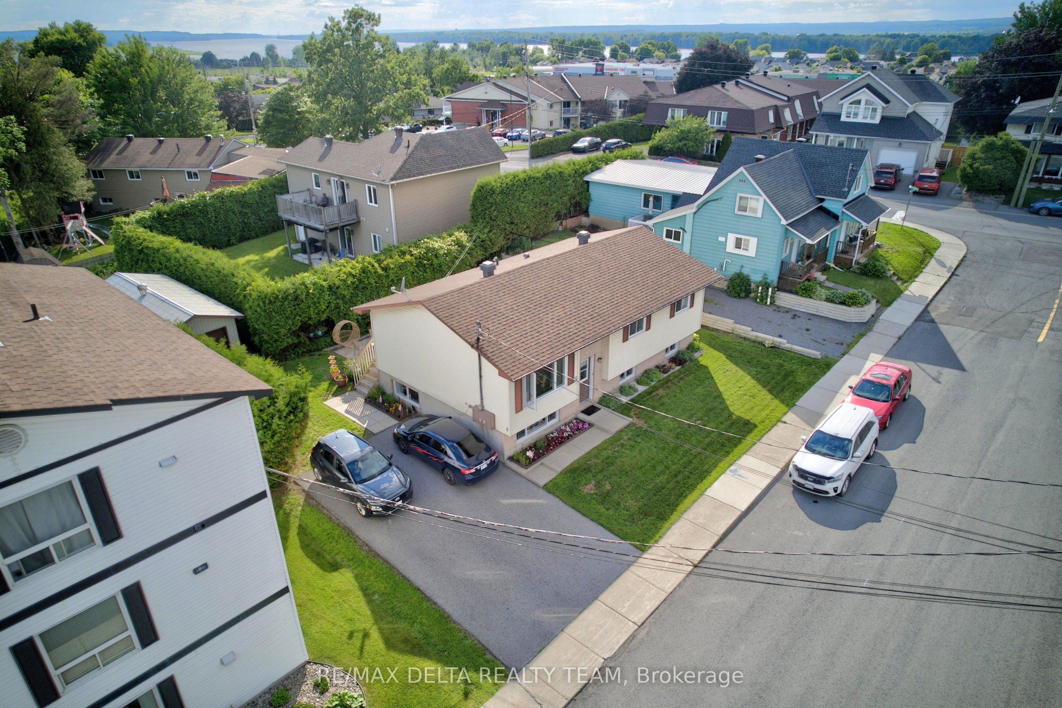
Attention investors! Excellent opportunity to own a legal duplex in the growing community of Rockland, just minutes from Ottawa. This well-maintained hi-ranch offers two spacious 3-bedroom units, making it an ideal addition to any investment portfolio or an excellent opportunity for an owner-occupant looking to offset their mortgage with rental income. Each self-contained unit features a bright living area, functional kitchen, full bathroom, and generous bedroom sizes. Separate hydro meters allow tenants to pay their own electricity, helping reduce operating costs, while municipal services provide added convenience. Situated on a large lot with ample parking, a detached garage, and a spacious backyard, the property offers excellent appeal for both tenants and future owners. Recent updates include the roof (2020) and upper-level windows (2021), providing added peace of mind. Conveniently located within walking distance to schools, parks, shopping, restaurants, recreation facilities, public transit, and just minutes from Highway 17 for an easy commute into Ottawa. Whether you're expanding your investment portfolio or purchasing your first income property, this is a solid opportunity offering strong rental appeal, practical updates, and long-term potential in one of Eastern Ontario's fastest-growing communities.
Property Information
Building Details
Features & Amenities
Financials & Fees
Location
Similar Properties
View More
Source: Toronto Regional Real Estate Board (TRREB), via PropTx Innovations Inc.
The data relating to real estate on this website comes in part from the MLS® data feed of PropTx Innovations Inc. The information is deemed reliable but is not guaranteed accurate by PropTx.
The information provided herein must only be used by consumers that have a bona fide interest in the purchase, sale or lease of real estate and may not be used for any commercial purpose or any other purpose.
© 2026 PropTx Innovations Inc. All rights reserved. MLS®, REALTOR® and the associated logos are owned or controlled by The Canadian Real Estate Association (CREA).