#1506 - 3580 Rivergate Way
About This Home
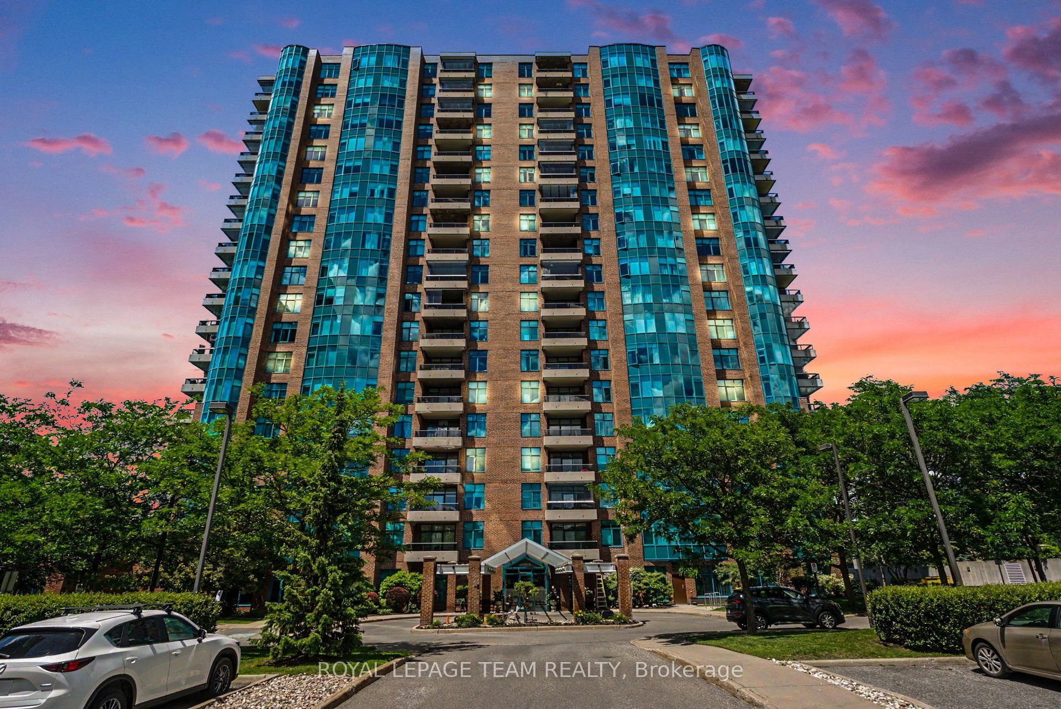
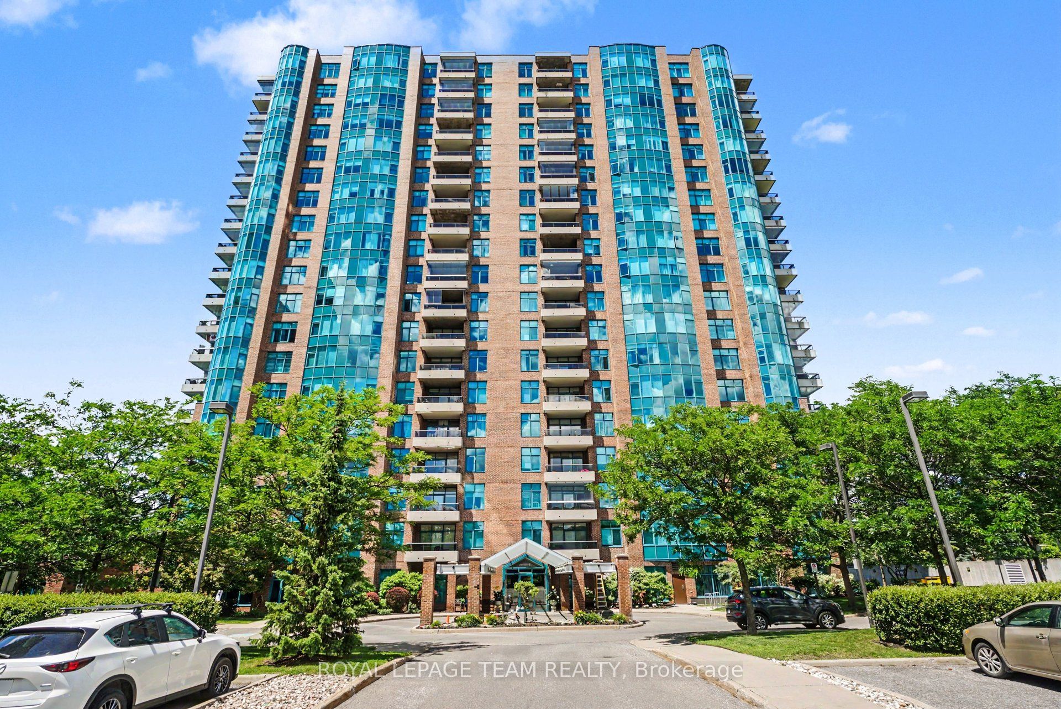
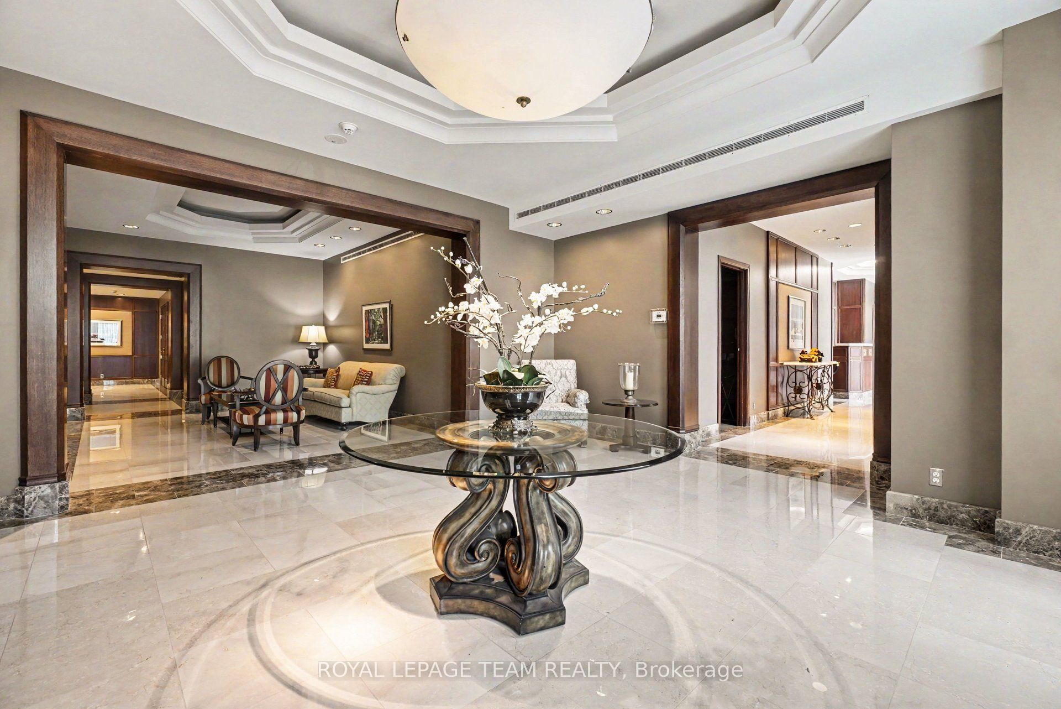
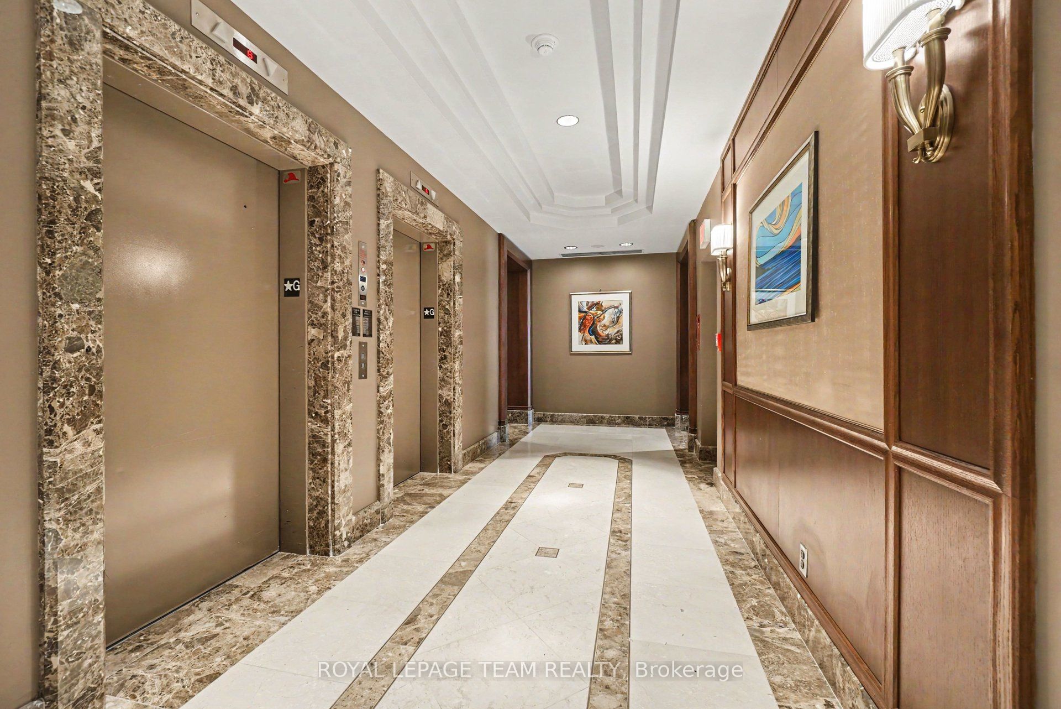
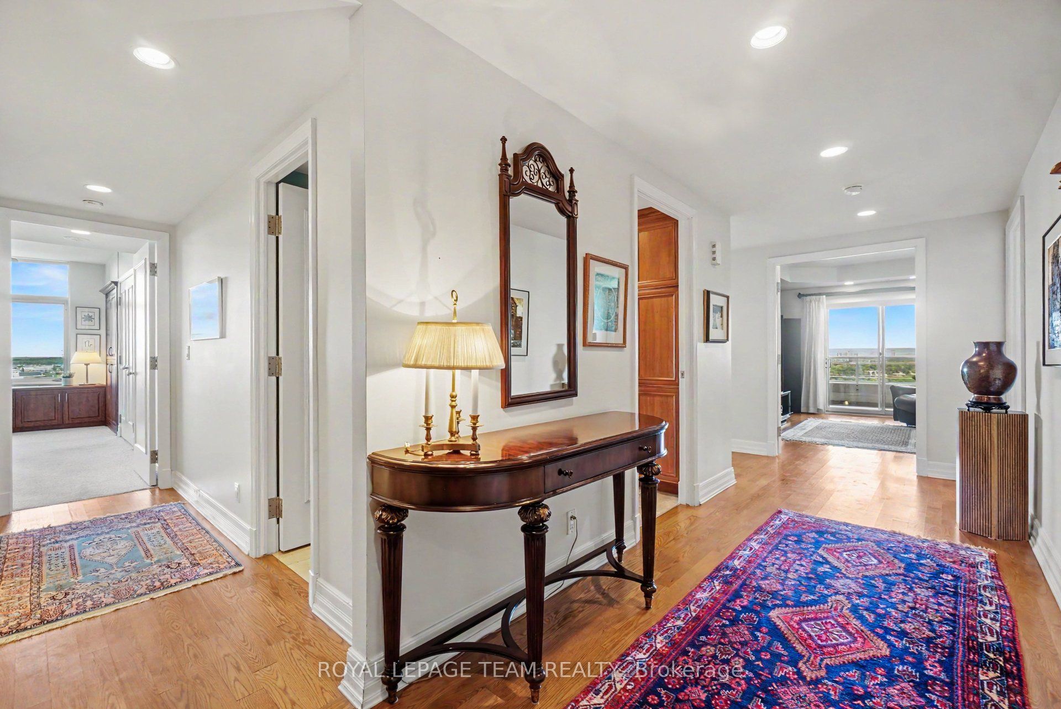
Experience luxury condo living in this beautifully appointed 2,100+ sq. ft. residence. Featuring 2 bedrooms, 3 bathrooms and a den, this unit offers the largest and most coveted floor plan in the building. The open concept living and dining areas boast breathtaking views of the Rideau River, a stunning built-in bookshelf/library, custom drapes and hardwood floors. Entertain family and friends with ease in the spacious and thoughtfully designed kitchen with granite countertops, stainless steel appliances (including cooktop and built-in oven), generous pantry space (with pullouts), undermount lighting, home office nook and an eating area with scenic views. The primary bedroom features a bay window with views of downtown and the Gatineau Hills, walk-in closet with custom organizer and a luxury 5-piece ensuite with soaker tub and separate walk-in shower. The opposite wing houses a versatile 2nd bedroom with quality custom built-in home office, convenient Murphy bed, custom closet organizer and a 4-piece ensuite. A full sized laundry room with utility sink and a conveniently located powder room complete this wing. French doors lead to the den, an ideal space for an entertainment room or quiet retreat with patio doors to the balcony. In summer, enjoy tranquil mornings and evening sunsets with unobstructed views from this 15th story spacious balcony. Considered one of the premier gated communities in Ottawa, the Riverside Gate offers resort like amenities including 24 hour security, concierge service, indoor pool, tennis courts, exercise centre, library, guest suite, party room, bicycle and canoe storage, workshop, hobby room, outdoor patio and BBQ area. This unit includes 2 storage lockers, one on the same level as the unit and one in the basement and 2 side-by-side underground parking spaces.
Property Information
Building Details
Features & Amenities
Financials & Fees
Inclusions & Exclusions
Refrigerator, built-in oven, cooktop, microwave/hood fan, dishwasher, washer, dryer, window blinds, window drapes, built-ins, freezer (in storage room), Murphy bed, white kitchen cabinet.
Location
Similar Properties
View More
Source: Toronto Regional Real Estate Board (TRREB), via PropTx Innovations Inc.
The data relating to real estate on this website comes in part from the MLS® data feed of PropTx Innovations Inc. The information is deemed reliable but is not guaranteed accurate by PropTx.
The information provided herein must only be used by consumers that have a bona fide interest in the purchase, sale or lease of real estate and may not be used for any commercial purpose or any other purpose.
© 2026 PropTx Innovations Inc. All rights reserved. MLS®, REALTOR® and the associated logos are owned or controlled by The Canadian Real Estate Association (CREA).