1693 Heights Road
About This Home
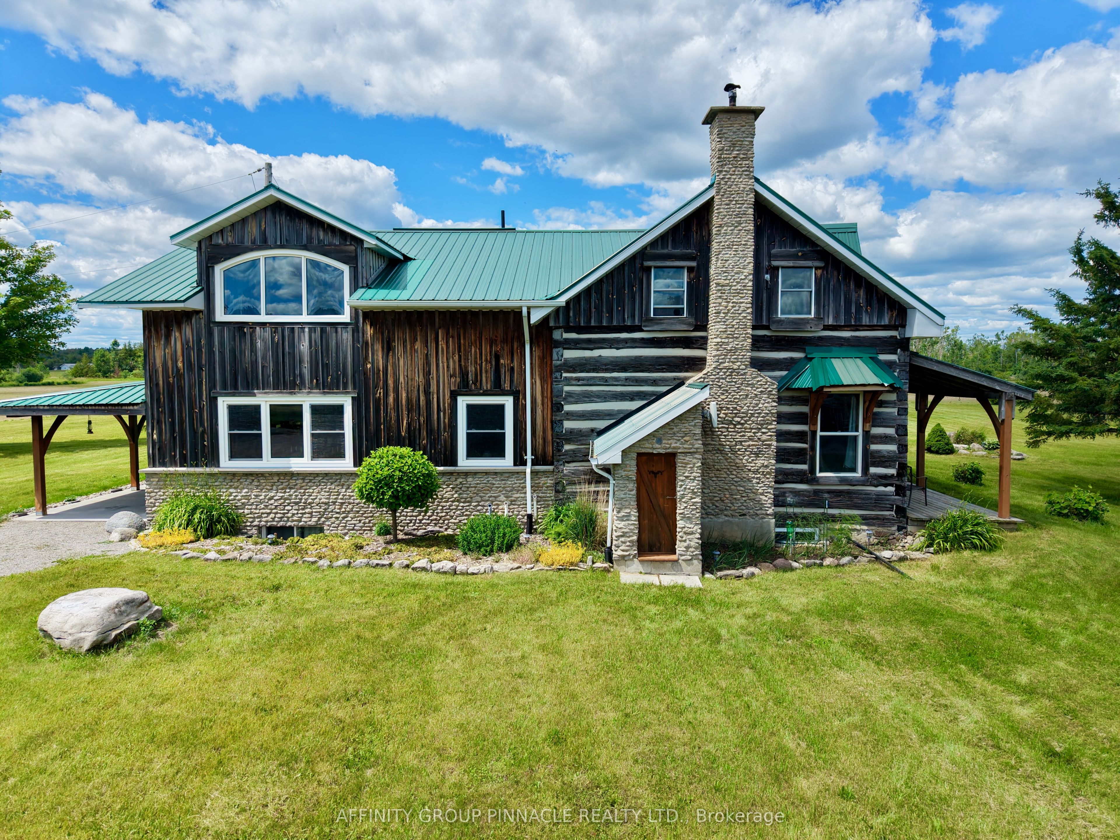
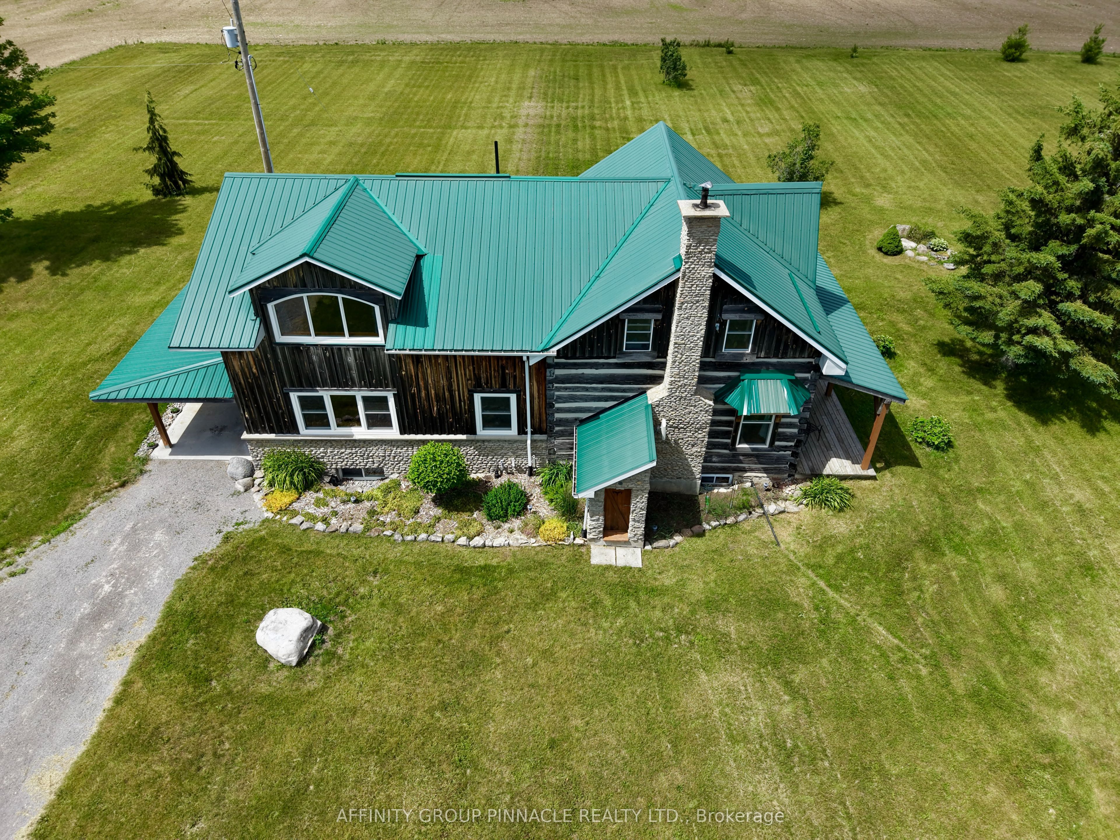
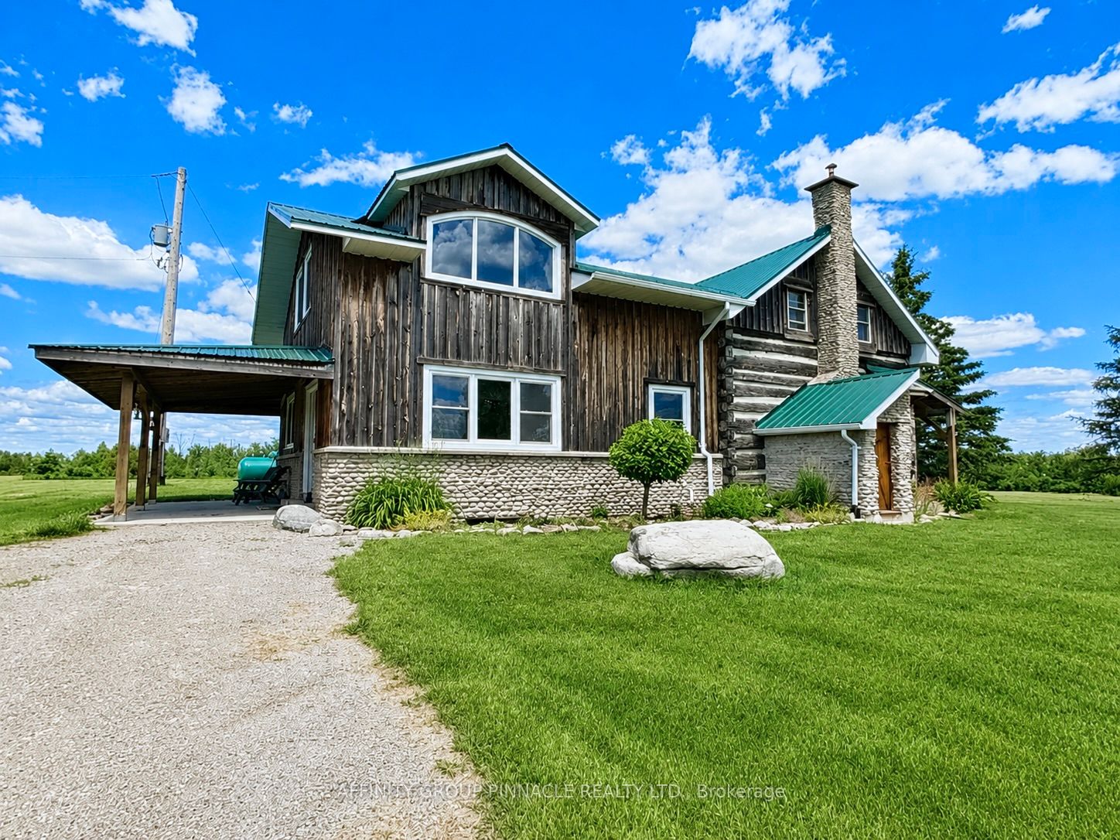
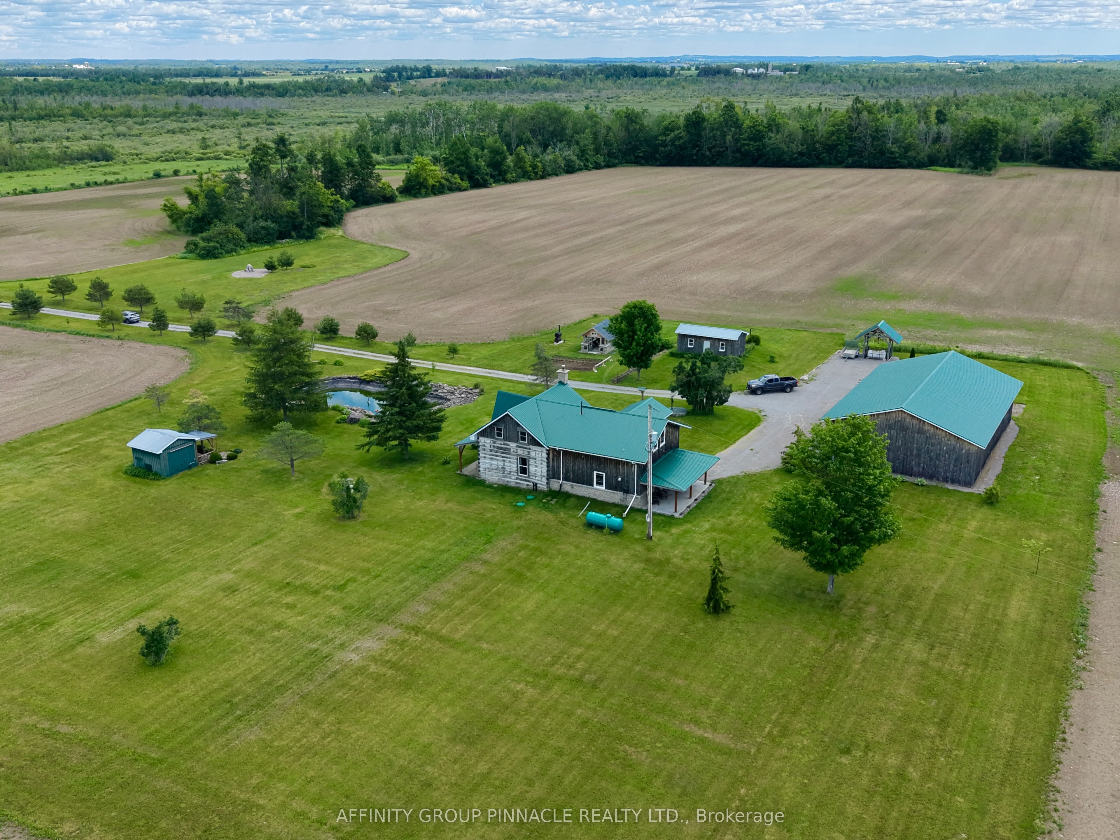
Welcome to 1693 Heights Road, a timeless 121-acre farm where historic charm meets modern comfort. At the heart of the property is a beautifully maintained post-and-beam century home, thoughtfully updated while preserving its character. Built with ICF (Insulated Concrete Form) construction to the second floor, the home offers exceptional durability, energy efficiency, and year-round comfort. Both the main and upper levels feature stamped concrete floors with high-efficiency propane radiant in-floor heating throughout. The open-concept layout is anchored by a stunning kitchen with a large island, concrete countertops with the look of soapstone, newer appliances, a built-in cooktop, and oven (2026), complemented by warm wood accents. The finished basement includes a theatre room with a striking stone feature wall, plus a workshop and utility space.Outside, enjoy a covered front porch overlooking beautifully landscaped grounds, a scenic pond, and garden niches accented with stones harvested from the property. A remarkable 450-million-year-old stone fossil adds to the property's unique character. Surrounded by mature trees, the farm benefits from its own sheltered microclimate. Outbuildings include a 60' x 40' shop/barn, an insulated honey house with hydro offering endless possibilities as a bunkie, studio or workshop, and a greenhouse with a custom drip irrigation system. Approximately 55 acres are currently workable, with potential to expand to 70-75 workable acres. The remaining acreage consists of mature mixed bush with abundant wildlife and recreational opportunities. The property may also offer the potential for a second residential dwelling, subject to municipal approvals. Ideal for cash crops, hobby farming, beekeeping, equestrian pursuits, or country living, all just 15 minutes from Lindsay.
Property Information
Building Details
Features & Amenities
Financials & Fees
Inclusions & Exclusions
Fridge, cooktop, built in oven, washer, dryer, blackout sun shades in kitchen, hutch with concrete counter top, live edge coat racks in kitchen, basement and upstairs closet. Hot water heater owned, diesel fuel tank owned.
Personal items, projector and screen
Location
Similar Properties
View More
Source: Toronto Regional Real Estate Board (TRREB), via PropTx Innovations Inc.
The data relating to real estate on this website comes in part from the MLS® data feed of PropTx Innovations Inc. The information is deemed reliable but is not guaranteed accurate by PropTx.
The information provided herein must only be used by consumers that have a bona fide interest in the purchase, sale or lease of real estate and may not be used for any commercial purpose or any other purpose.
© 2026 PropTx Innovations Inc. All rights reserved. MLS®, REALTOR® and the associated logos are owned or controlled by The Canadian Real Estate Association (CREA).