509 Northbrook Place
About This Home
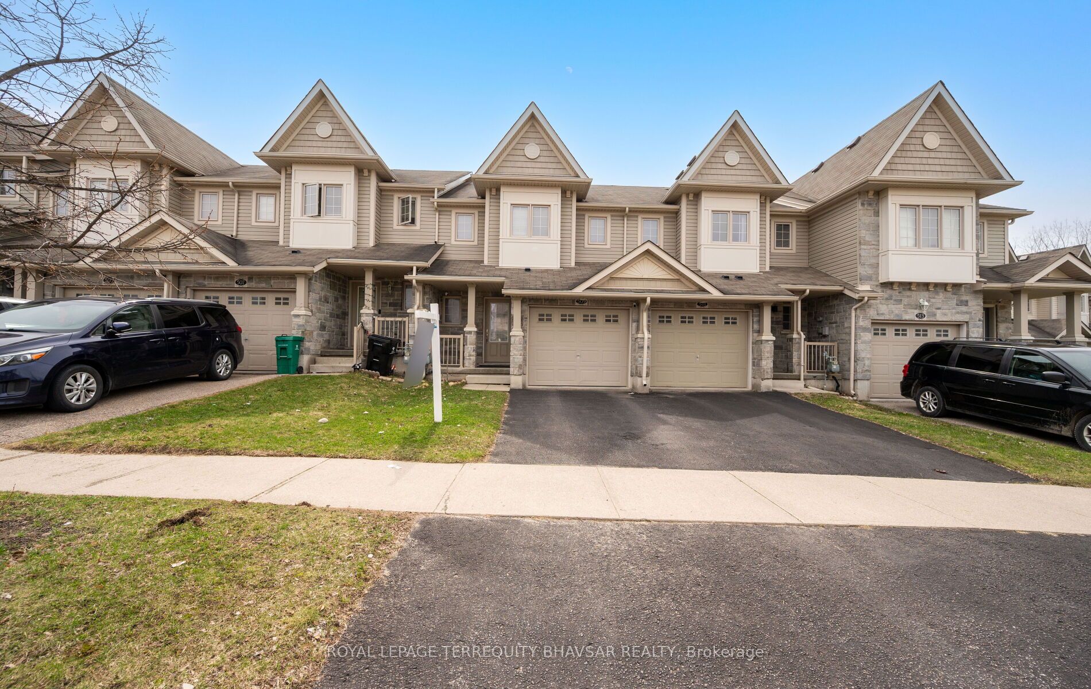
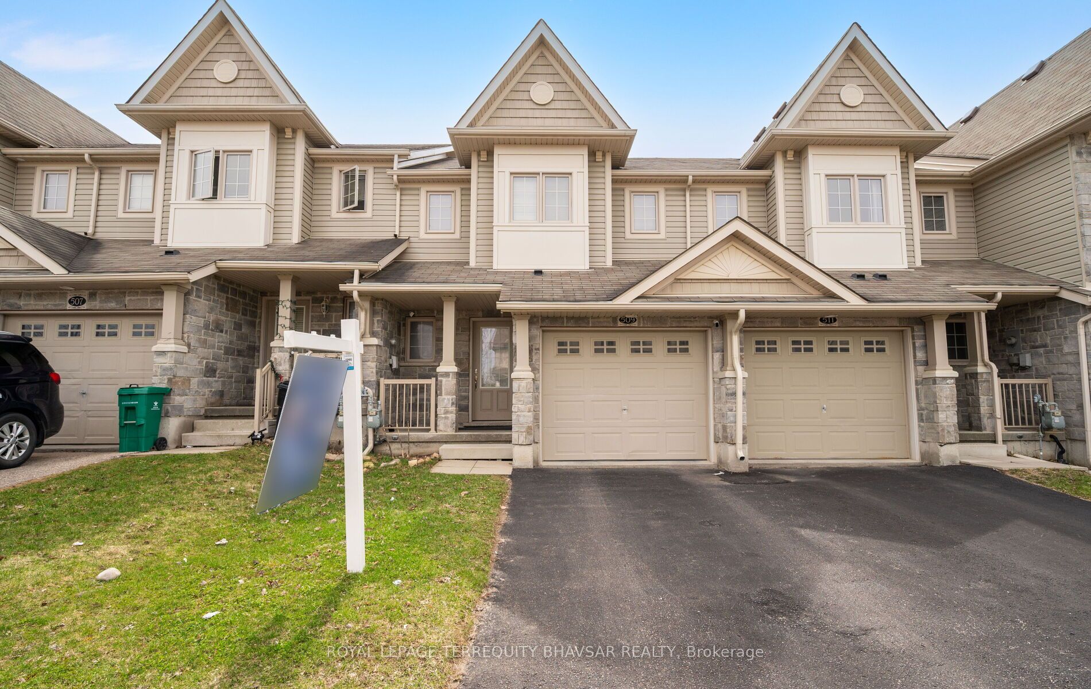
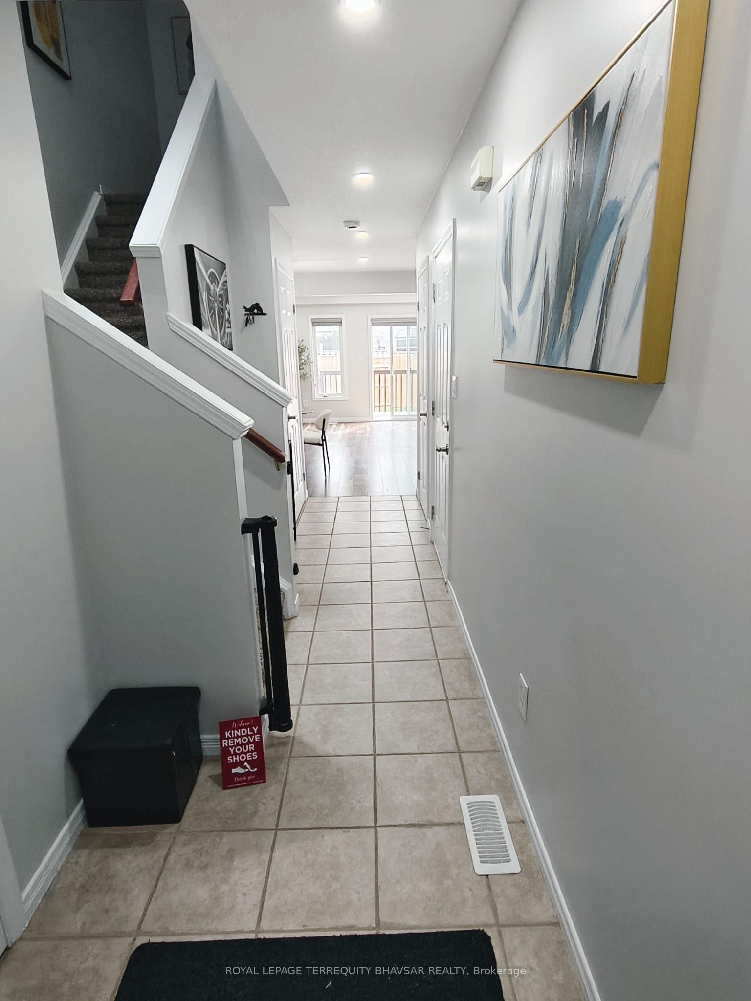
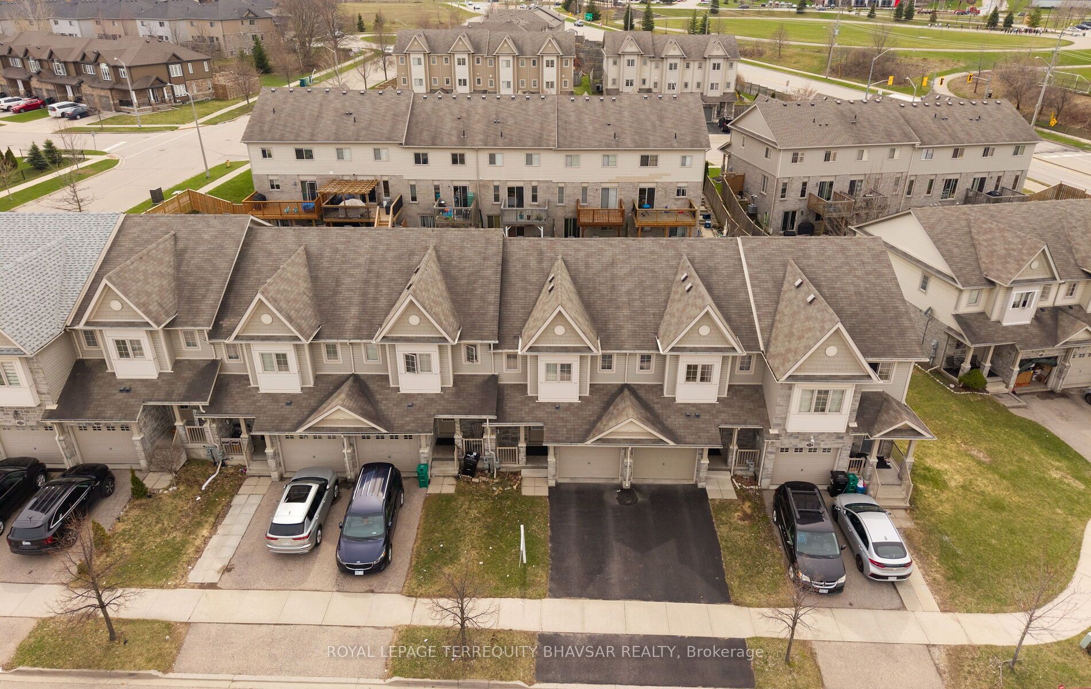
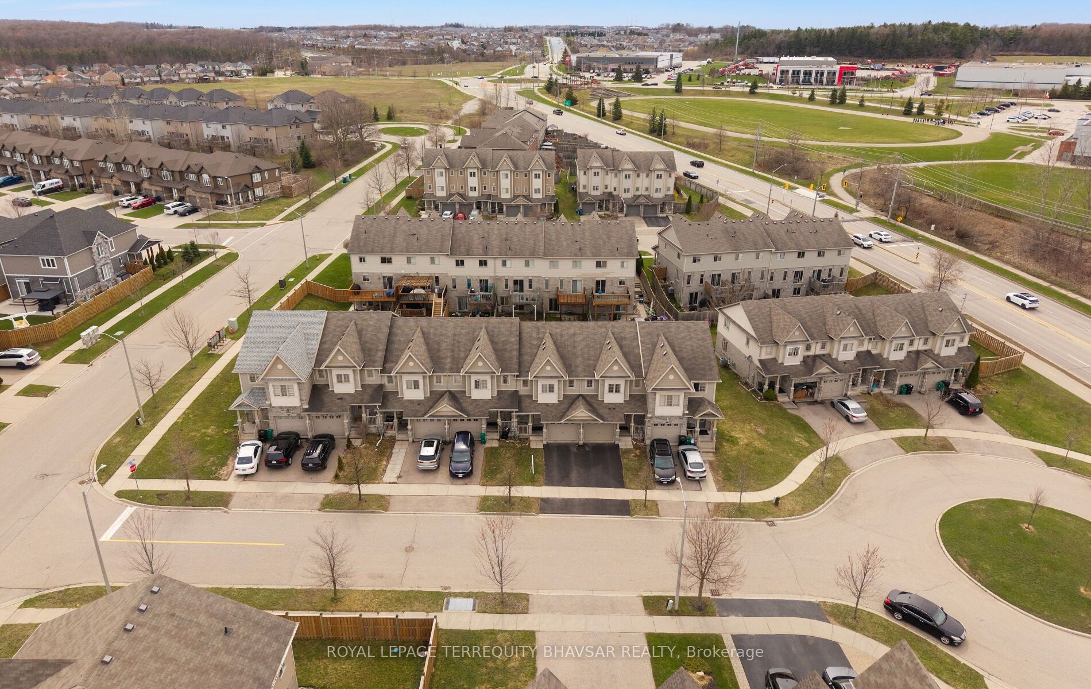
Beautifully updated freehold townhome in one of Kitchener's most desirable family-friendly neighbourhoods, offering modern finishes, functional living space, and the added benefit of no condo fees or POTL fees. Freshly painted and professionally cleaned, this move-in-ready 3-bedroom, 3-bathroom home features a bright open-concept layout designed for comfortable everyday living and effortless entertaining. The renovated kitchen showcases elegant quartz countertops, stainless steel appliances, a gas stove, refreshed cabinetry, and plenty of prep and storage space for the home chef. The spacious living and dining areas are enhanced by wide-plank laminate flooring, stylish LED lighting, pot lights, and large windows that fill the home with natural light. Step outside to a private backyard deck-perfect for summer barbecues, outdoor dining, or relaxing with your morning coffee. A charming front porch adds curb appeal, while the practical foyer offers convenient direct access to the garage. Upstairs, you'll find three generously sized bedrooms, including a spacious primary suite complete with a walk-in closet and private ensuite bath. The additional bedrooms provide flexibility for family living, guests, or a home office. The bright oversized basement offers incredible potential to create additional living space tailored to your needs, whether as a recreation room, home gym, office, playroom, or media area. Ideally located close to parks, highly rated schools, shopping, restaurants, the hospital, public transit, and major highways, this home delivers exceptional convenience for families, professionals, and investors alike. A rare opportunity to own a stylish, turnkey freehold home in a prime Kitchener location-simply move in and enjoy.
Property Information
Building Details
Features & Amenities
Financials & Fees
Inclusions & Exclusions
Stove, Dishwasher, Fridge, Washer, & Dryer. All existing light fixtures and window coverings. Projector, sound bar and screen in basement.
Staging items
Location
Similar Properties
View More
Source: Toronto Regional Real Estate Board (TRREB), via PropTx Innovations Inc.
The data relating to real estate on this website comes in part from the MLS® data feed of PropTx Innovations Inc. The information is deemed reliable but is not guaranteed accurate by PropTx.
The information provided herein must only be used by consumers that have a bona fide interest in the purchase, sale or lease of real estate and may not be used for any commercial purpose or any other purpose.
© 2026 PropTx Innovations Inc. All rights reserved. MLS®, REALTOR® and the associated logos are owned or controlled by The Canadian Real Estate Association (CREA).