295 Sawmill Road
About This Home
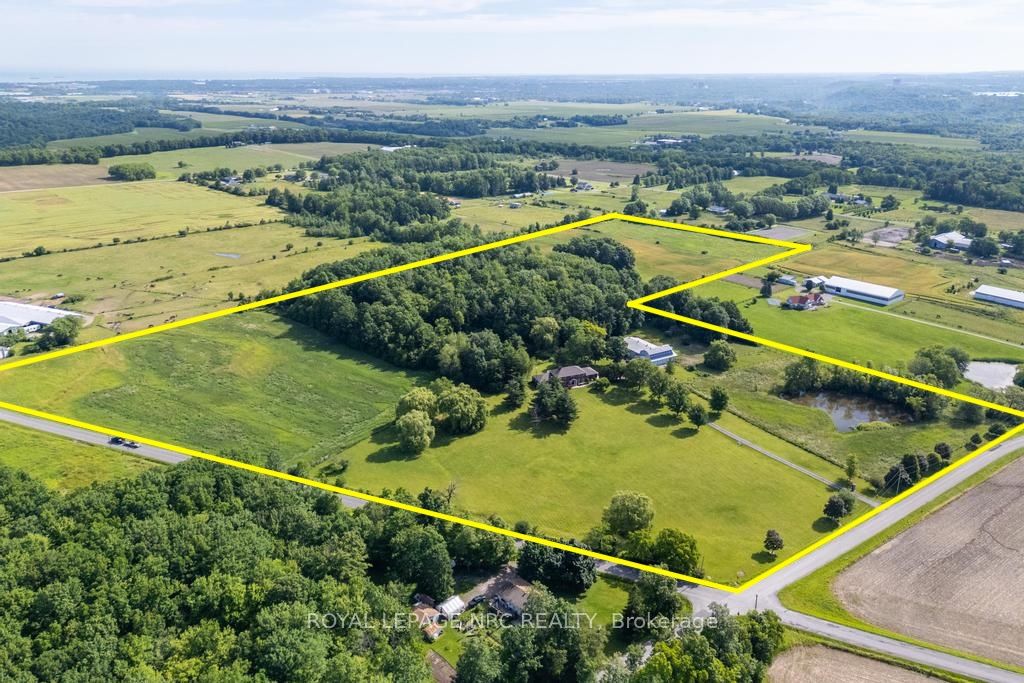
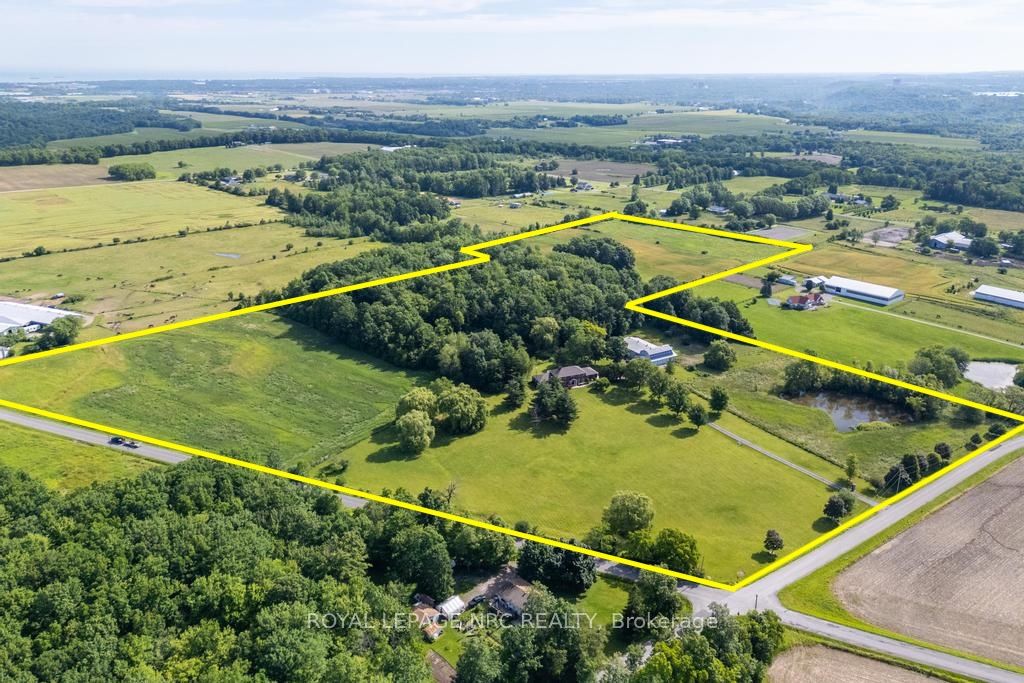
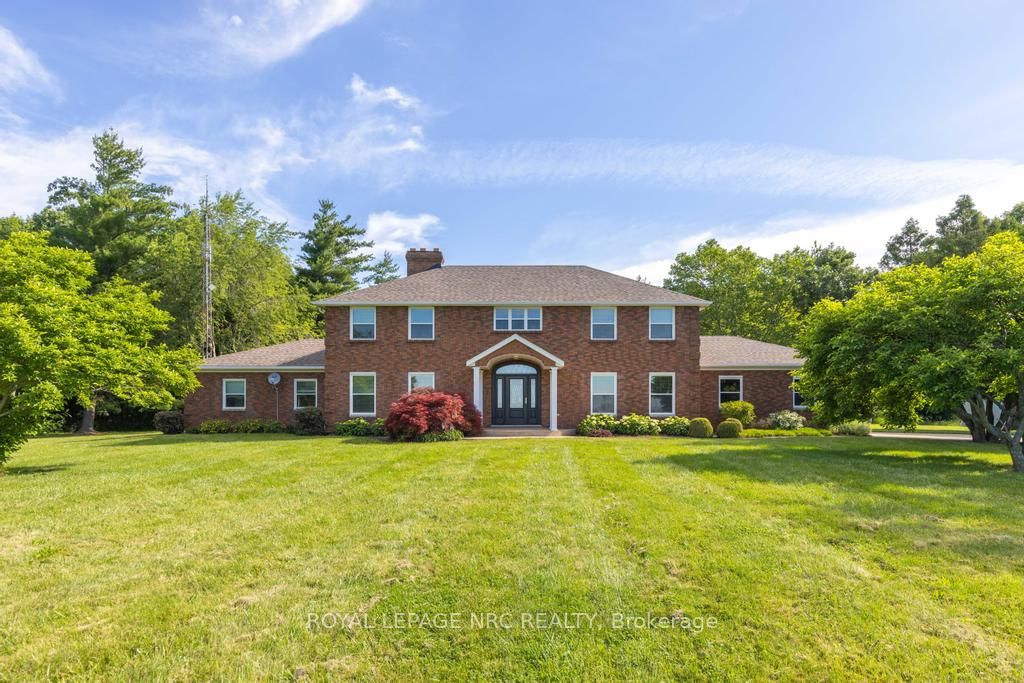
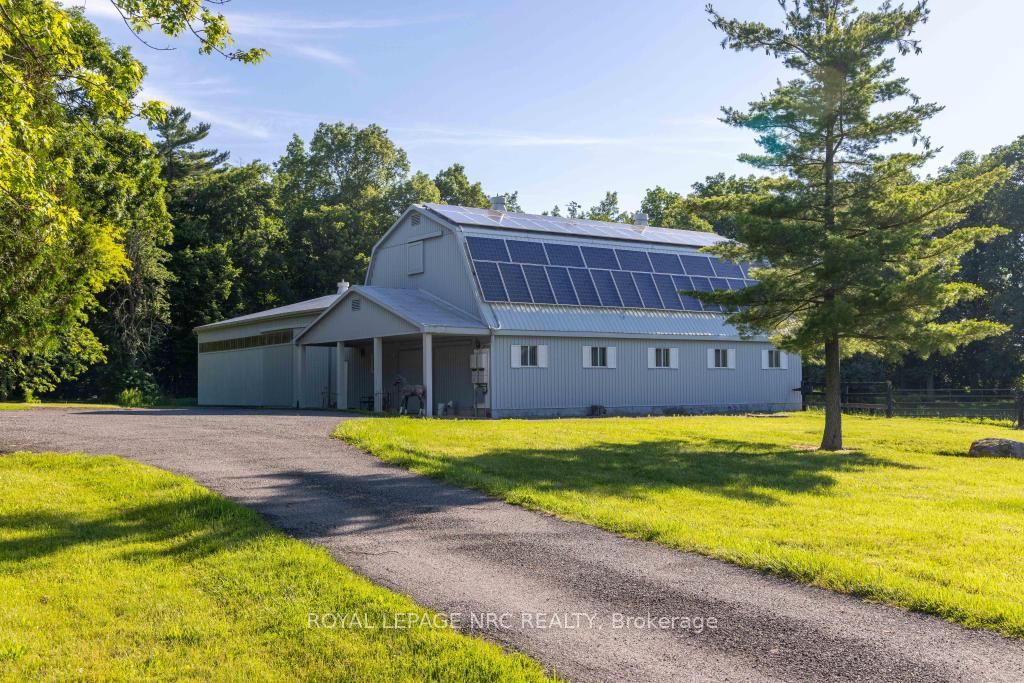
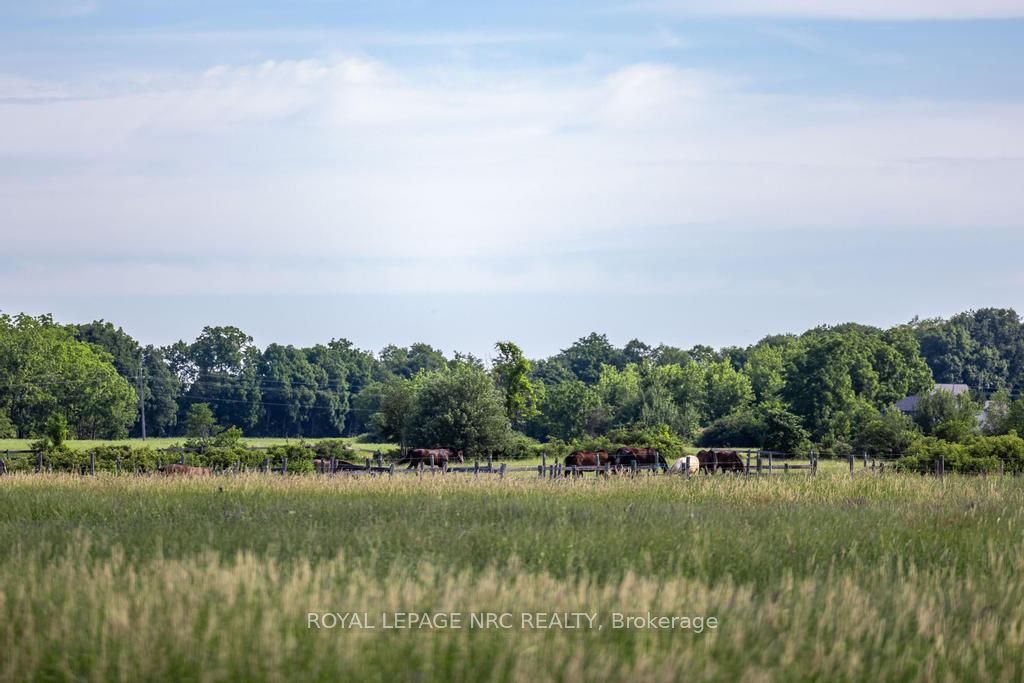
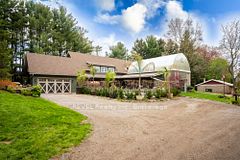
A rare opportunity to own an exceptional 32-acre country estate where luxury living, equestrian amenities, and income-producing infrastructure provide the foundation for generations of memories. Set behind impressive stone entrance gates and a winding private driveway, this picturesque property features a stately 3,670 sq. ft. 2-story home with double garage, a 50' x 95' horse barn with 5 stalls and indoor riding arena, three ponds and a solar panel system generating approximately $10,000 in annual income. Spend summers fishing from your own ponds, riding horses across the property, and enjoying the privacy of rolling lawns, mature trees, and open countryside. In winter, the ponds become a natural skating rink for family and friends. Designed for generations to enjoy together, this is a place where lasting memories are made. The home welcomes you with a grand curved staircase and spacious principal rooms designed for both everyday living and entertaining. The custom Elmwood kitchen overlooks the grounds and flows into a welcoming family room with wood-burning fireplace, while a formal living room, dining room, enclosed sunroom, main floor laundry, and full bath complete the main level. Upstairs, three generously sized bedrooms include an expansive primary retreat with walk-in closet and large ensuite and 2 additional bedrooms, one with a private balcony overlooking the property. Equestrian facilities include five 10' x 10' stalls, an indoor riding arena and a large paddock. Updates: roof shingles (2025), furnace and central air (2021), windows and doors (2017), water filtration system (2026), professional interior painting (2026), carpeting (2026). Just minutes from Fonthill and St. Catharines, golf courses, wineries, and Short Hills Provincial Park, this is a rare opportunity to enjoy the very best of Niagara country living.
Property Information
Building Details
Features & Amenities
Financials & Fees
Inclusions & Exclusions
Frigidaire fridge and built-in oven, Bosch dishwasher (2025), gas range, built-in microwave, washer, dryer, all existing light fixtures and window coverings, central vac and attachments, security system with gate alarm
Tractors negotiable and sold separately
Location
Similar Properties
View More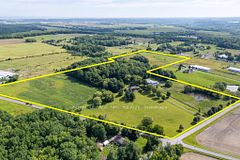
Source: Toronto Regional Real Estate Board (TRREB), via PropTx Innovations Inc.
The data relating to real estate on this website comes in part from the MLS® data feed of PropTx Innovations Inc. The information is deemed reliable but is not guaranteed accurate by PropTx.
The information provided herein must only be used by consumers that have a bona fide interest in the purchase, sale or lease of real estate and may not be used for any commercial purpose or any other purpose.
© 2026 PropTx Innovations Inc. All rights reserved. MLS®, REALTOR® and the associated logos are owned or controlled by The Canadian Real Estate Association (CREA).