1141 North River Road
About This Home
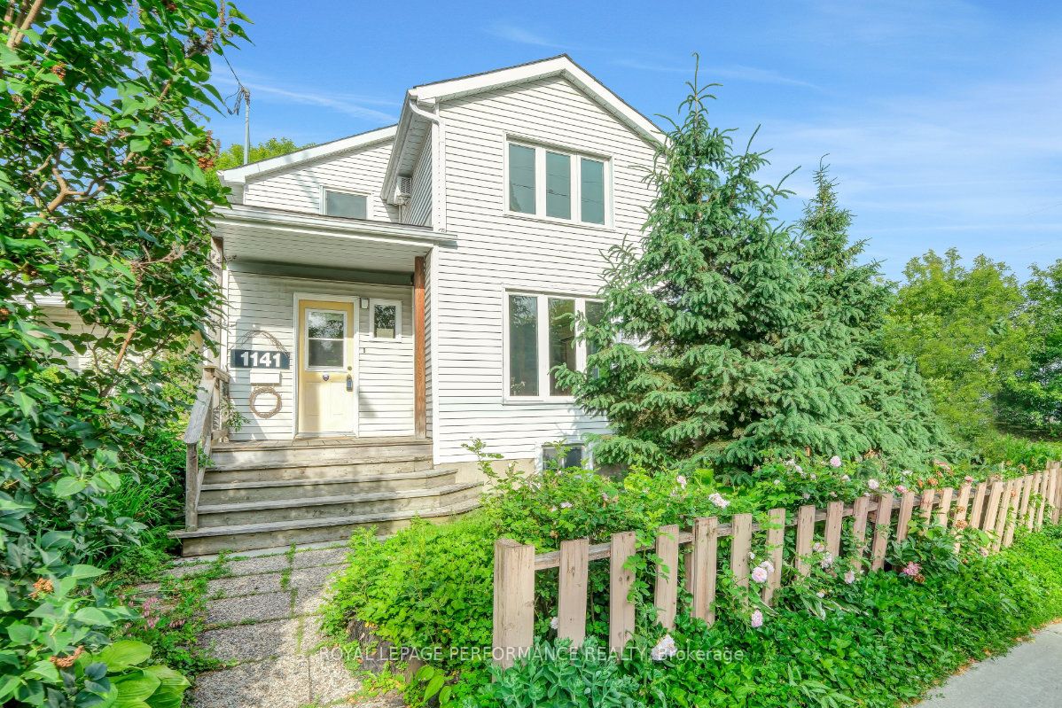
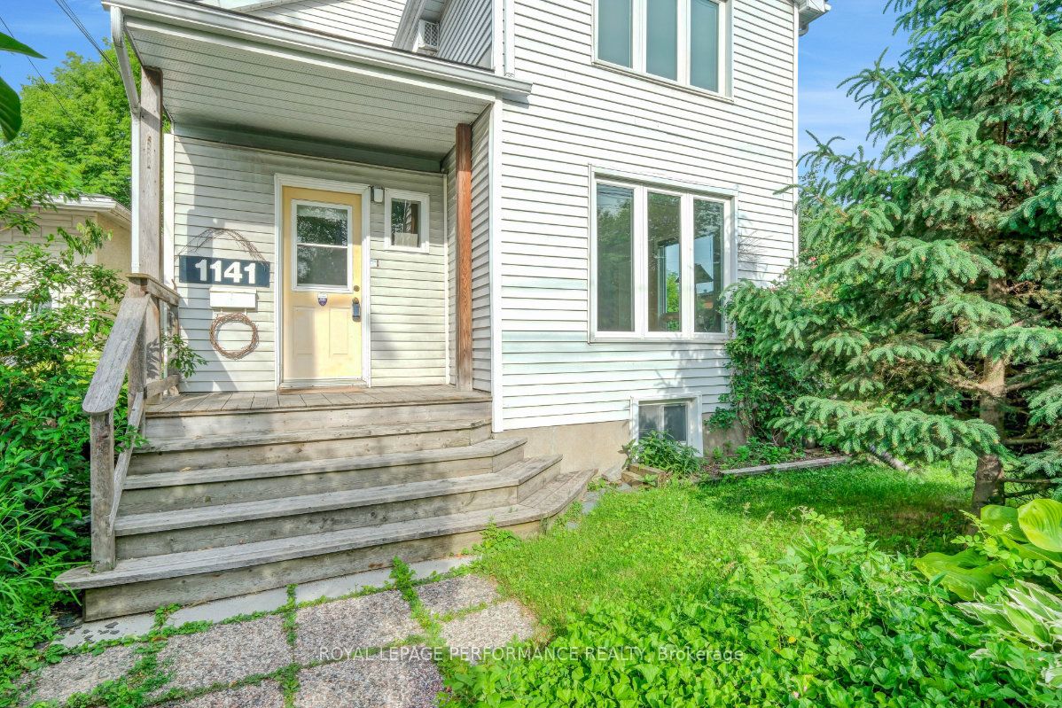
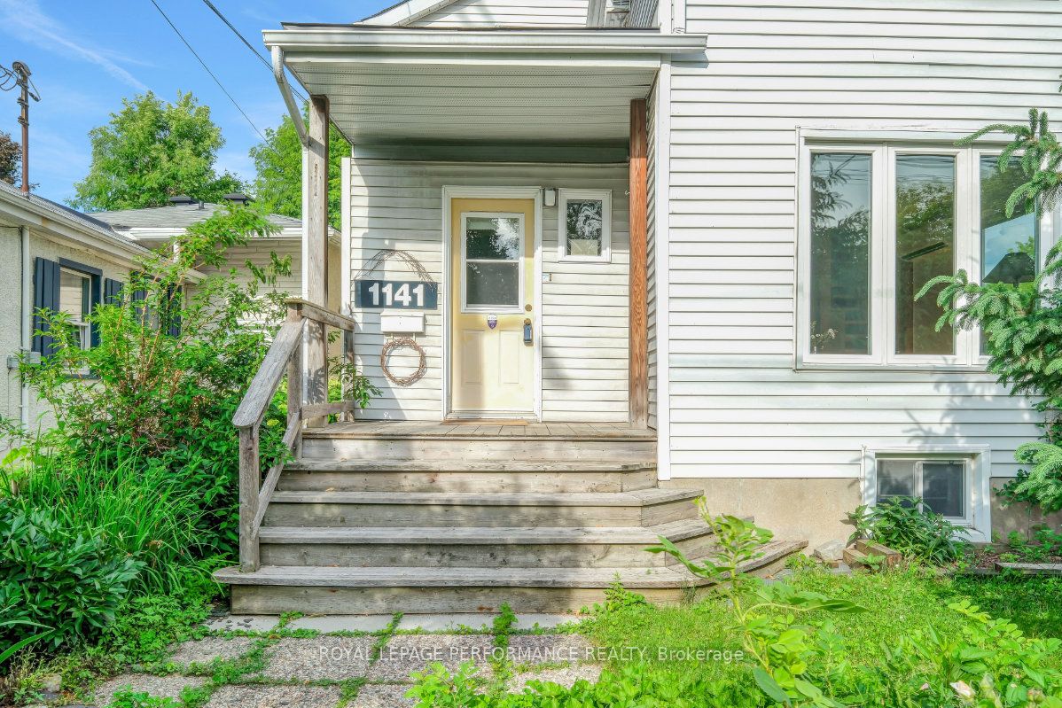
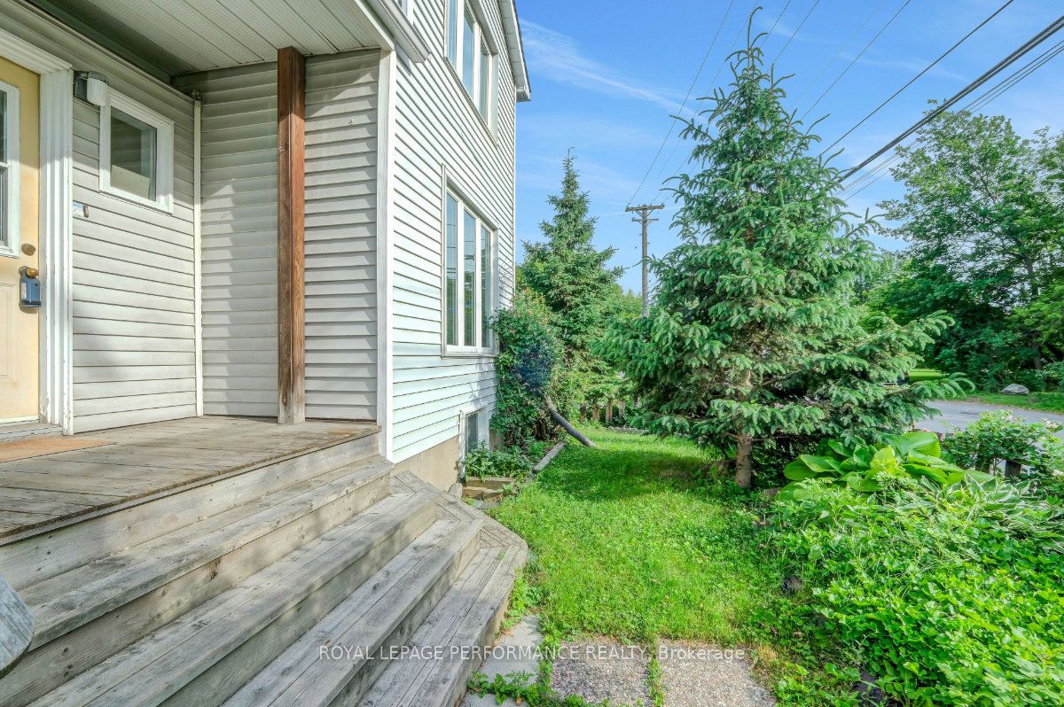
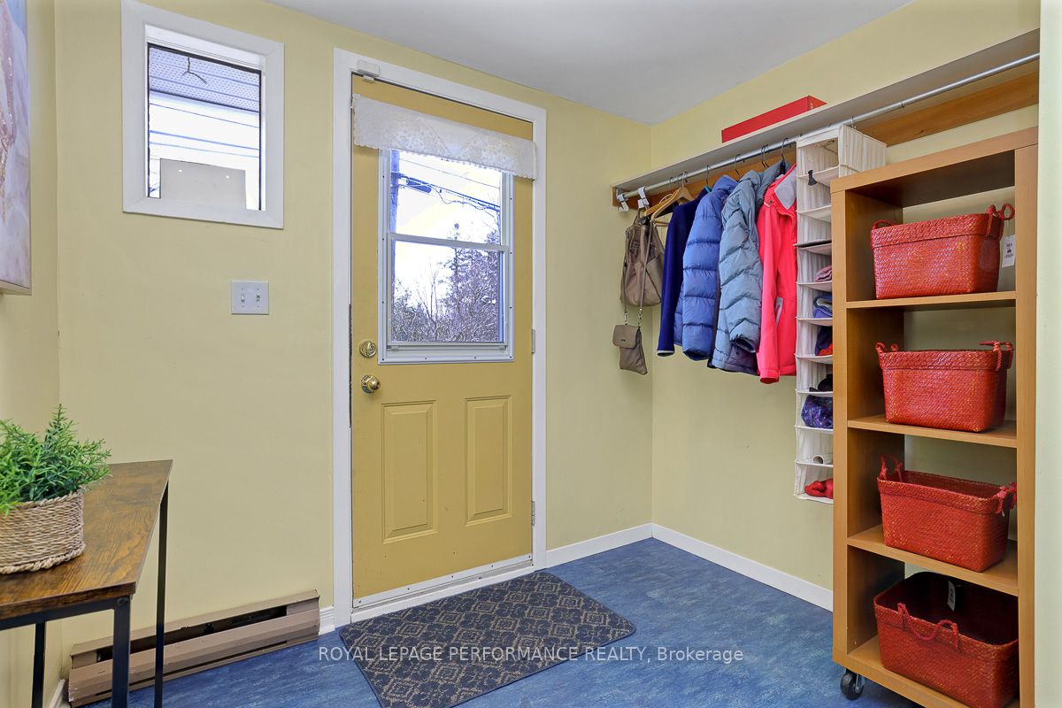
Unique opportunity to buy a 3bed/2bath single family home facing the NCC Park and Rideau River in highly coveted Overbrook! Warm and inviting front foyer. Open-concept kitchen with timeless white cabinetry, practical layout and beautiful sightlines of the main floor. Bright and airy main living area with south-west exposure, hardwood floors, picturesque windows providing uninterrupted views of greenspace, fireplace with brick surround and custom built-ins. Convenient patio door leads to lovely side porch and outdoor living area. Convenient main floor full bathroom and stackable laundry. Walk-up the lovely pine staircase to the second floor. Oversized primary bedroom with stunning park views. Well-proportioned secondary bedrooms. Full-bathroom with walk-in shower. The full-height basement is unfinished and waiting your personal touch, and also features a rough-in for a bathroom. Absolutely stunning perennial garden ideal for anyone with a green thumb. Roof was reshingled in 2021, all windows replaced over time, and the heat-pump installed in 2017. 200amps. Easy access to 417, Ottawa's expansive bicycle path network along the Rideau River and downtown Ottawa via the Adawe Footbridge to Sandy-Hill. Popular Riverain Memorial Children's Park around the corner. Walk to the community hub at the Rideau Sports Centre where you can eat, do yoga, work-out, swim, play tennis and pickleball. Don't forget about the dog park, basketball courts, splash-pad, skate-park, and the Rideau Winter Trail all at your doorstep. Come see what the fuss is all about in Overbrook in one of Ottawa's best kept secrets.
Property Information
Building Details
Features & Amenities
Financials & Fees
Inclusions & Exclusions
Refrigerator, Hood-Fan, Stove, Dishwasher, Washer, Dryer, All Light Fixtures as Installed, All Window Coverings as Installed, Storage Shed.
None
Location
Similar Properties
View More
Source: Toronto Regional Real Estate Board (TRREB), via PropTx Innovations Inc.
The data relating to real estate on this website comes in part from the MLS® data feed of PropTx Innovations Inc. The information is deemed reliable but is not guaranteed accurate by PropTx.
The information provided herein must only be used by consumers that have a bona fide interest in the purchase, sale or lease of real estate and may not be used for any commercial purpose or any other purpose.
© 2026 PropTx Innovations Inc. All rights reserved. MLS®, REALTOR® and the associated logos are owned or controlled by The Canadian Real Estate Association (CREA).