25 Gaydon Way
About This Home
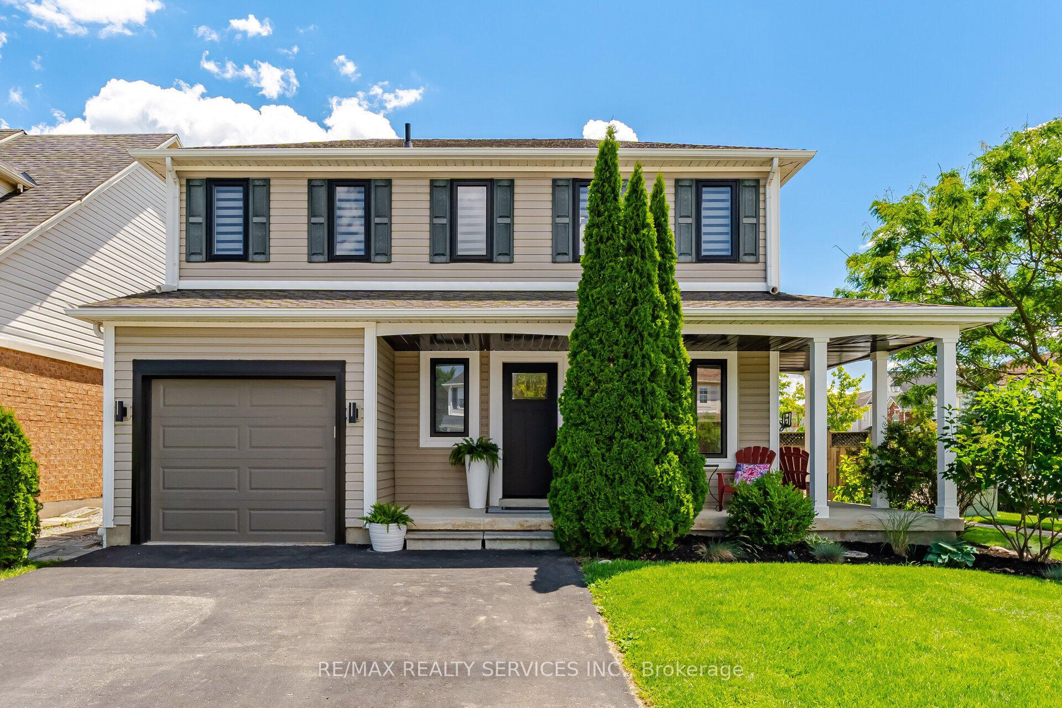
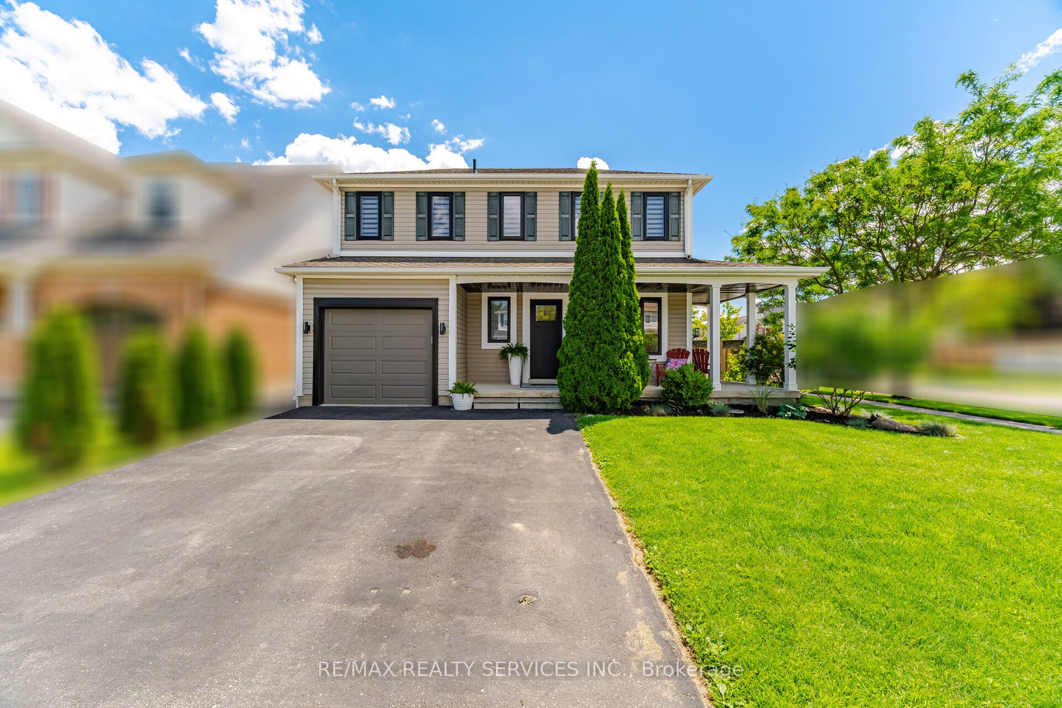
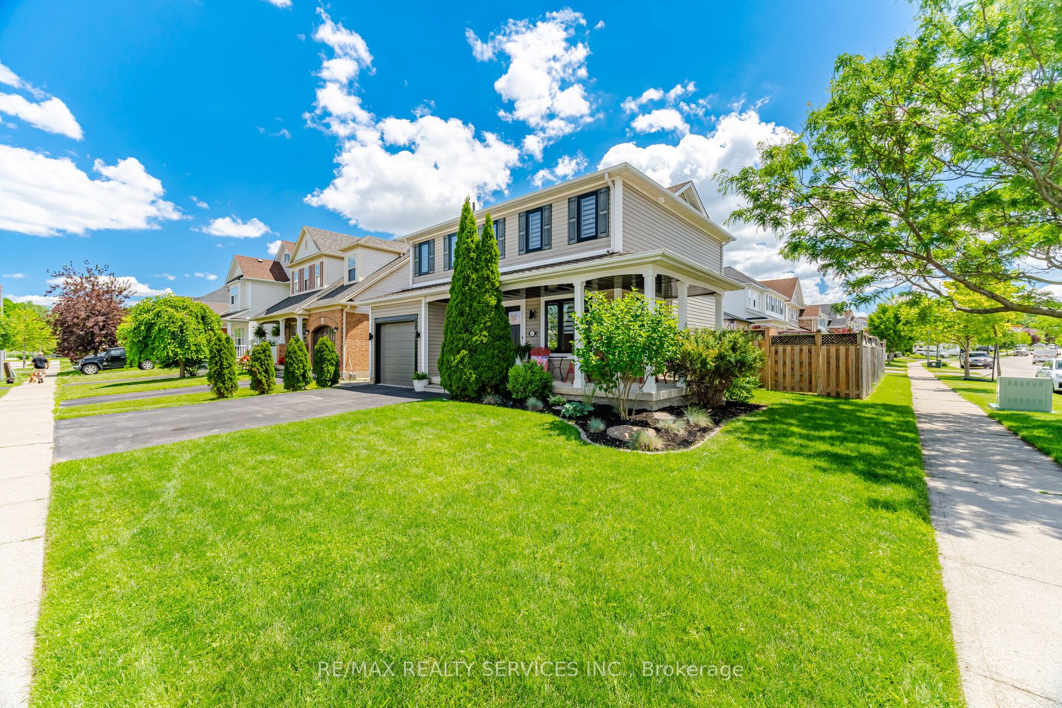
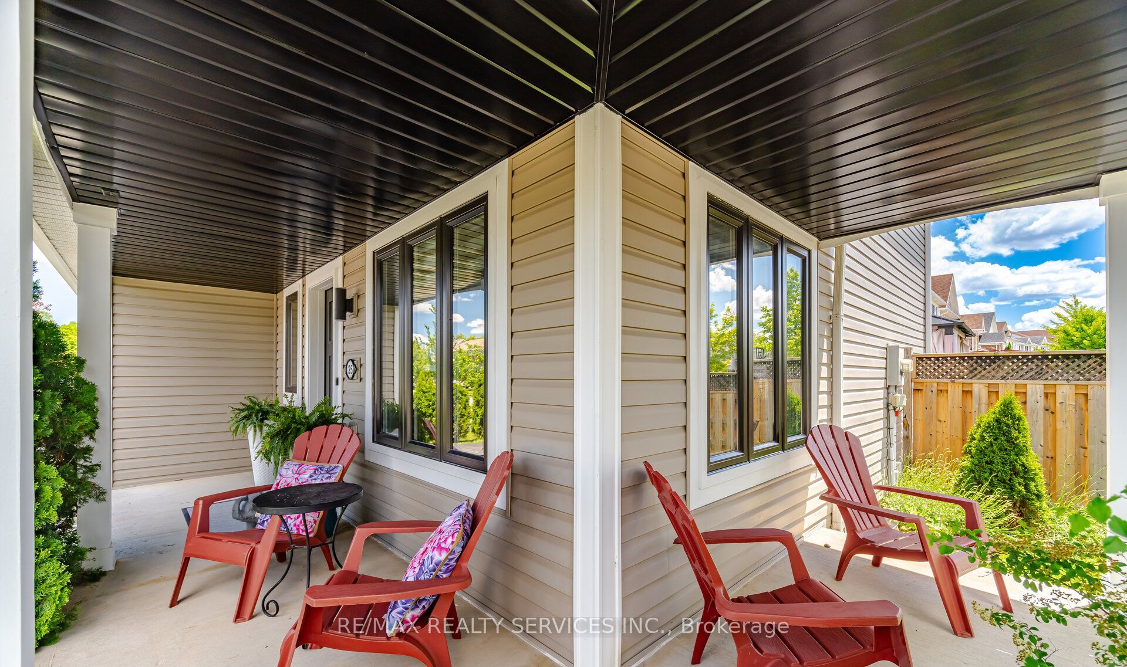
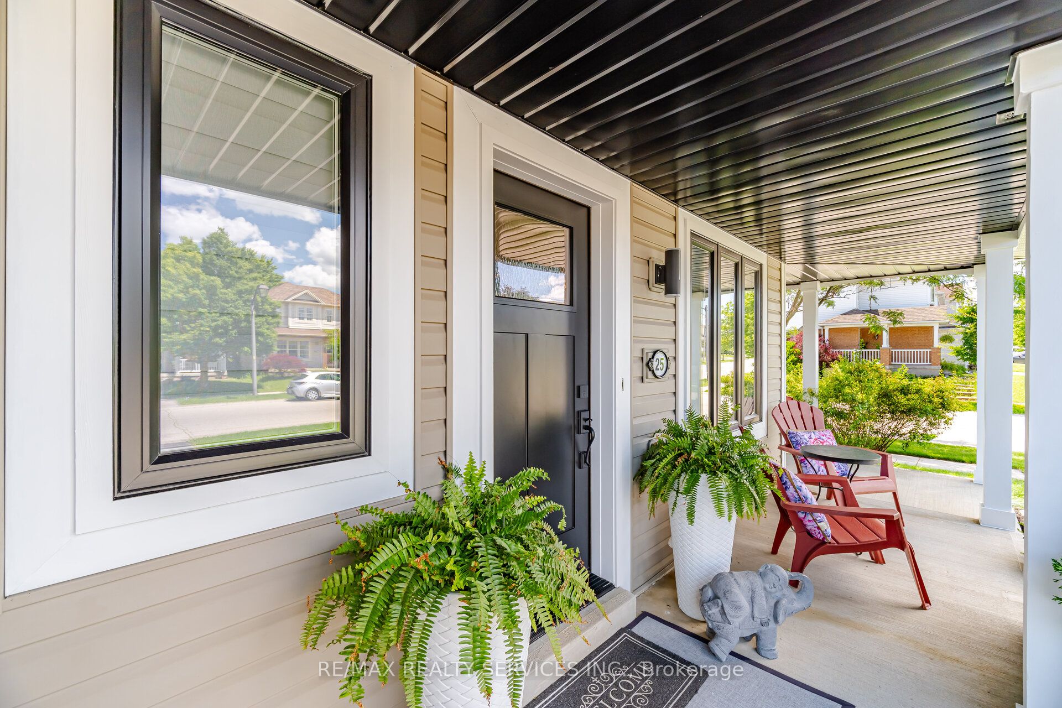
Welcome to this beautifully maintained 3-bedroom, 2.5- bathroom corner home, offering the perfect blend of comfort, style, and functionality. Stunning Corner-Lot Family Home with Luxury Upgrades & Backyard Oasis! This carpet-free home features engineered hardwood flooring throughout the main and second floors, creating a warm and elegant atmosphere.The spacious kitchen is a chef's dream, complete with high-end appliances, granite countertops, and ample cabinet space. The bright and inviting living room showcases a custom-built TV wall unit, adding both style and convenience.The finished basement provides additional living space, perfect for a family room, home office, gym,or entertainment area. Step outside to your private backyard retreat featuring a newly built four-season sunroom overlooking the above-ground pool and beautifully landscaped yard. Whether you are entertaining guests or enjoying a quiet evening, this outdoor space is designed for relaxation and enjoyment. Property Highlights: Premium corner lot with wrap around porch, Double wide driveway, Finished basement, Carpet-free throughout, Engineered hardwood flooring on main+2nd floor, Gourmet kitchen with high-end appliances & granite countertops, Custom TV wall unit in living room & newly built main floor family room addition, Too many upgrades to list so you'll have to just see it for yourself.
Property Information
Building Details
Features & Amenities
Financials & Fees
Inclusions & Exclusions
Stainless steel fridge, Built in stove with Rangehood, Stainless steel dishwasher, Clothes washer + dryer, window coverings, light fixtures, built in fireplace with shelves, bathroom mirrors, Gazebo with lights & above ground pool + equipment (optional-can stay or go)
Location
Similar Properties
View More
Source: Toronto Regional Real Estate Board (TRREB), via PropTx Innovations Inc.
The data relating to real estate on this website comes in part from the MLS® data feed of PropTx Innovations Inc. The information is deemed reliable but is not guaranteed accurate by PropTx.
The information provided herein must only be used by consumers that have a bona fide interest in the purchase, sale or lease of real estate and may not be used for any commercial purpose or any other purpose.
© 2026 PropTx Innovations Inc. All rights reserved. MLS®, REALTOR® and the associated logos are owned or controlled by The Canadian Real Estate Association (CREA).