1093 Corylus Lane
About This Home
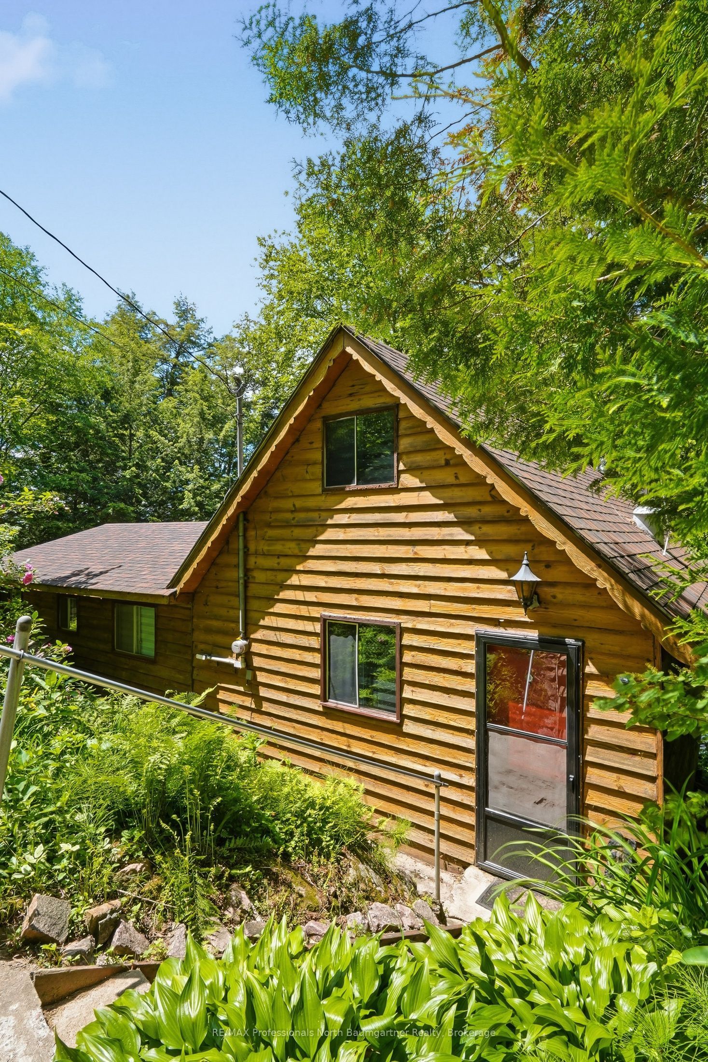
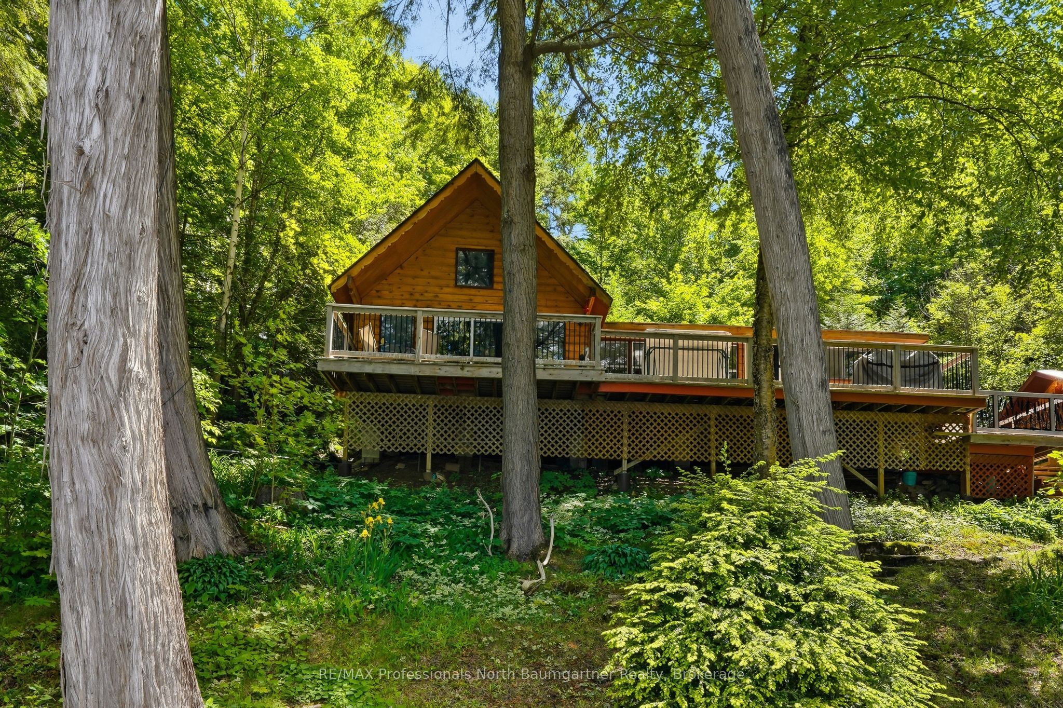
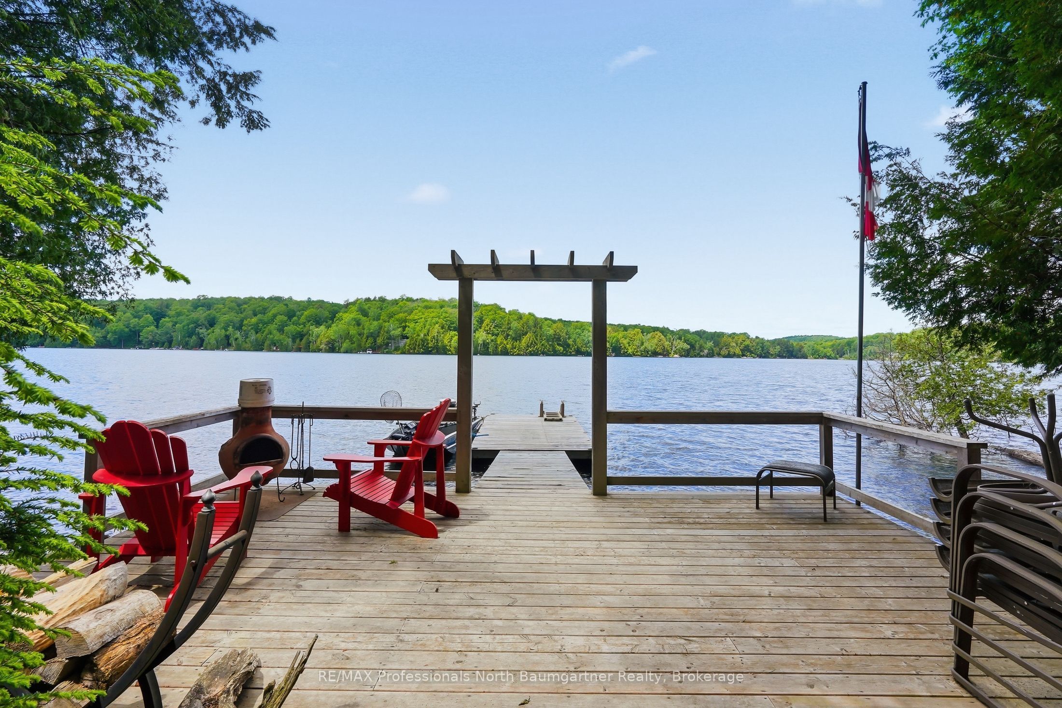
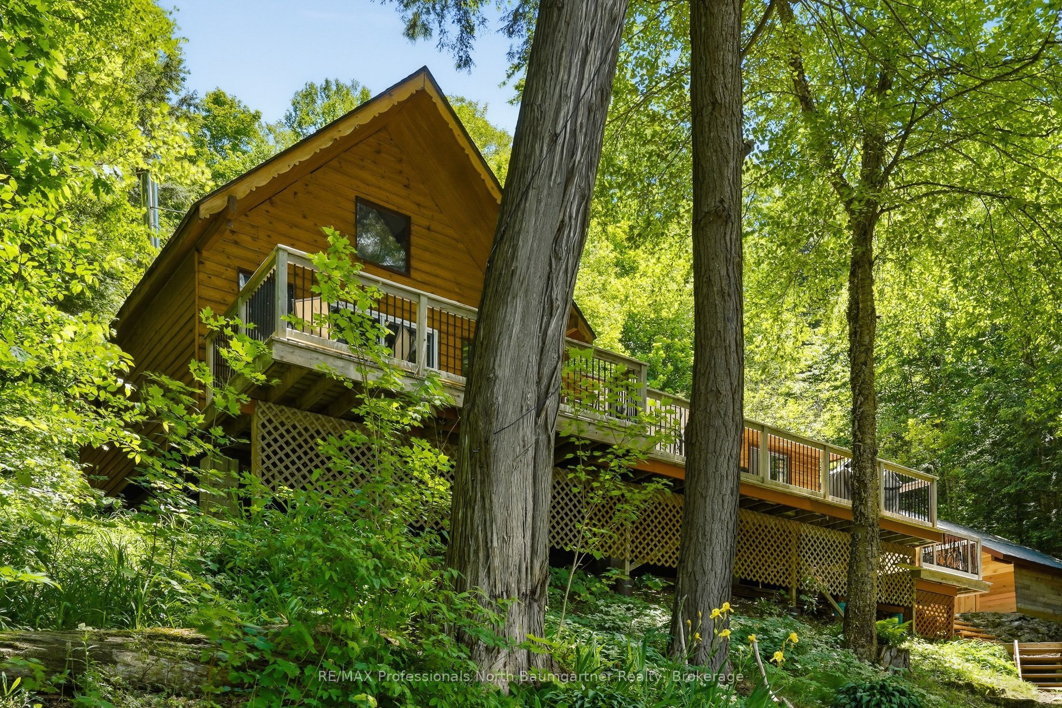
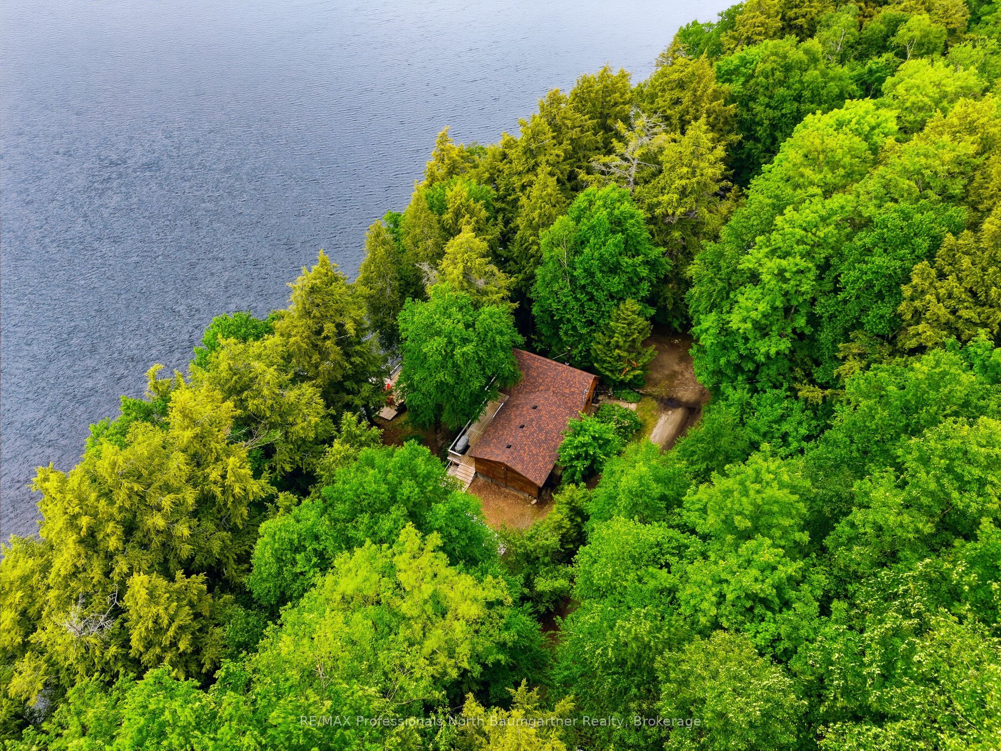
Welcome to your ultimate Haliburton Highlands escape in sought-after Harcourt Park. This beautifully updated three-bedroom-plus-loft cottage is situated on a spacious lot with 114 feet of frontage on Allen Lake. Inside, the cottage the functional layout creates the perfect space for gathering with family and friends. Three comfortable bedrooms, a three piece bathroom, and a bright kitchen that opens seamlessly to the large dining area. The warm and inviting living room is where the woodstove creates a cozy retreat on cool fall evenings and crisp mornings. The loft hideaway provides an additional spot to relax, read, or enjoy some quiet solitude. Step outside onto the large updated main deck built for effortless hosting, or wander down to the water's edge sitting deck to experience a swimmer's and angler's paradise complete with excellent, sustainable lake trout and bass fishing, all-day sun or shade options, breathtaking sunset views, and crystal-clear, weed-free water about four feet deep right off the dock. It is truly a peaceful, pristine lakeside lifestyle. Harcourt Park is a unique ownership structure dedicated to preserving an unspoiled, protected environment. It offers shared use of 6,990 acres, including 18 lakes with no public access, 50 km of multi-use trails, and a local marina. Whether you spend your days soaking in the breathtaking year-round sunsets, participating in community park events, or winding down your evenings relaxing by the chiminea fire pit, this exceptional property offers the ultimate blend of privacy, community, and classic cottage charm.
Property Information
Building Details
Features & Amenities
Financials & Fees
Inclusions & Exclusions
See Schedule C in Document Section.
See Schedule C in Document Section.
Location
Similar Properties
View More
Source: Toronto Regional Real Estate Board (TRREB), via PropTx Innovations Inc.
The data relating to real estate on this website comes in part from the MLS® data feed of PropTx Innovations Inc. The information is deemed reliable but is not guaranteed accurate by PropTx.
The information provided herein must only be used by consumers that have a bona fide interest in the purchase, sale or lease of real estate and may not be used for any commercial purpose or any other purpose.
© 2026 PropTx Innovations Inc. All rights reserved. MLS®, REALTOR® and the associated logos are owned or controlled by The Canadian Real Estate Association (CREA).