4205 Highway 17 N/A

About This Home
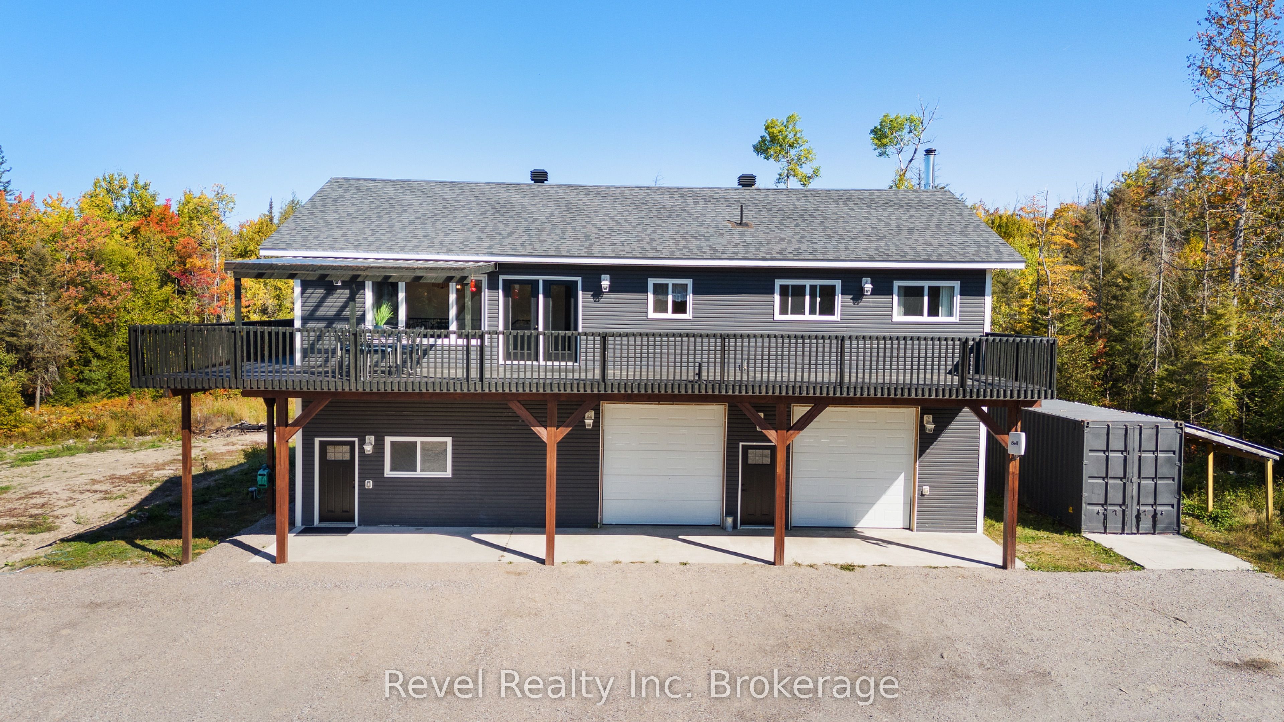
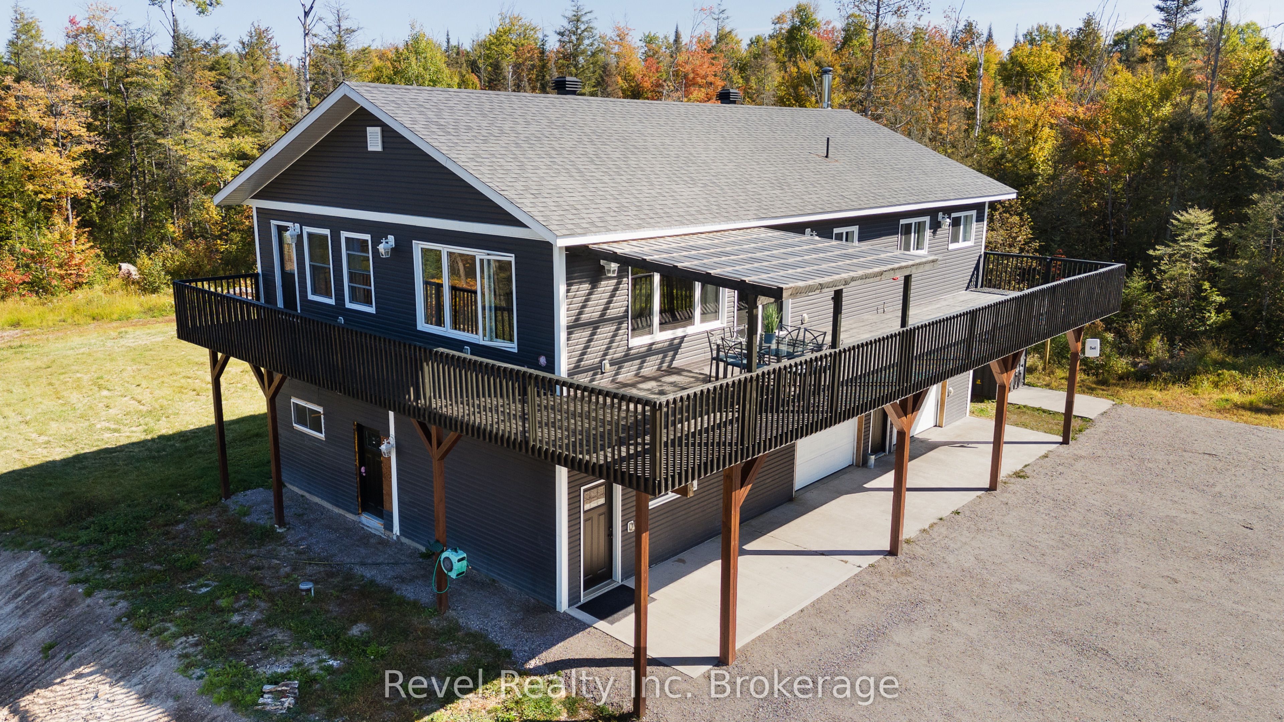
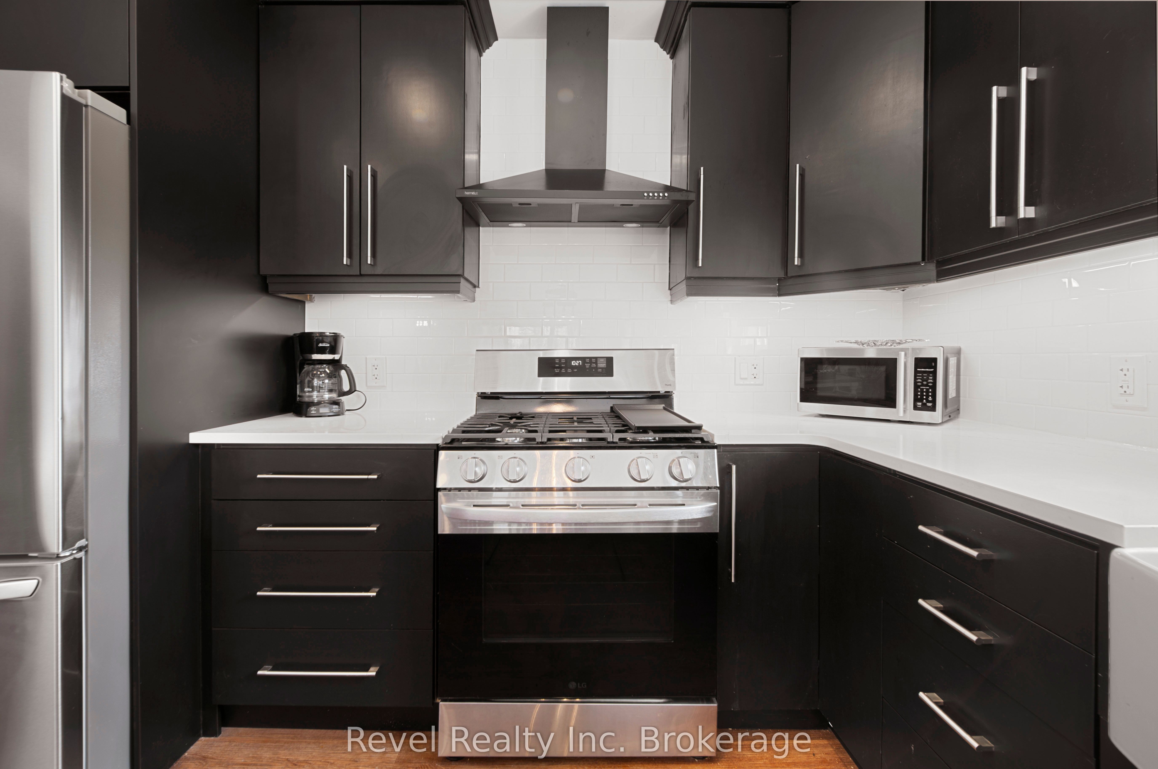
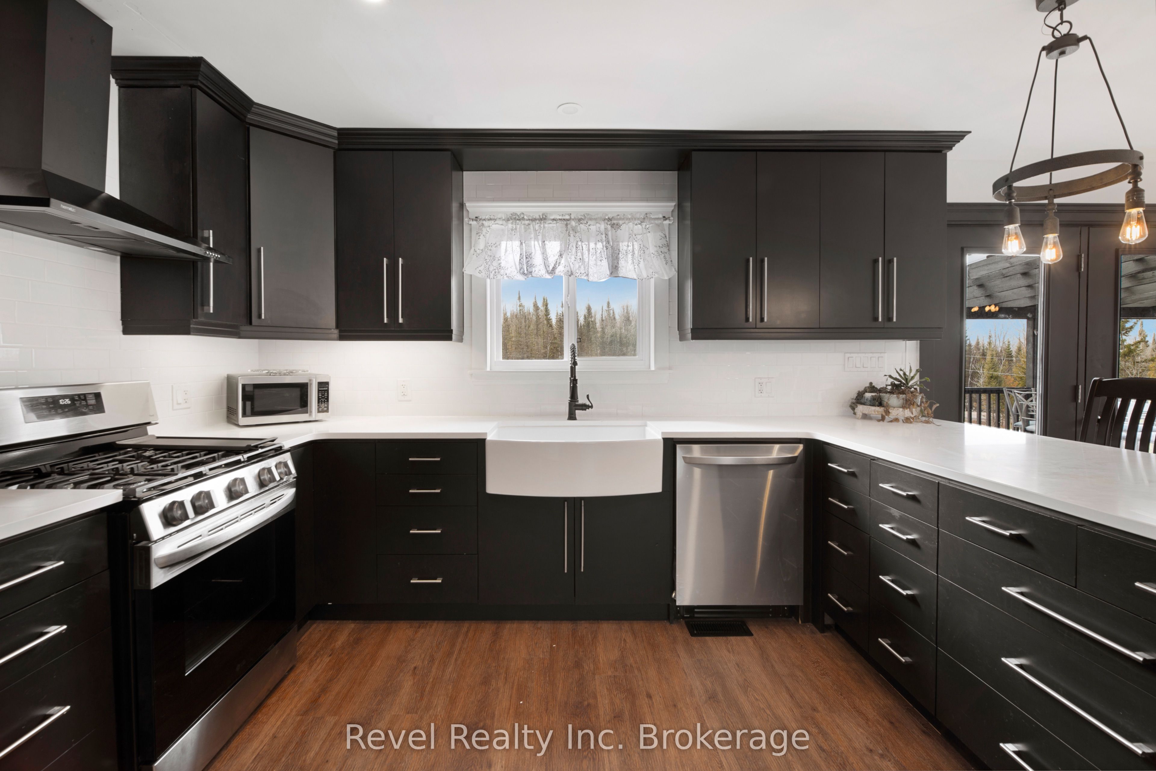
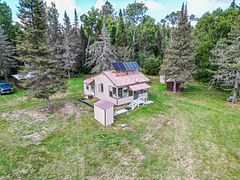
Welcome to this beautifully renovated 4-bedroom, 3 full bathroom family home offering exceptional space, versatility, and value. With the added convenience of a bonus 3-piece bathroom in the fully insulated and heated 4-car garage, this move-in-ready property is designed to accommodate families, hobbyists, and those looking for flexible living and workspace.Thoughtfully updated from top to bottom, the home features brand new flooring, fresh paint throughout, stylish new lighting, and three beautifully renovated bathrooms. The bright, open-concept main living area is filled with natural light, creating a warm and inviting space for everyday living and entertaining. The modern kitchen is finished with quartz countertops, stainless steel appliances, a gas stove, and ample cabinetry and workspace for family gatherings.The spacious primary bedroom offers a peaceful retreat with direct access to its own private balcony, while the large wrap-around deck provides the perfect place to relax or entertain. A separate entrance on the main level leads to a bachelor-style suite complete with its own 3-piece bathroom, making it ideal for extended family, overnight guests, or a private home office.The oversized, fully insulated and heated 4-car garage is a standout feature, complete with its own 3-piece bathroom and laundry rough-ins, offering endless possibilities for a workshop, hobby space, or additional storage.Recent exterior improvements include a regraded front yard and driveway, along with a large concrete parking pad that provides ample parking for family and visitors.Offering modern updates, flexible living space, and outstanding functionality, this solid family home delivers exceptional value and is ready for its next owners to move in and enjoy.
Property Information
Building Details
Features & Amenities
Financials & Fees
Inclusions & Exclusions
S/S French Door Fridge, Gas Stove, Dishwasher, Washer, Dryer, all new/updated Light Fixtures, All new/updated Window Coverings and Rods, AC unit ( not installed but is included), Wood-burning Stove in Garage/Man Cave ( in as is condition not WETT inspected or used by current owner) , Hot water heater is owned.
All items in sea container
Location
Similar Properties
View More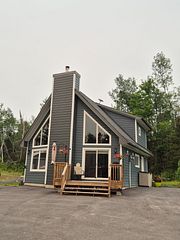

Source: Toronto Regional Real Estate Board (TRREB), via PropTx Innovations Inc.
The data relating to real estate on this website comes in part from the MLS® data feed of PropTx Innovations Inc. The information is deemed reliable but is not guaranteed accurate by PropTx.
The information provided herein must only be used by consumers that have a bona fide interest in the purchase, sale or lease of real estate and may not be used for any commercial purpose or any other purpose.
© 2026 PropTx Innovations Inc. All rights reserved. MLS®, REALTOR® and the associated logos are owned or controlled by The Canadian Real Estate Association (CREA).