96 Schooley Road
About This Home
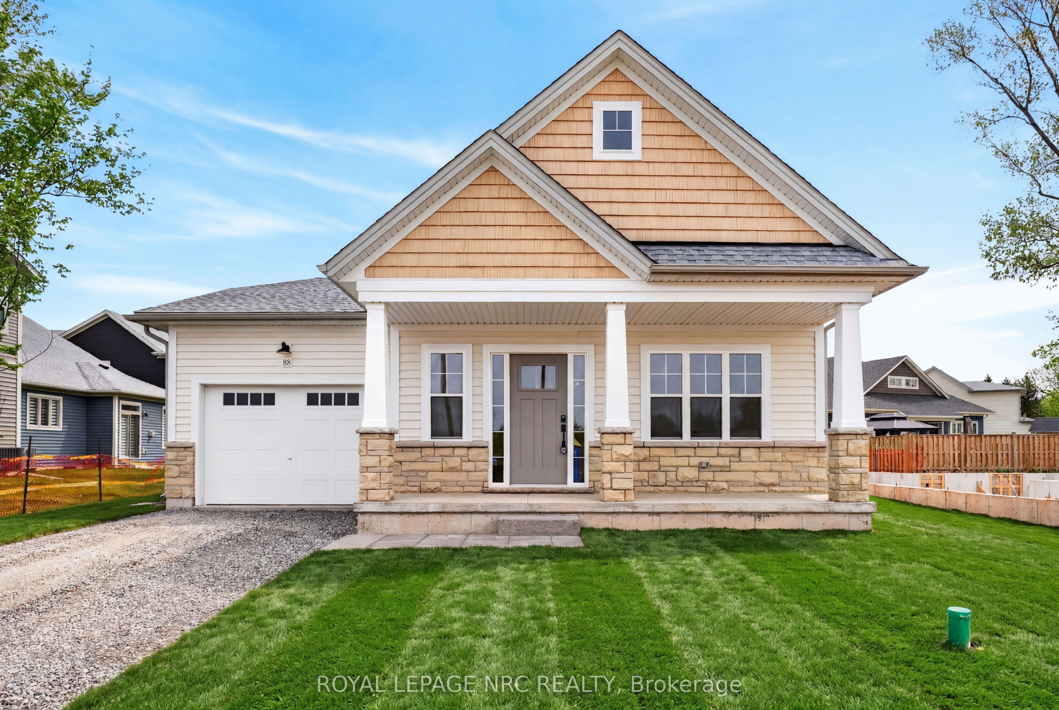
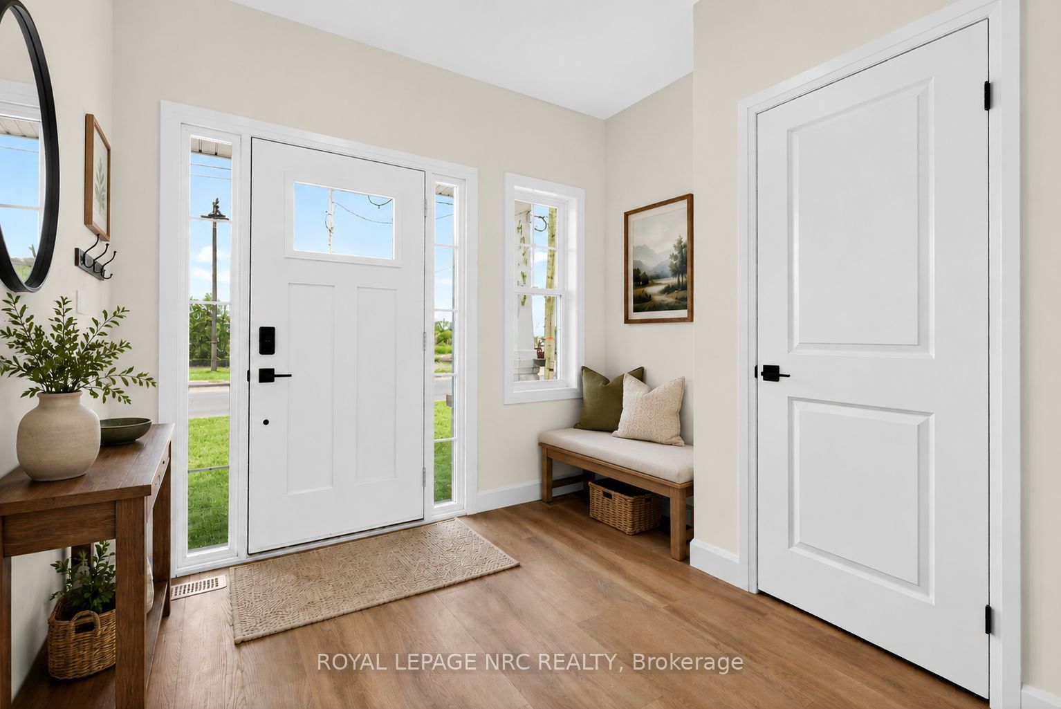
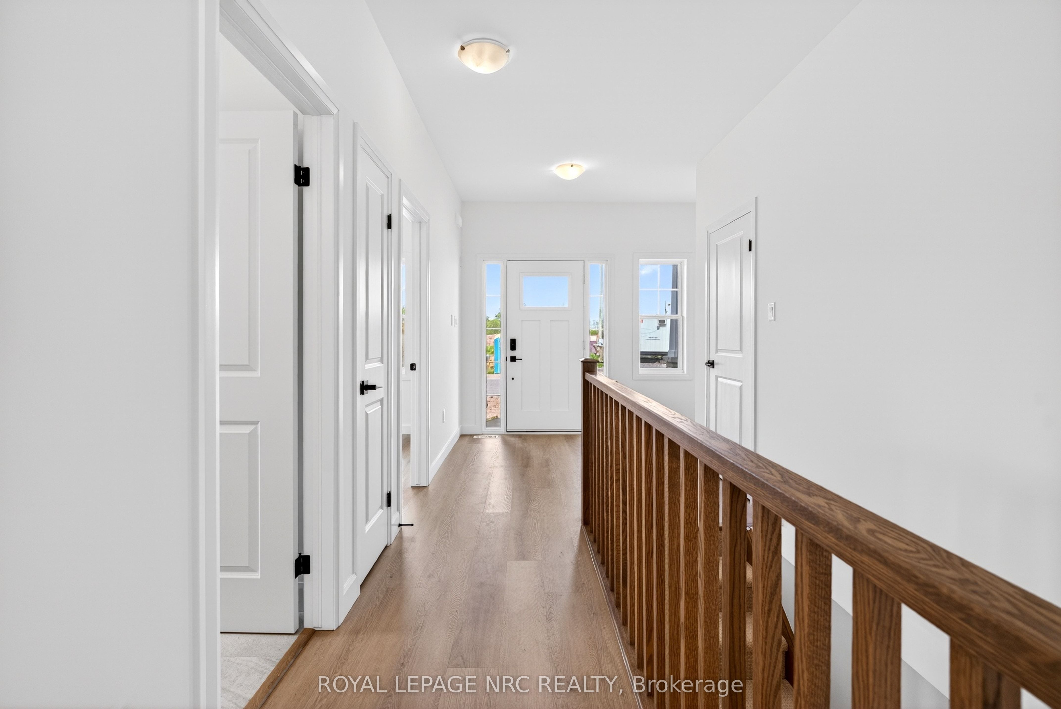
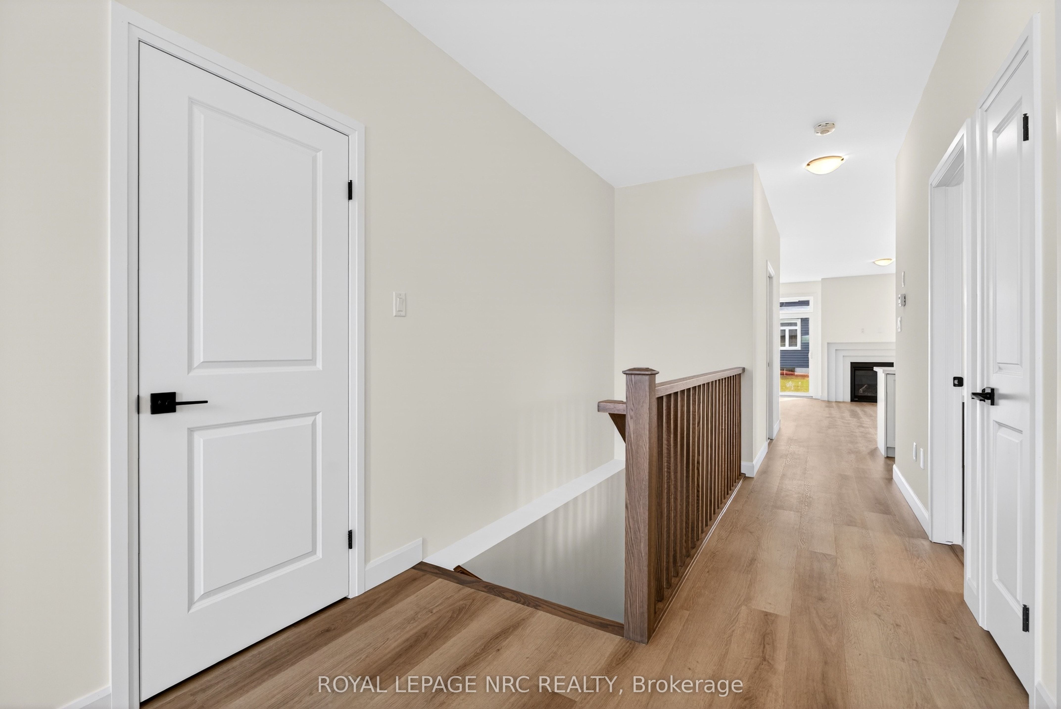
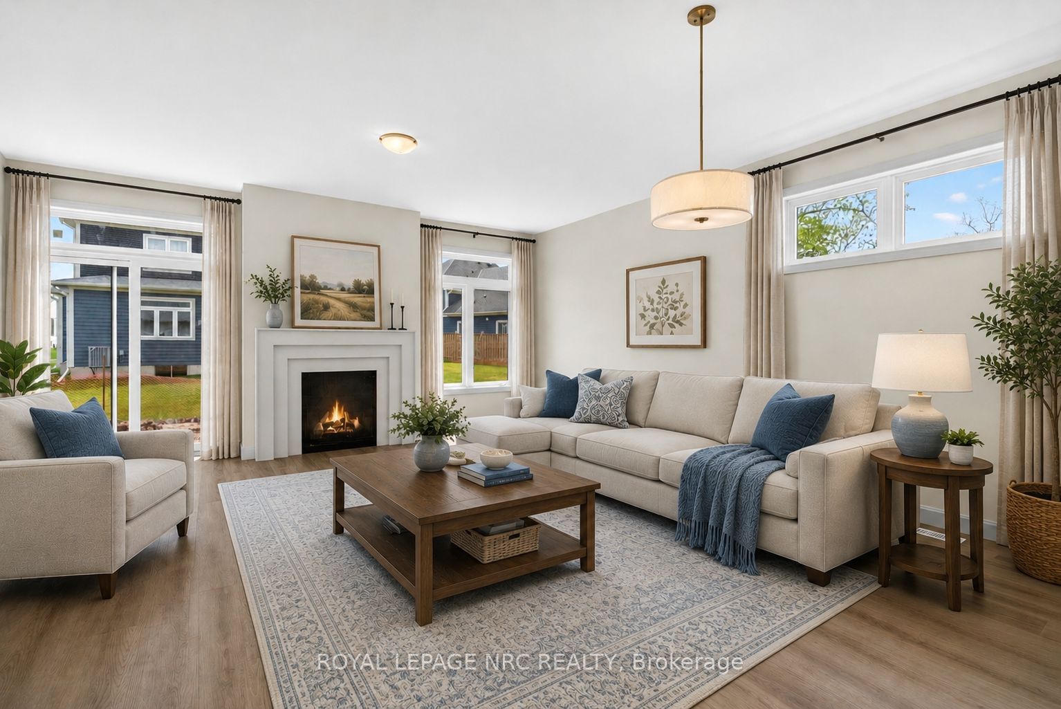
Moments from the sandy shores of Lake Erie & Bay Beach Park, within the new community of Beachwalk, this lovely 1,272 sf 2-bedroom and 2-bath bungalow with 9 ft ceilings is a charmer and ideal for anyone looking to perhaps downsize their home and upsize their lifestyle! Quality built by the team at Marz Homes! Open concept kitchen/dining/living room, along with main floor primary bedroom suite featuring an ensuite bath and walk-in closet. Rear patio door to a large backyard. In addition to high quality Marz "standards" including quartz counter tops and luxury vinyl plank flooring throughout, this home has over 55k in upgrades including gas fireplace, extra transom windows, glass and tile shower and much more! Full basement with cold cellar and a 3pc roughin is unfinished and ready to be finished for additional living space. This is the final "Bar Harbour" bungalow remaining in this exciting architecturally- controlled community. Only a short bike ride to the restaurants and shops of Crystal Beach as well as historic Ridgeway, and a short drive to Fort Erie, Peace Bridge to USA, Niagara Falls, QEW, etc. If you're the type of person who enjoys this lifestyle, and a glass of wine or pint of beer on the back porch, entertaining, being social, being active.....Beachwalk and Crystal Beach is for you! Note: Pictures are of the last Bar Harbour model that was built on this site and for reference only. The new HST rebate program is now in effect, making this the perfect time to purchase a new Marz home and take advantage of significant savings.
Property Information
Building Details
Features & Amenities
Financials & Fees
Location
Similar Properties
View More
Source: Toronto Regional Real Estate Board (TRREB), via PropTx Innovations Inc.
The data relating to real estate on this website comes in part from the MLS® data feed of PropTx Innovations Inc. The information is deemed reliable but is not guaranteed accurate by PropTx.
The information provided herein must only be used by consumers that have a bona fide interest in the purchase, sale or lease of real estate and may not be used for any commercial purpose or any other purpose.
© 2026 PropTx Innovations Inc. All rights reserved. MLS®, REALTOR® and the associated logos are owned or controlled by The Canadian Real Estate Association (CREA).