393 Stewart Boulevard
About This Home
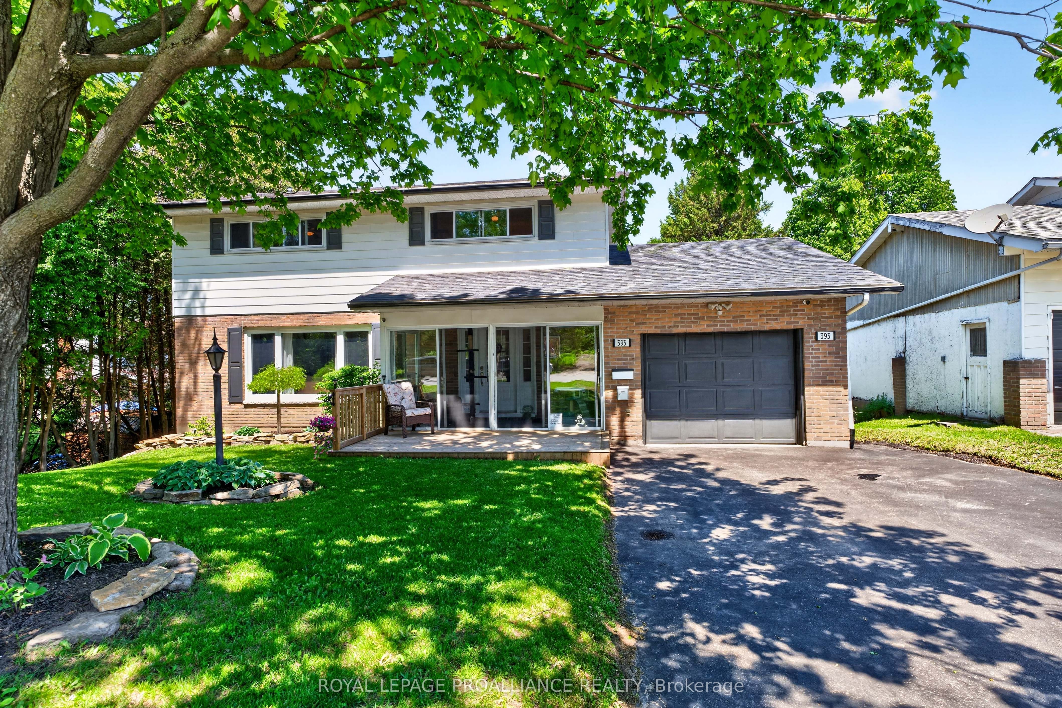
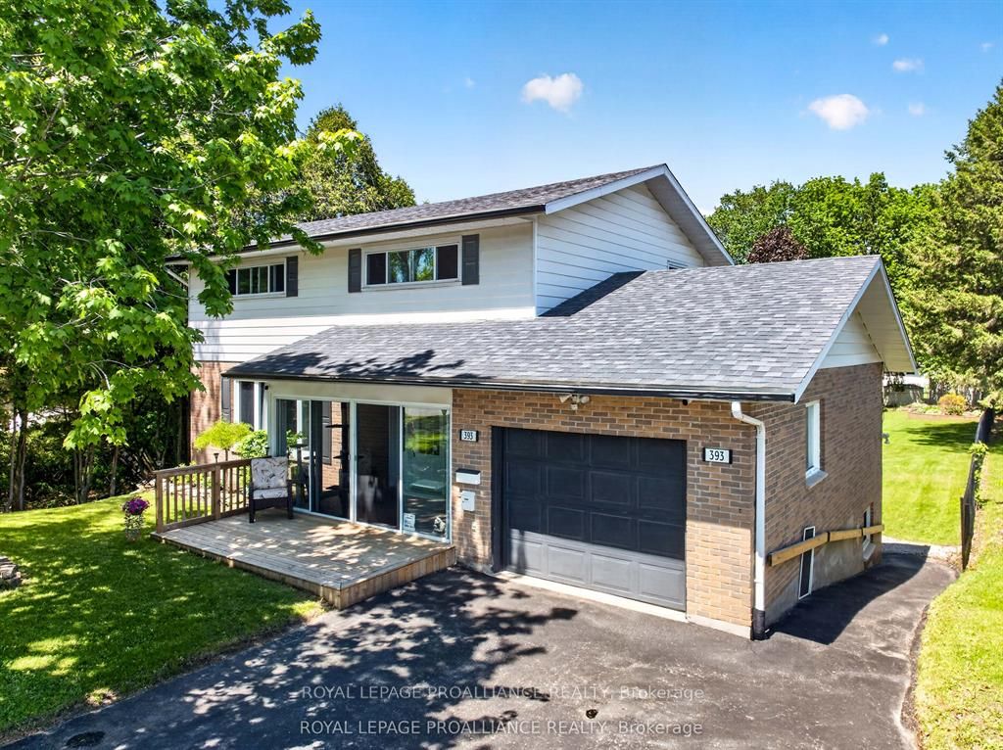
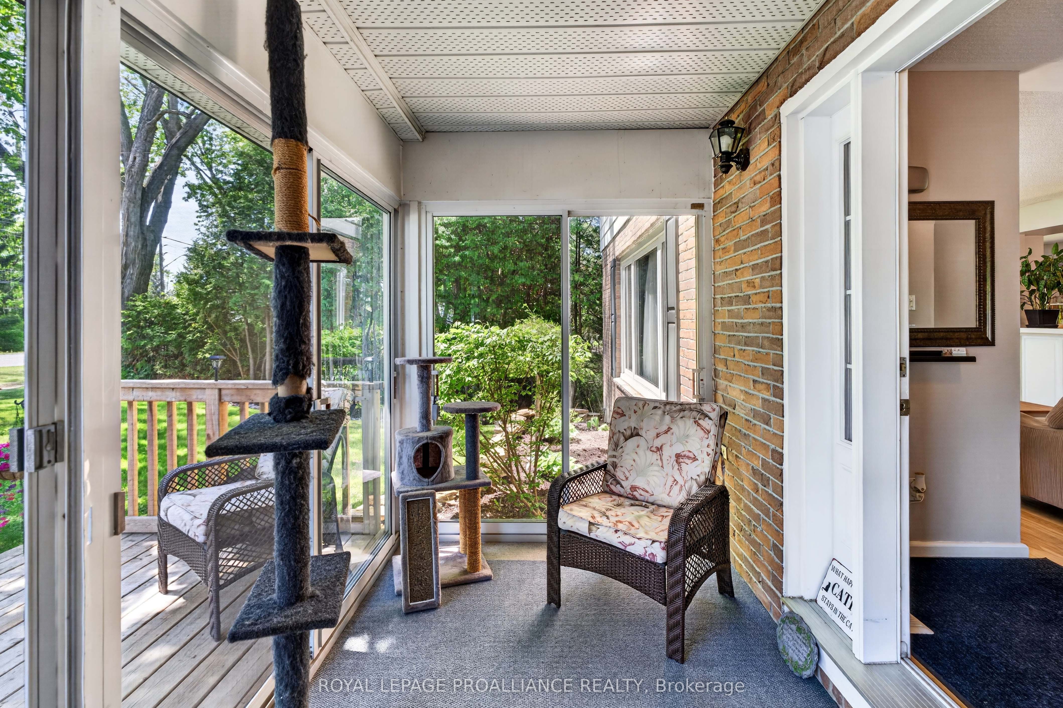
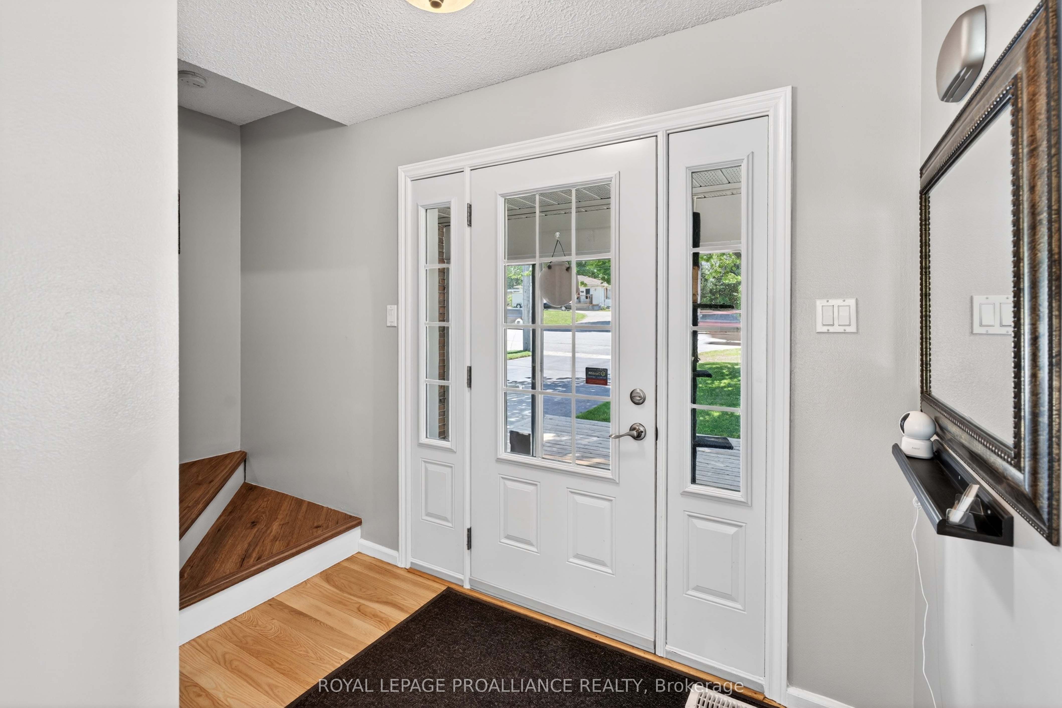
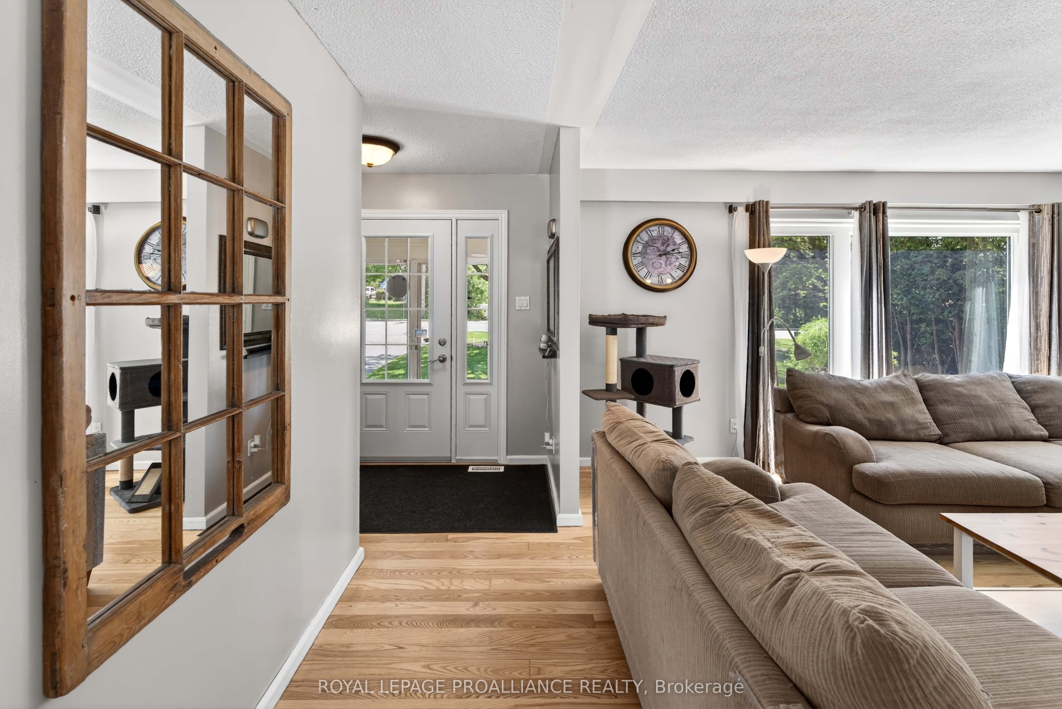
At a glance, this may appear to be your average 2-storey home - but this property is anything but ordinary. This beautifully maintained circa 1975, 3-level residence offers 4 bedrooms, 3 bathrooms, & exceptional versatility to accommodate virtually any lifestyle. Whether you are searching for a spacious family home, multi-generational living, or space for a home-based business, this property delivers.Enter through the enclosed front porch and you'll immediately appreciate the gleaming hardwood floors & bright open-concept main floor offering 1,076 sq. ft. of inviting living space. The bright kitchen features ample countertops and cabinetry, seamlessly connecting the dining & living areas to create the ideal setting for entertaining while keeping everyone connected. A freestanding gas fireplace adds warmth and coziness, creating the perfect atmosphere for relaxing evenings at home. This level also includes convenient main floor laundry, a 2-piece bathroom, & inside access to the attached single-car garage.Patio doors lead to an impressive 3-level deck designed with entertaining in mind, including a covered portion that provides welcome shade on warm summer days. Step into the meticulously maintained 260-foot deep backyard oasis complete w/a hot tub, firepit, mature landscaping, & plenty of room for children, pets, or outdoor gatherings - a private retreat rarely found within town limits.The upper level features 4 oversized bedrooms & a spacious 4-piece bathroom, providing ample space for growing families. The lower level opens the door to endless possibilities, perfectly suited for an in-law suite, extended family accommodations - w/cozy gas fireplace recreation space, or a home-based business, as it has successfully operated as in the past, complete with a separate entrance. Rarely does a home offer this much flexibility, functionality, and lifestyle appeal under one roof. Ask your REALTOR for the extensive list of significant update completed throughout the years.
Property Information
Building Details
Features & Amenities
Financials & Fees
Inclusions & Exclusions
See Schedule B - must be attached to all offers.
See Schedule B - must be attached to all offers.
Location
Similar Properties
View More
Source: Toronto Regional Real Estate Board (TRREB), via PropTx Innovations Inc.
The data relating to real estate on this website comes in part from the MLS® data feed of PropTx Innovations Inc. The information is deemed reliable but is not guaranteed accurate by PropTx.
The information provided herein must only be used by consumers that have a bona fide interest in the purchase, sale or lease of real estate and may not be used for any commercial purpose or any other purpose.
© 2026 PropTx Innovations Inc. All rights reserved. MLS®, REALTOR® and the associated logos are owned or controlled by The Canadian Real Estate Association (CREA).