314 Janette Street
About This Home
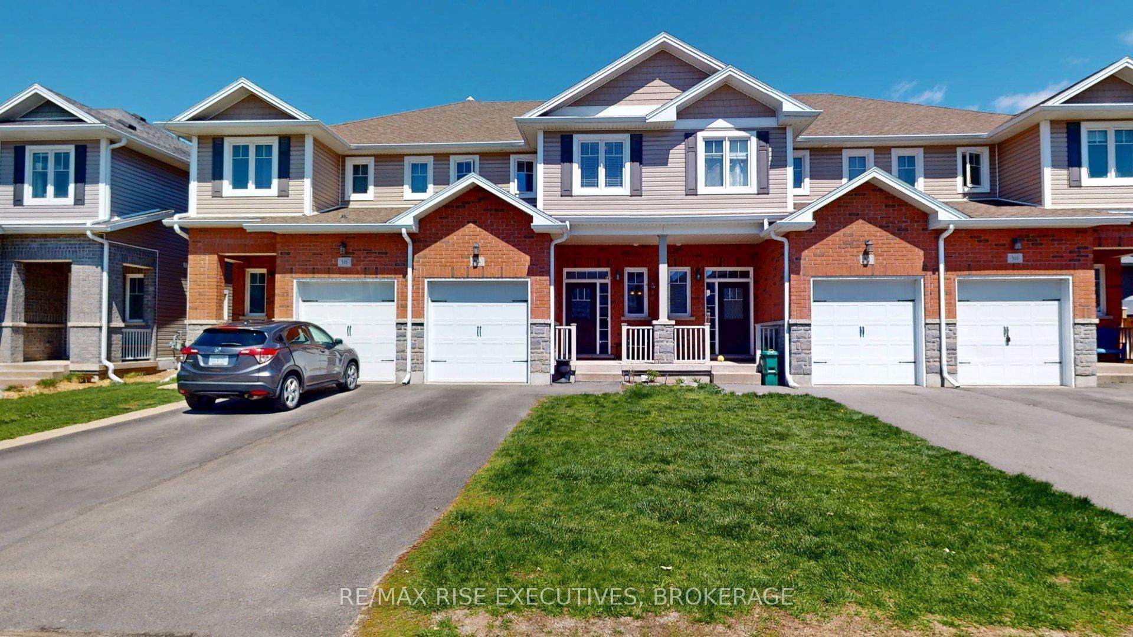
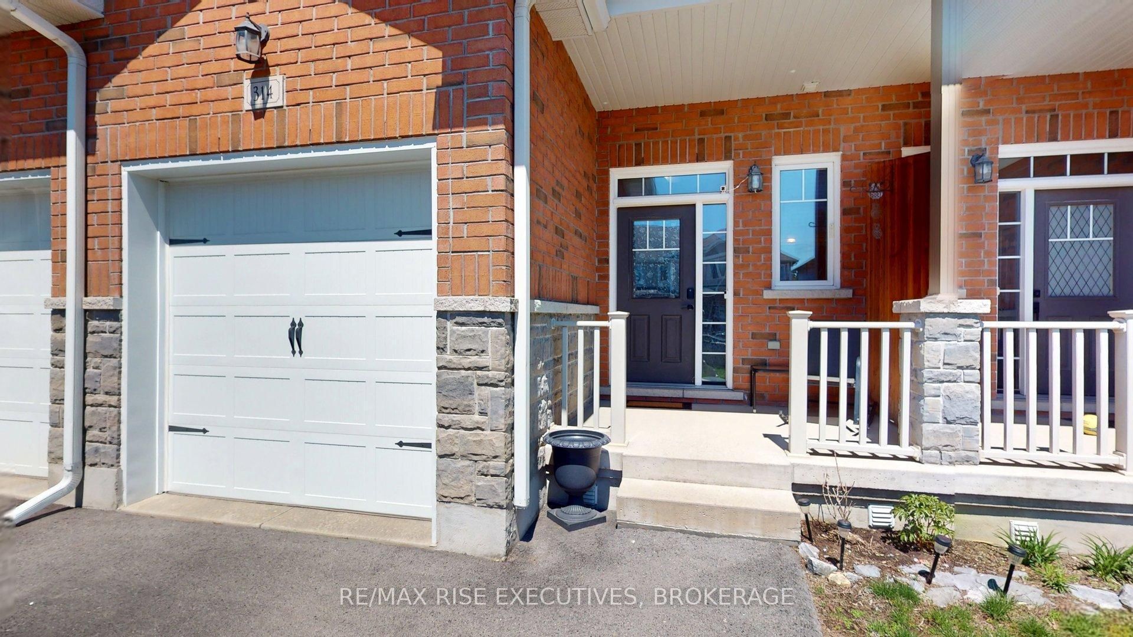
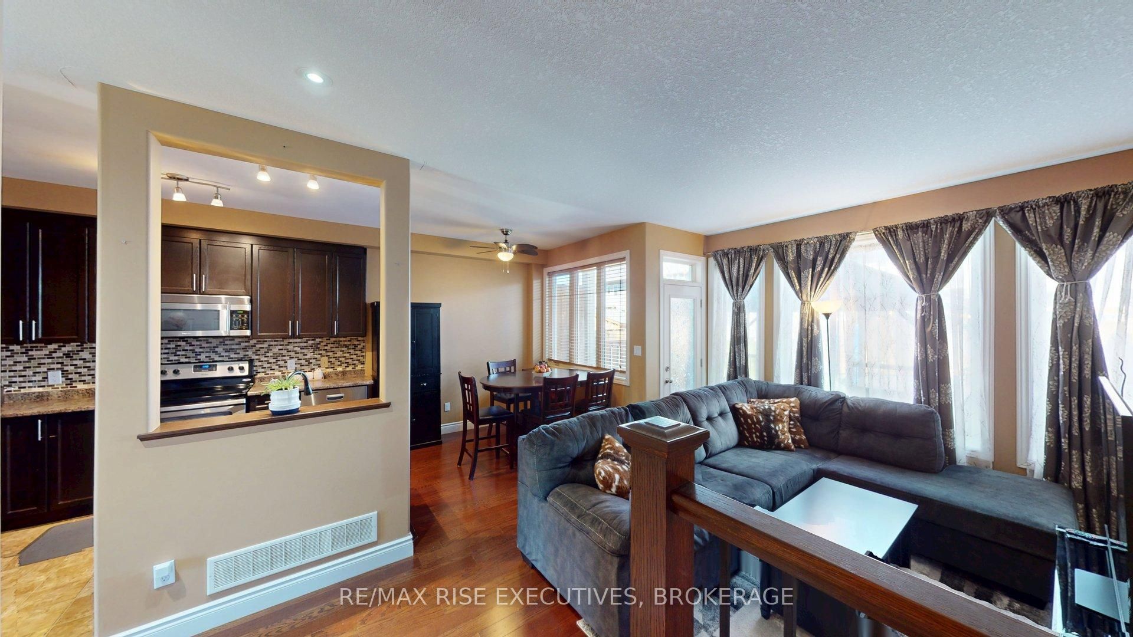
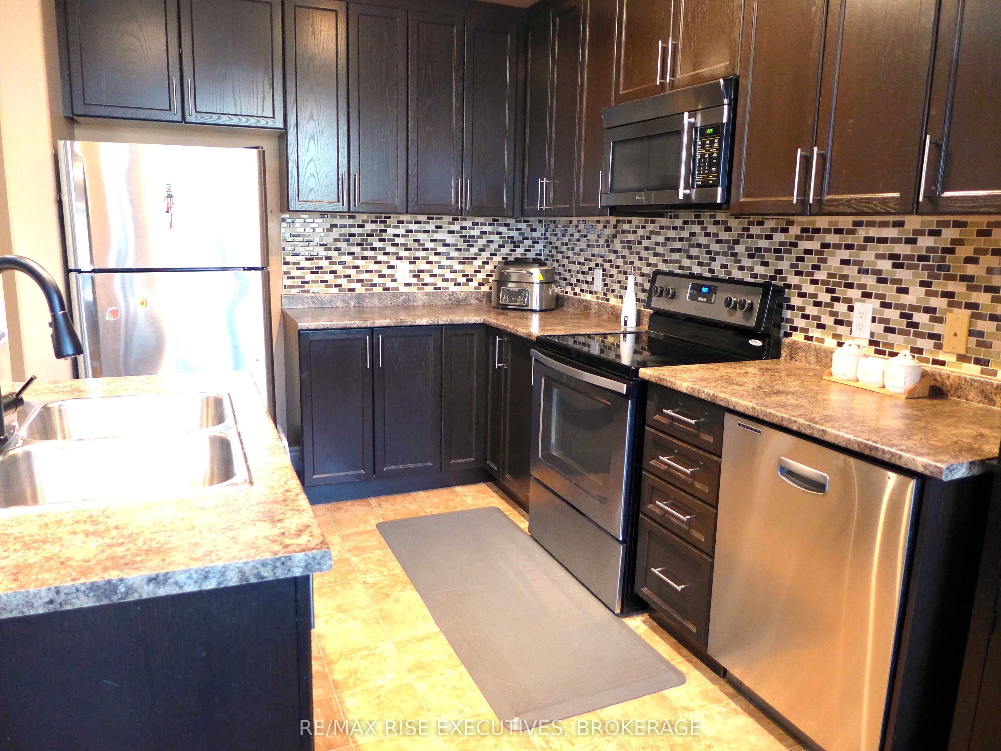
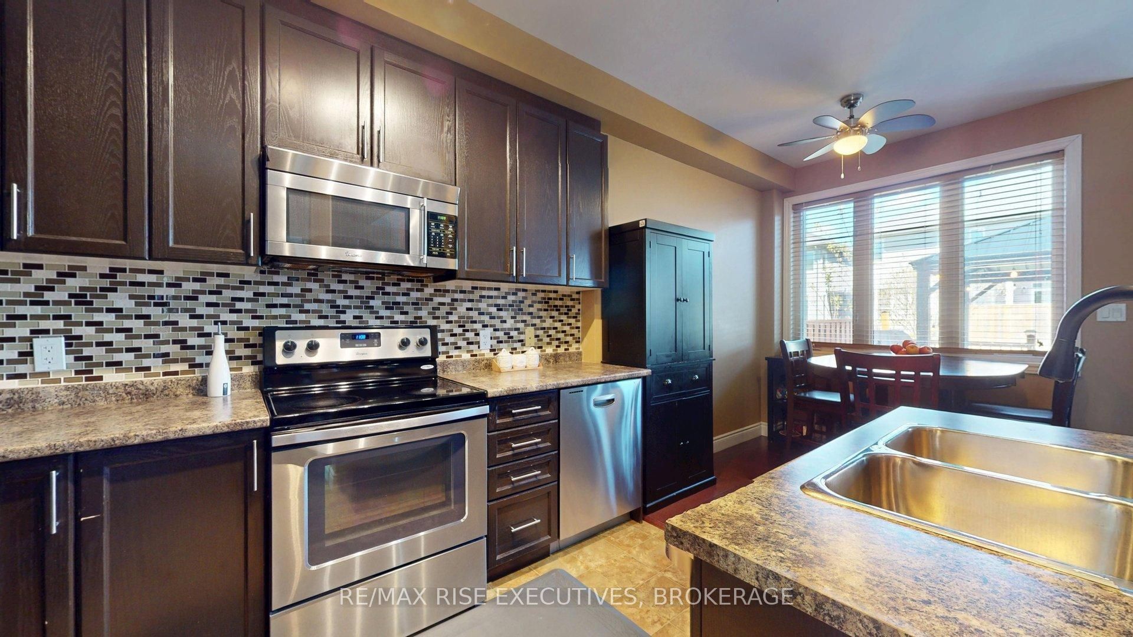
This 3 bedroom 2.5 bathroom townhouse is located in a family-friendly west end neighborhood. The main floor features an open concept layout with a stylish kitchen - tiled backsplash and stainless-steel appliances. The upper level includes 3 bedrooms, each with custom shelving closets to keep everyone organized, and primary bedroom with walk-in closet and ensuite with walk-in shower. Also on the upper level are the laundry for your convenience and a second full bathroom. You'll enjoy the outdoors on the large deck with gazebo and the fully fenced yard will protect your kids and pets. The basement is awaiting your finishing touches and has a rough in for a future bathroom. Just steps from a park with children's playground and a short drive to amenities including Cataraqui Mall, restaurants, shops, medical services and more. This house is move-in ready and waiting for you to call it home! Seller is offering a bonus $1,000 (one thousand dollars) gift card on closing for paint.
Property Information
Building Details
Features & Amenities
Financials & Fees
Inclusions & Exclusions
Stove. Fridge. Dishwasher. Washer. Dryer. Gazebo. Curtains and curtain rods. Ceiling lights. Ceiling fans in primary bedroom and dining room. One garage door opener.
Curtains in living room. Smart lock system on front door.
Location
Similar Properties
View More
Source: Toronto Regional Real Estate Board (TRREB), via PropTx Innovations Inc.
The data relating to real estate on this website comes in part from the MLS® data feed of PropTx Innovations Inc. The information is deemed reliable but is not guaranteed accurate by PropTx.
The information provided herein must only be used by consumers that have a bona fide interest in the purchase, sale or lease of real estate and may not be used for any commercial purpose or any other purpose.
© 2026 PropTx Innovations Inc. All rights reserved. MLS®, REALTOR® and the associated logos are owned or controlled by The Canadian Real Estate Association (CREA).