207 Oak Street
About This Home
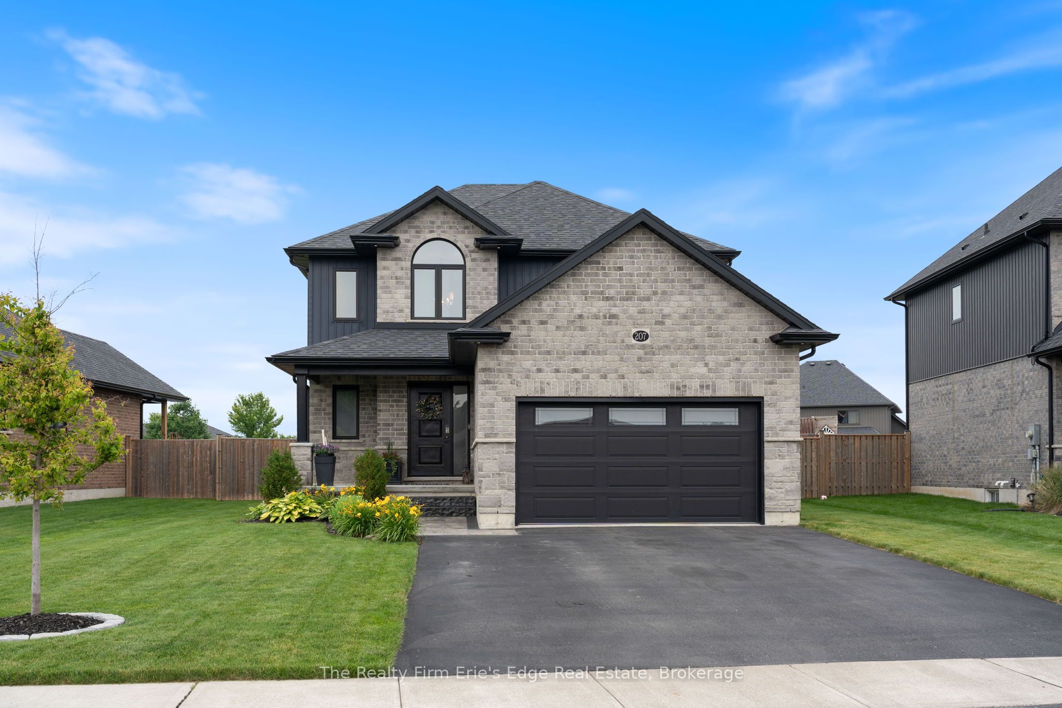
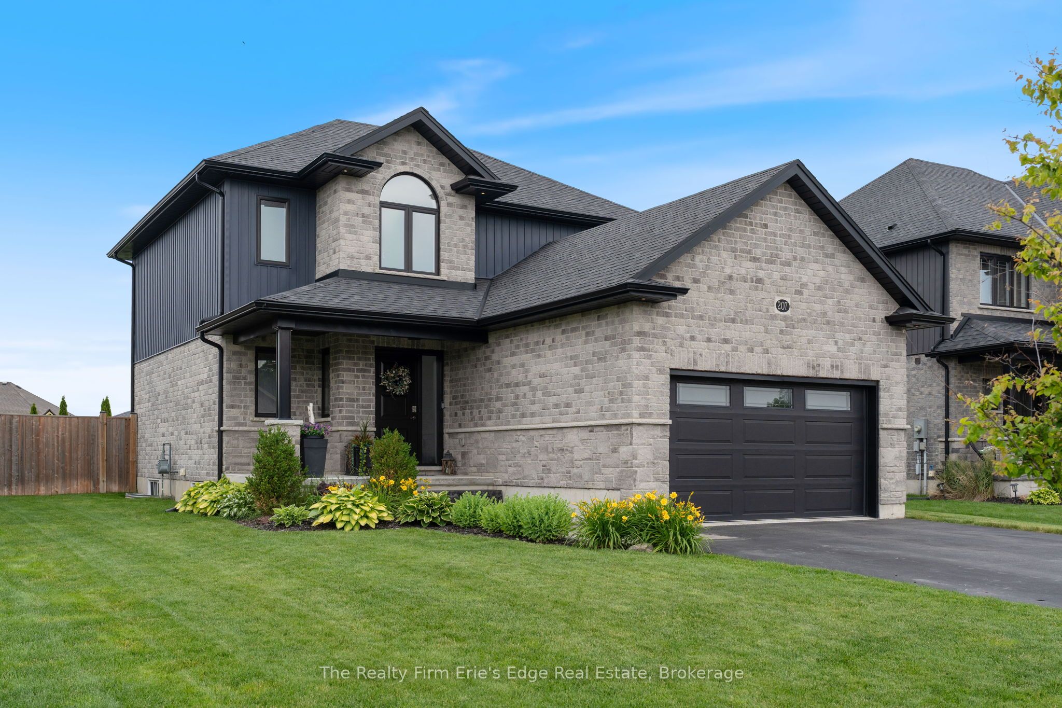
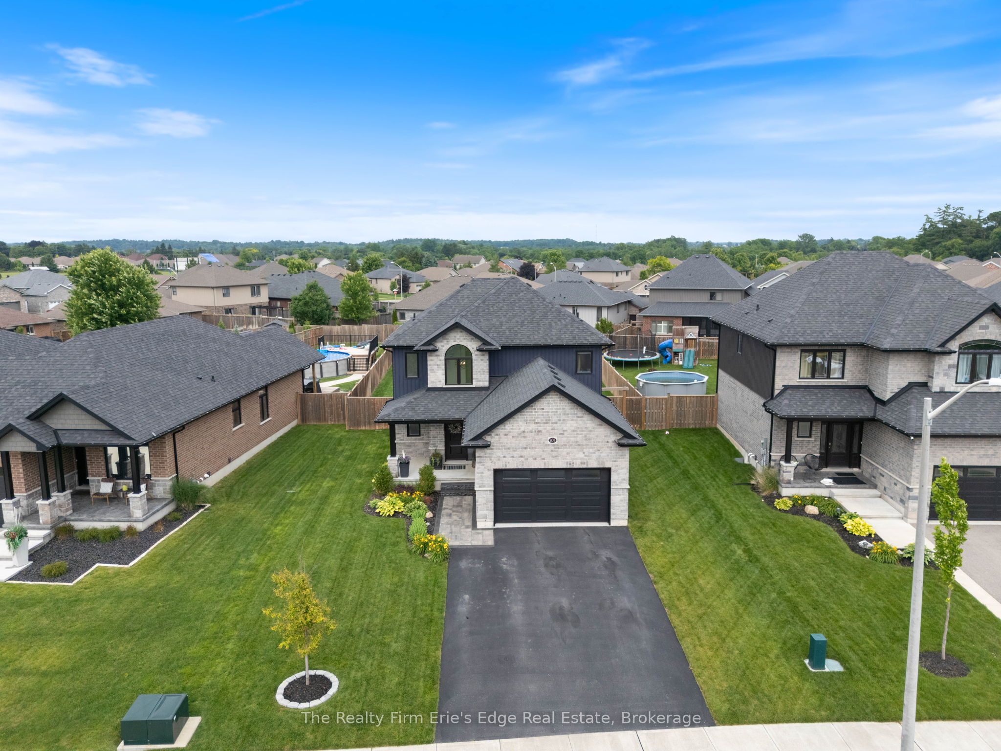
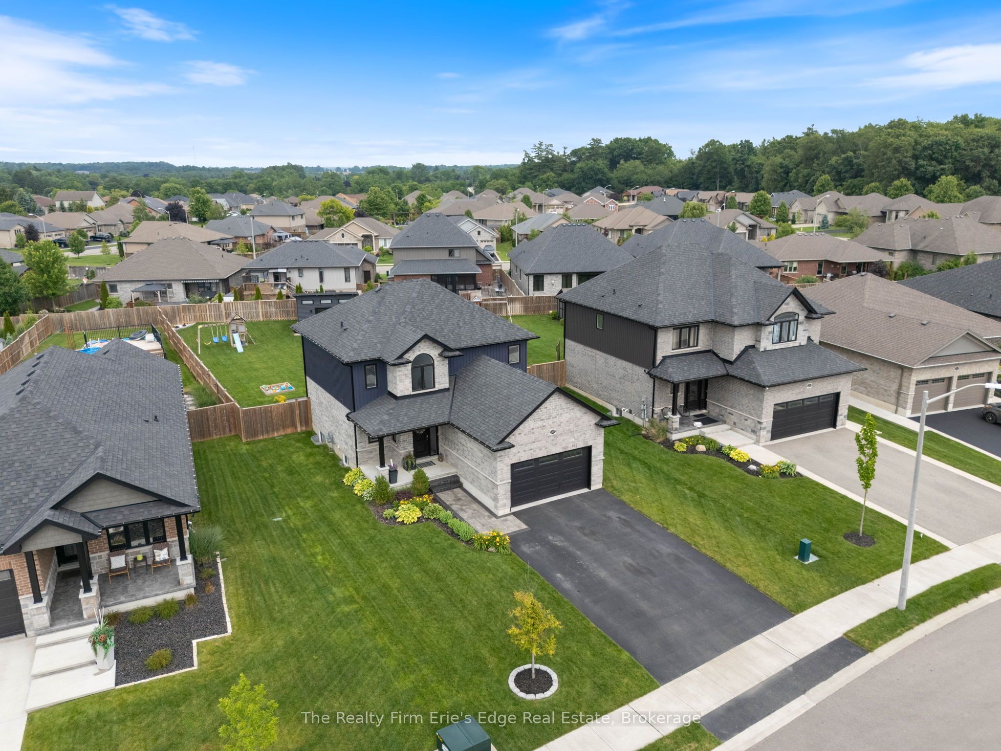
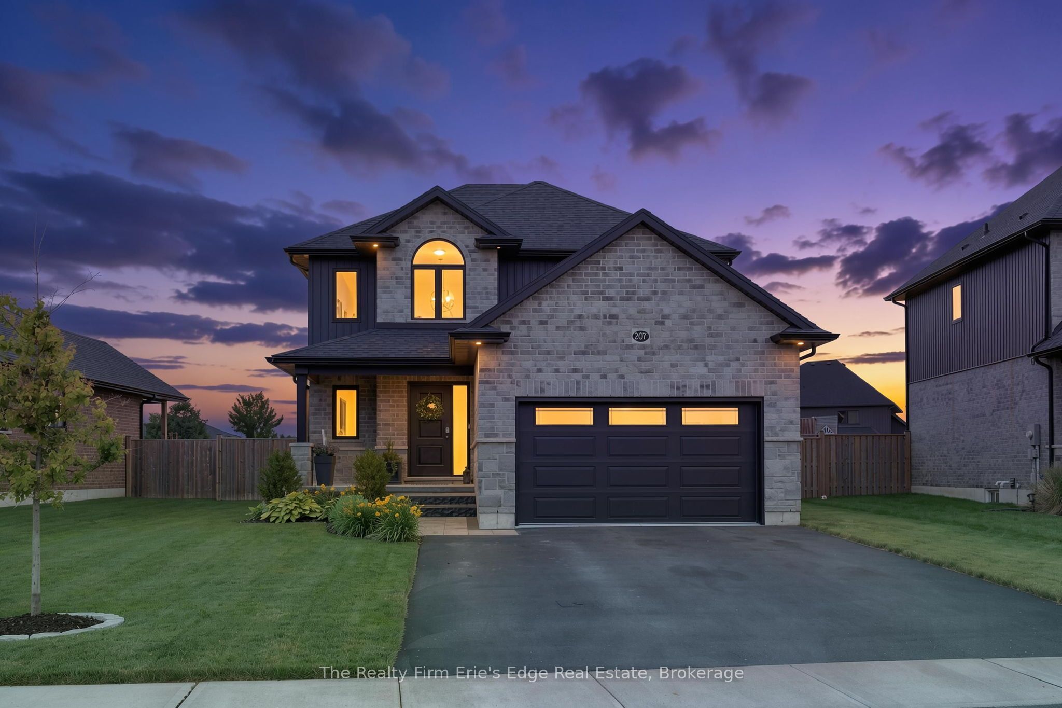
This home checks all the boxes! Welcome to 207 Oak Street, Simcoe. Built by Keesmaat Homes in 2020, this beautifully maintained, move-in-ready two-storey home offers modern finishes, functional living space, and a rare oversized lot in one of Simcoe's most sought-after neighbourhoods. Step inside to a spacious foyer featuring tile flooring, a front closet, and a convenient 2-piece bathroom. The open-concept main floor is designed for both everyday living and entertaining, offering hardwood flooring throughout the bright living room with views of the expansive backyard. The stylish kitchen features quartz countertops, stainless steel appliances, ample cabinetry, and direct access to the covered patio complete with a gas BBQ hookup and additional stone patio area. Upstairs, the primary suite offers hardwood flooring and a spacious ensuite with a walk-in shower and quartz countertops. Two additional bedrooms, a full bathroom, and second-floor laundry complete the upper level. The fully finished lower level adds valuable living space and is currently set up as a recreation room, playroom, and gym area, along with a utility room for additional storage. Outside, the private fully fenced backyard is the true showstopper. Situated on a rare oversized lot, this incredible outdoor space offers plenty of room for children, pets, entertaining, or even a future pool. A beautiful storage shed provides added functionality while complementing the backyard's appeal. Offering 3 bedrooms, modern finishes throughout, and an exceptional lot, this turnkey home is perfect for first-time buyers, growing families, or anyone looking to enjoy all that Simcoe has to offer.
Property Information
Building Details
Features & Amenities
Financials & Fees
Location
Similar Properties
View More
Source: Toronto Regional Real Estate Board (TRREB), via PropTx Innovations Inc.
The data relating to real estate on this website comes in part from the MLS® data feed of PropTx Innovations Inc. The information is deemed reliable but is not guaranteed accurate by PropTx.
The information provided herein must only be used by consumers that have a bona fide interest in the purchase, sale or lease of real estate and may not be used for any commercial purpose or any other purpose.
© 2026 PropTx Innovations Inc. All rights reserved. MLS®, REALTOR® and the associated logos are owned or controlled by The Canadian Real Estate Association (CREA).