765 Palace Road
About This Home
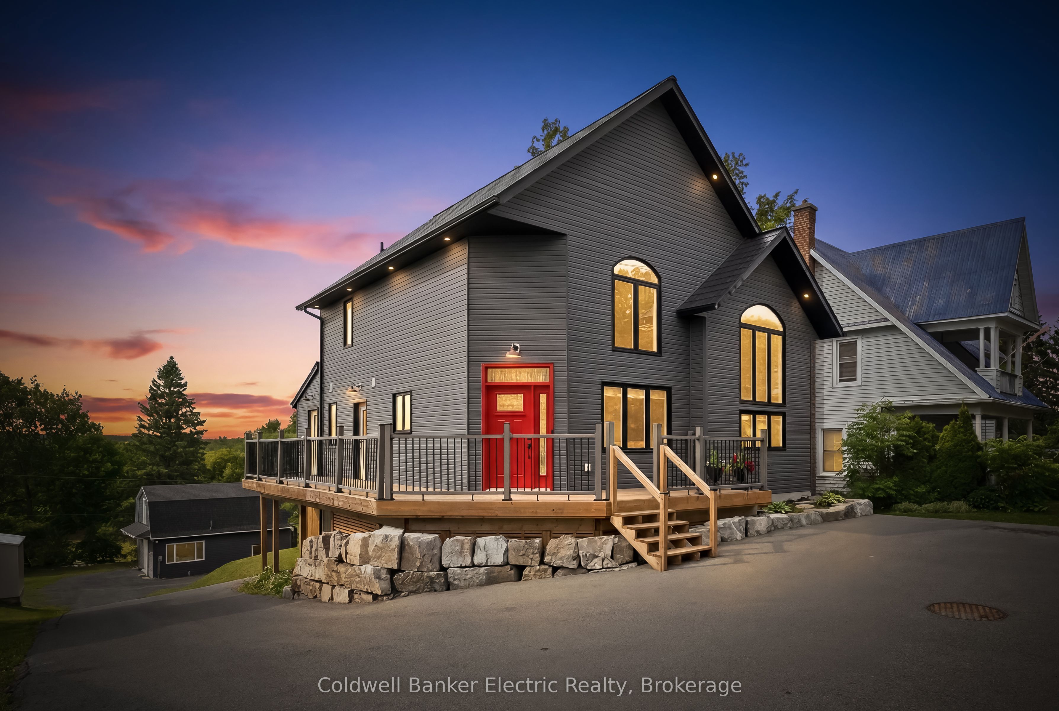
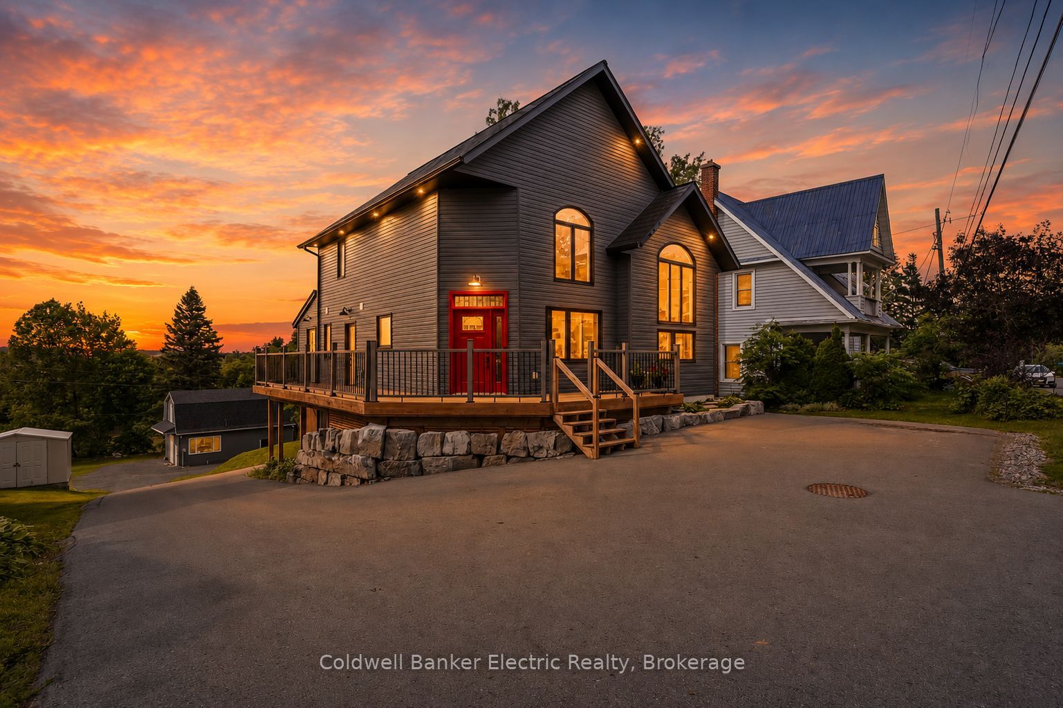
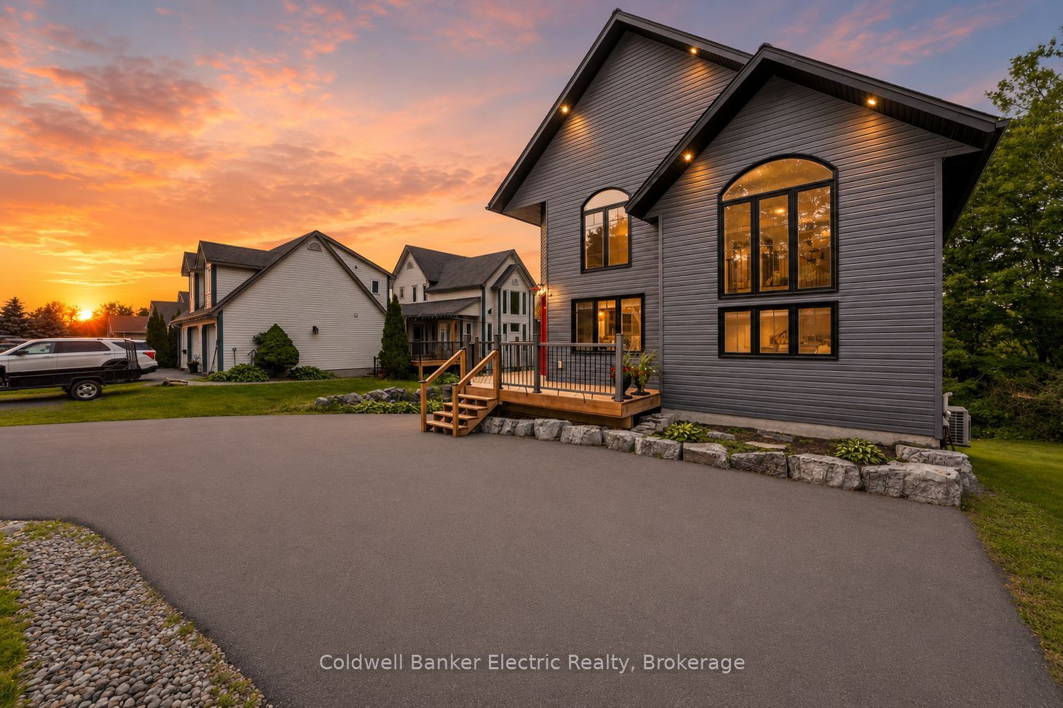
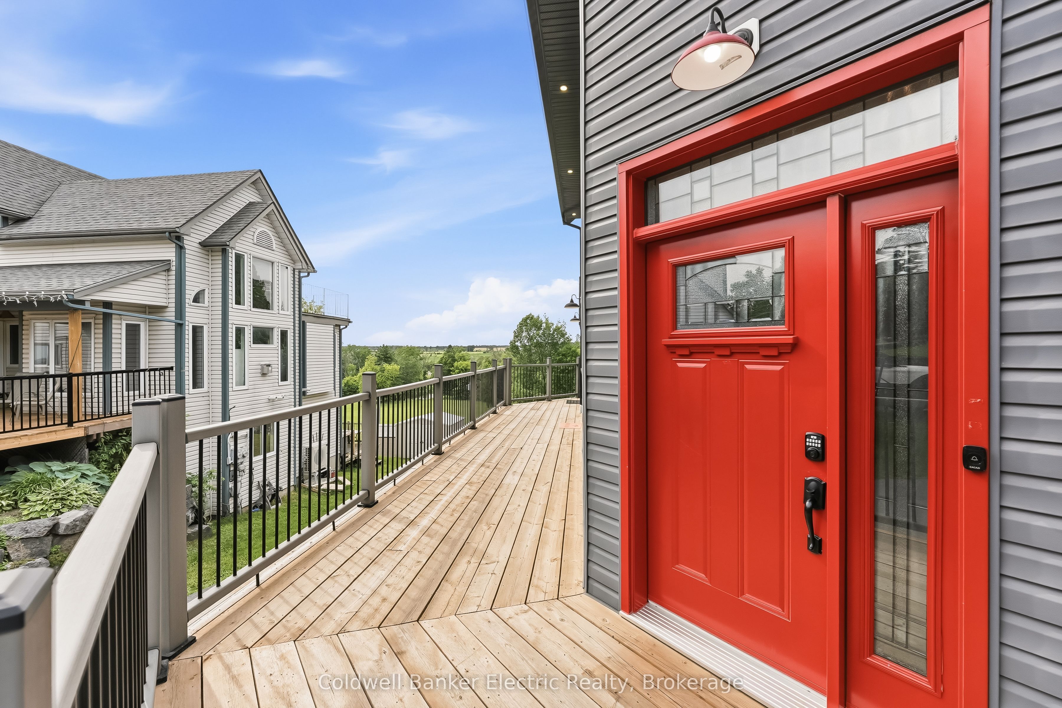
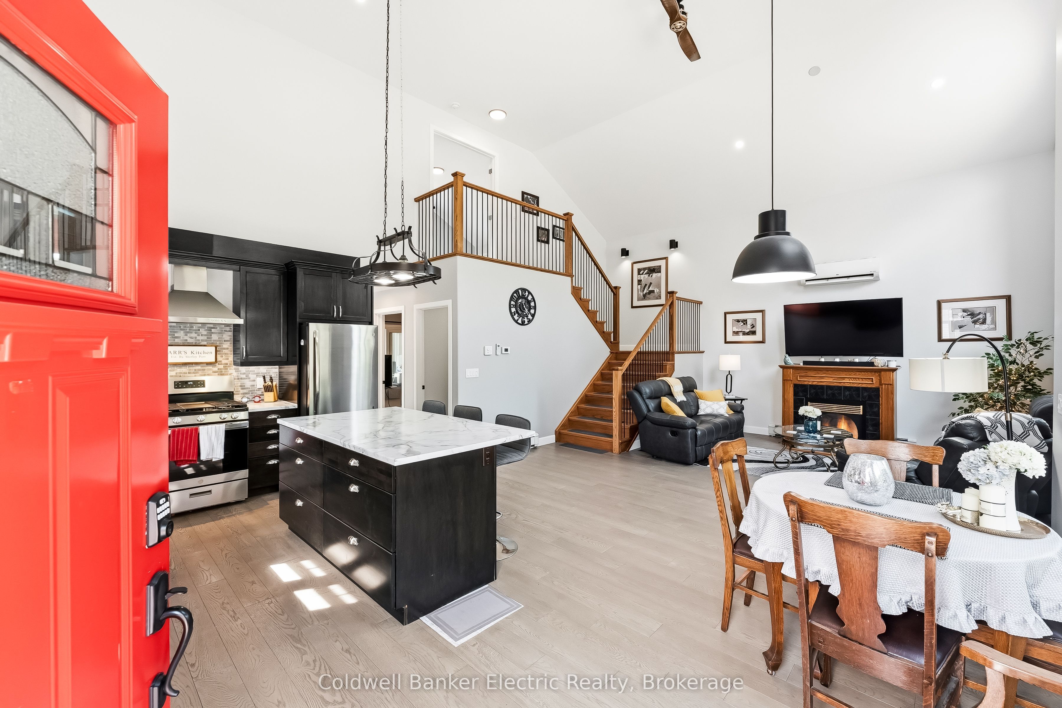
5 THINGS YOU'LL LOVE ABOUT THIS HOME - 1) THE INCOME POTENTIAL - With 3 separate living spaces, including a fully legal basement apartment, you can live in one unit and rent out the other two, making this custom luxury home surprisingly attainable for even a first-time buyer. 2) THE LOCATION: Close enough to the 401 for an easy commute, set back far enough that you'll never hear it. On city services, with a true country feel just 2 minutes from downtown Napanee. 3) THE LOT: 2 acres backing onto a ravine, with deer and wildlife right in your backyard. One of the largest residential lots in town, with more backyard than frontage and mature trees shading the home throughout. 4) THE CUSTOM BUILD: Built in 2021, this home features an ICF foundation, steel roof, engineered hardwood floors, tall ceilings, and a sleek modern aesthetic throughout. Radiant in-floor heating in the office, tankless hot water, HRV, fibre internet, and a GenerLink power hookup round out the high-end finishes. 5) THE LAYOUT: A main floor primary bedroom with a 3-piece ensuite, walk-in closet, and private walkout office. The kitchen and living space soar with 2-storey ceilings, and a wraparound deck connects your ground floor bedroom to the front entrance. A 26x38' garage features a separate 1 bed, 1 bath loft above, complete with its own kitchen, laundry, and parking.
Property Information
Building Details
Features & Amenities
Financials & Fees
Inclusions & Exclusions
GenerLink, Mastercraft mitre saw, Mastercraft drill press, Mastercraft grinder, 3 metal shelves in garage, 4 buckets of driveway sealer in garage, 6 boxes of engineered hardwood flooring, All Appliances (MAIN HOUSE: fridge, stove, dishwasher; BASEMENT: fridge, stove, washer, dryer; GARAGE LOFT: fridge, stove, washer, dryer)
None.
Location
Similar Properties
View More
Source: Toronto Regional Real Estate Board (TRREB), via PropTx Innovations Inc.
The data relating to real estate on this website comes in part from the MLS® data feed of PropTx Innovations Inc. The information is deemed reliable but is not guaranteed accurate by PropTx.
The information provided herein must only be used by consumers that have a bona fide interest in the purchase, sale or lease of real estate and may not be used for any commercial purpose or any other purpose.
© 2026 PropTx Innovations Inc. All rights reserved. MLS®, REALTOR® and the associated logos are owned or controlled by The Canadian Real Estate Association (CREA).