#808 - 3360 Southgate Road
About This Home
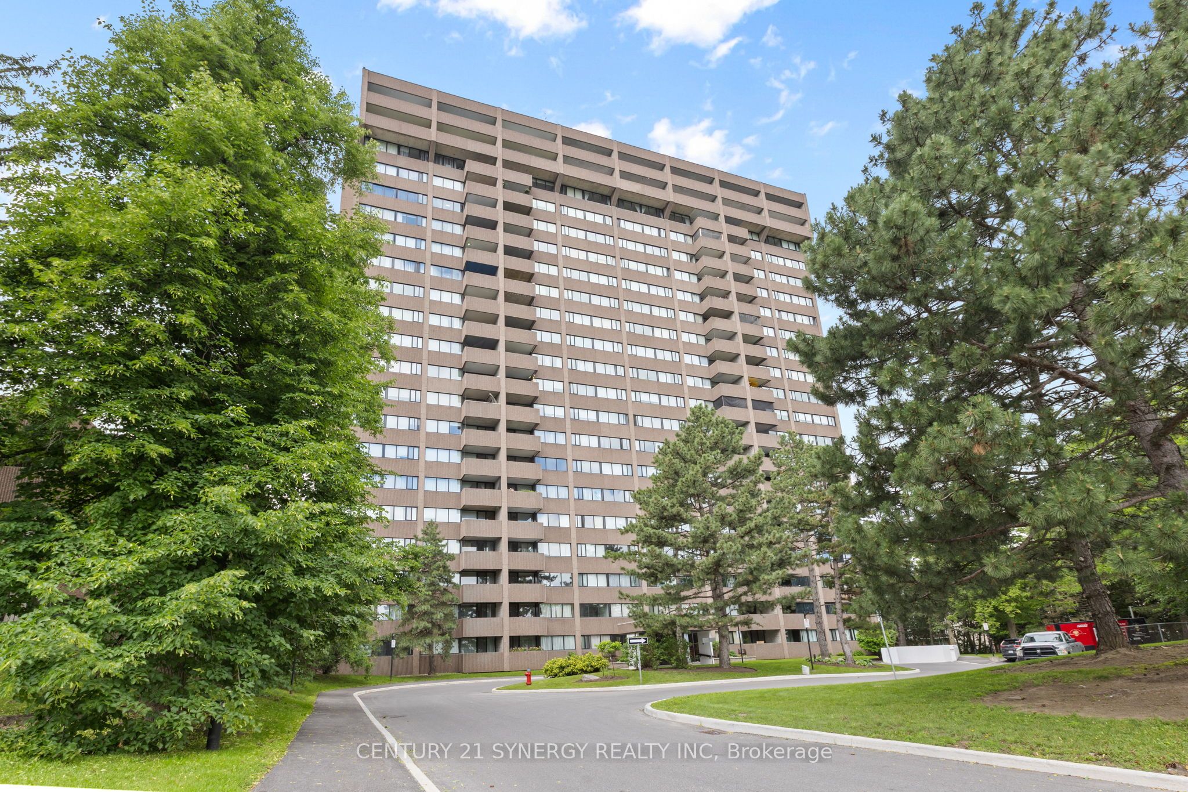
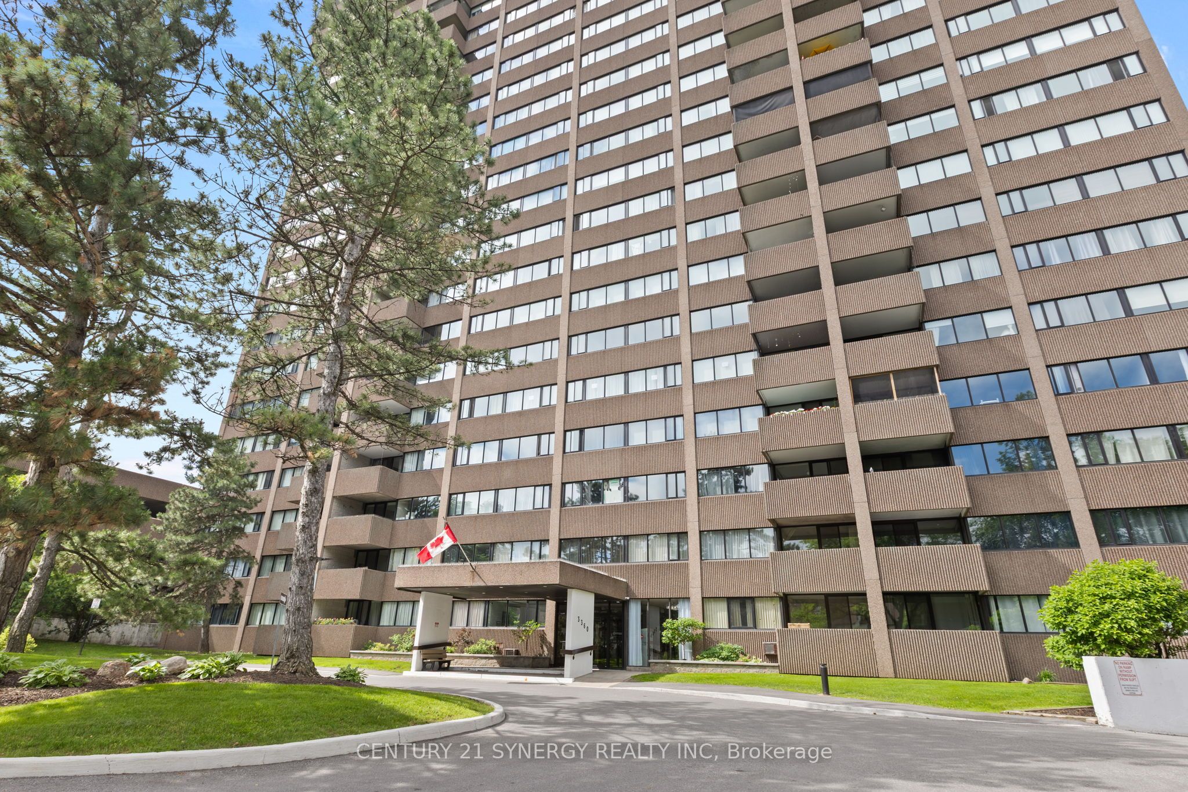
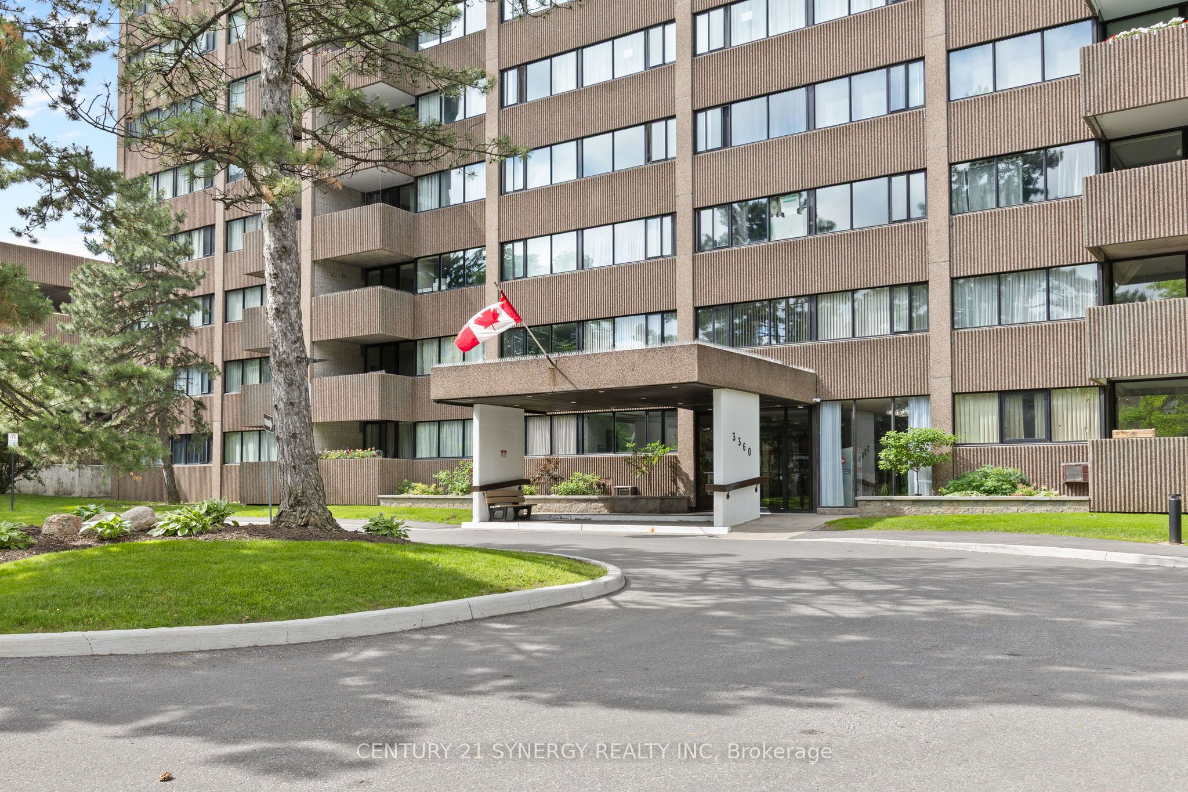
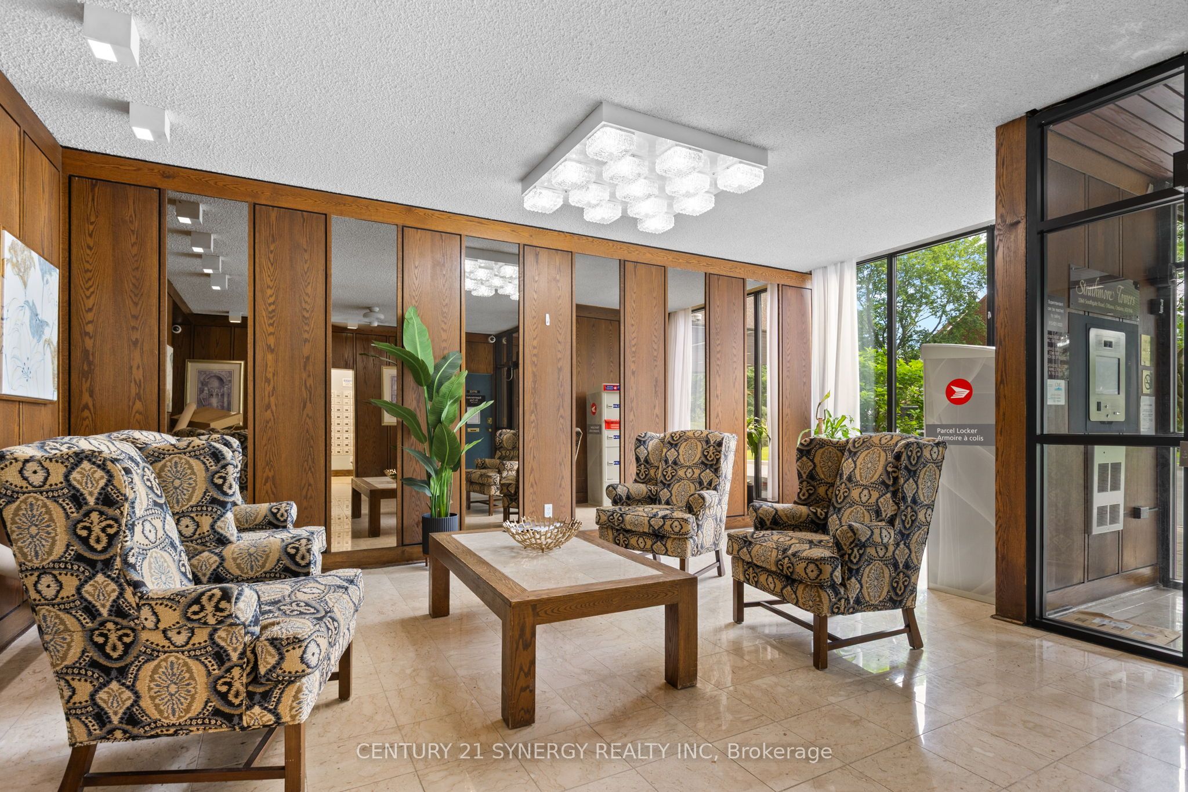
Welcome to Strathmore Towers, where comfort, convenience, and carefree condominium living come together in one of Ottawa's most desirable communities. This beautifully updated 2-bedroom, 2-bathroom suite offers an inviting open-concept design filled with natural light thanks to its expansive west-facing windows, creating warm afternoon sunshine and spectacular sunset views.The thoughtfully redesigned kitchen has been opened to the main living space, creating the perfect layout for entertaining or simply enjoying everyday living. Featuring generous cabinetry, ample workspace, and excellent sightlines to the dining and living areas, it's a space that is as functional as it is welcoming. The spacious living and dining room extends seamlessly to a private balcony-an ideal place to enjoy your morning coffee or unwind at the end of the day.The generous primary bedroom offers plenty of closet space along with its own private 3-piece ensuite. The updated main bathroom features a stylish walk-in shower, while high-quality laminate flooring flows throughout the home, adding warmth and a modern touch. In-suite laundry, central air conditioning, an underground parking space (#15, Level 4), and a dedicated storage locker provide exceptional convenience.Residents enjoy an impressive selection of amenities including an outdoor swimming pool, fitness centre, sauna, party room, and beautifully maintained common areas, all within a quiet, well-managed building.Ideally situated just minutes from South Keys Shopping Centre, restaurants, grocery stores, cinemas, parks, schools, public transit, and the O-Train, this location offers quick access to downtown, the airport, and everyday essentials. Whether you're downsizing, investing, or purchasing your first home, this move-in ready condo is an outstanding opportunity to enjoy low-maintenance living in an unbeatable location.
Property Information
Building Details
Features & Amenities
Financials & Fees
Inclusions & Exclusions
Fridge, Stove, Dishwasher, Hood Fan, Microwave, Dryer
Location
Similar Properties
View More
Source: Toronto Regional Real Estate Board (TRREB), via PropTx Innovations Inc.
The data relating to real estate on this website comes in part from the MLS® data feed of PropTx Innovations Inc. The information is deemed reliable but is not guaranteed accurate by PropTx.
The information provided herein must only be used by consumers that have a bona fide interest in the purchase, sale or lease of real estate and may not be used for any commercial purpose or any other purpose.
© 2026 PropTx Innovations Inc. All rights reserved. MLS®, REALTOR® and the associated logos are owned or controlled by The Canadian Real Estate Association (CREA).