480 Dennison Road
About This Home
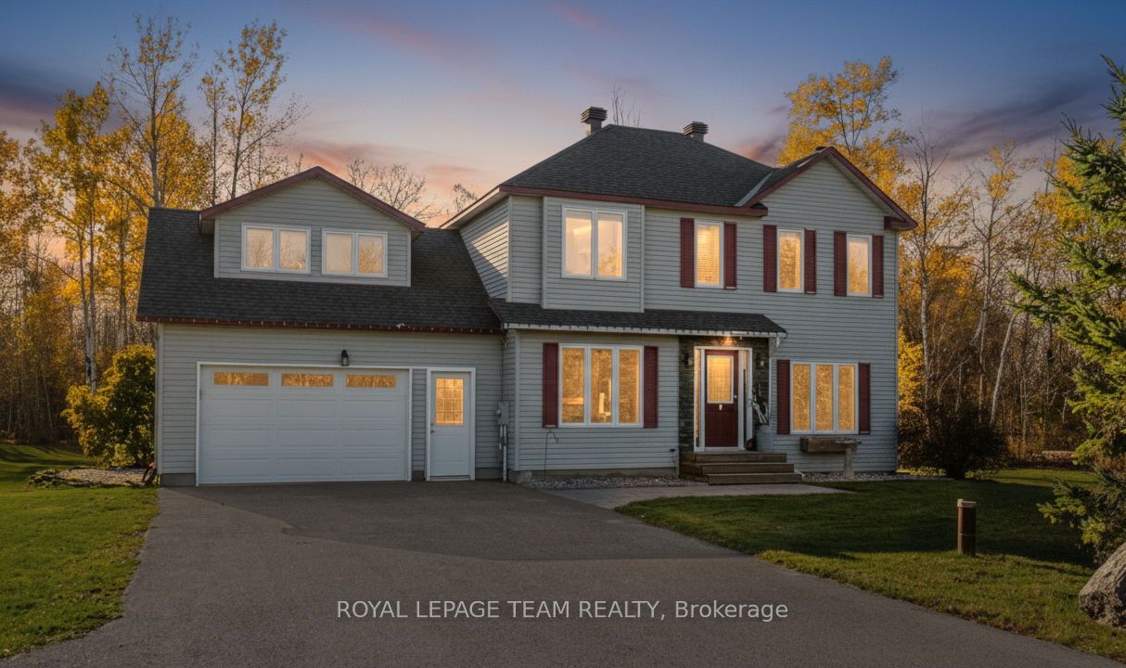
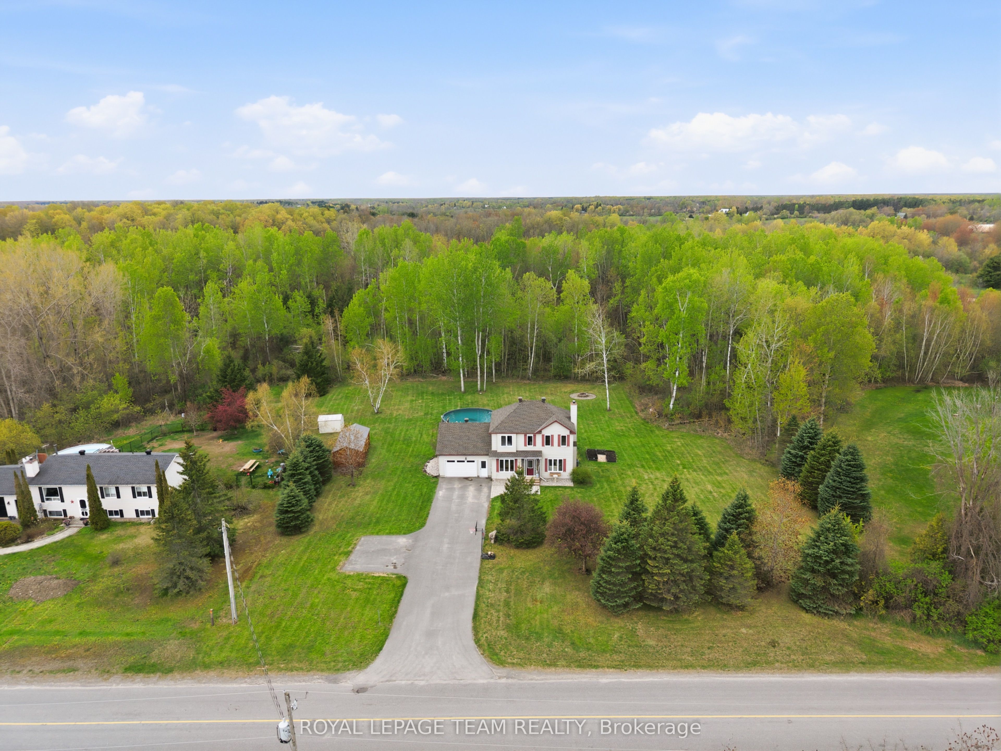
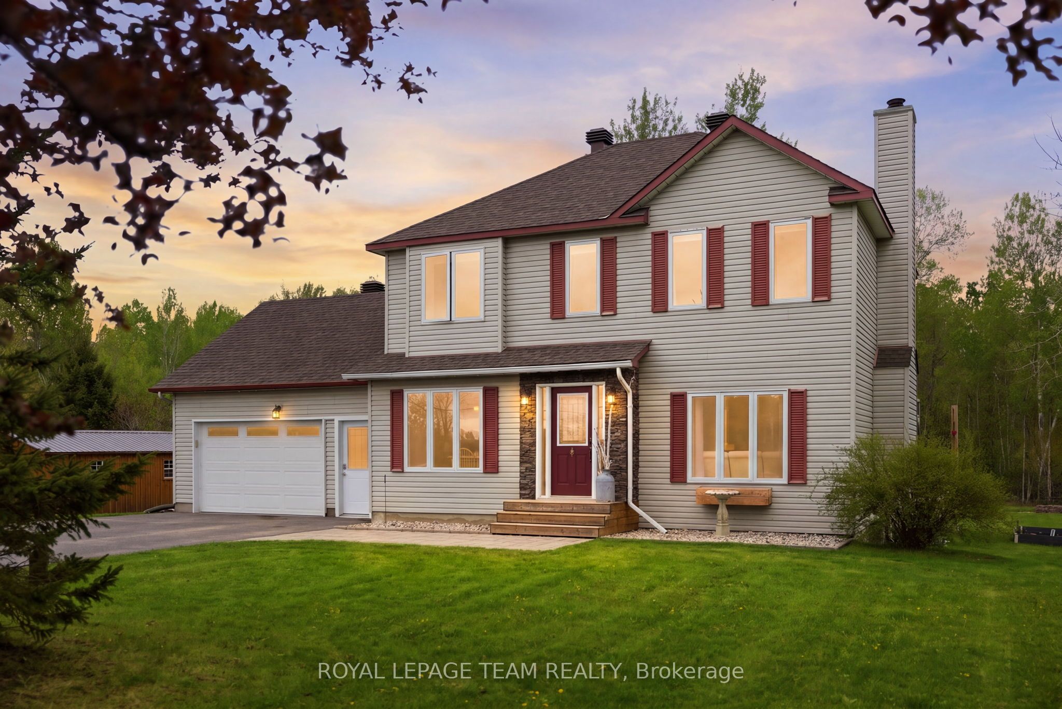
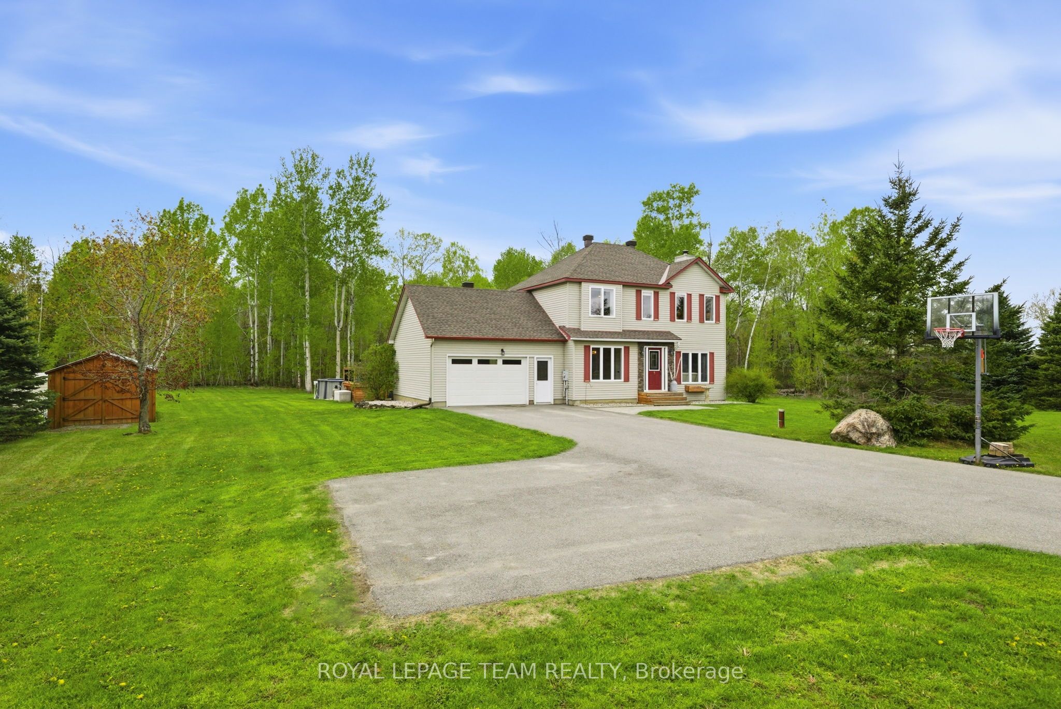
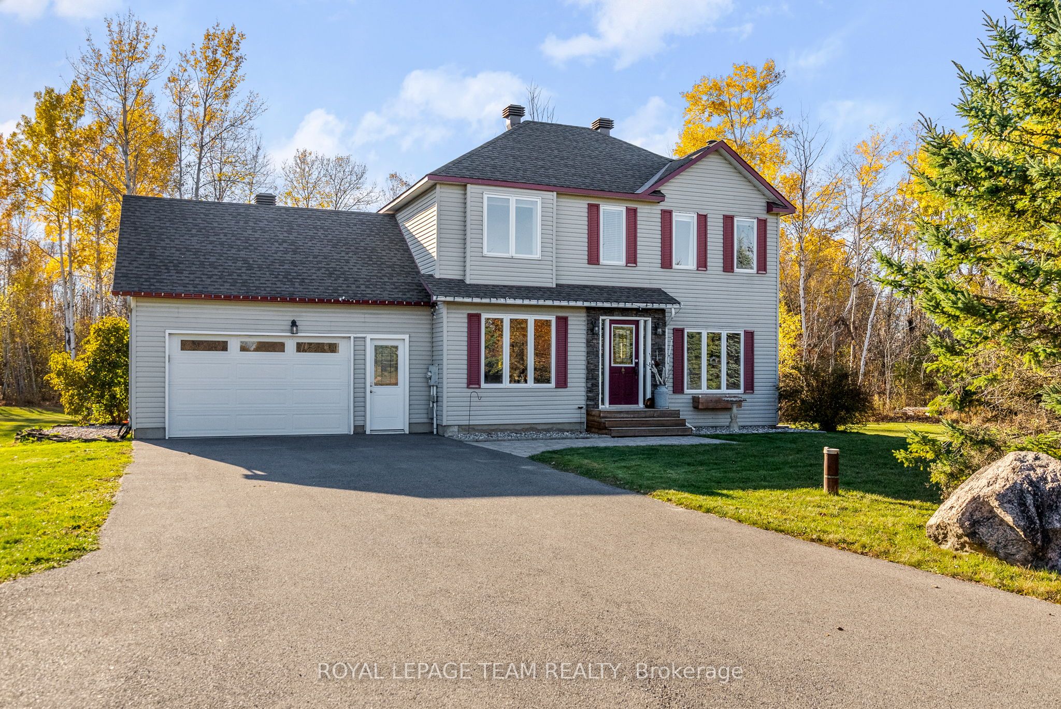
Set on a peaceful, treed 1.11-acre lot with no rear neighbours, this well-maintained 2-storey family home offers a rare blend of privacy, space, and convenience just minutes from Kemptville and easy access to the highway. Enjoy the best of both worlds: quiet, nature-filled surroundings with quick connectivity to town, amenities, and commuting routes. Featuring 3 bedrooms, 2.5 bathrooms, a fully finished basement, and a 2-car insulated garage / mudroom, this Oxford Mills property is designed for comfortable family living. The main level offers a functional layout with bright living spaces, a cozy wood fireplace, and convenient main-floor laundry. The kitchen and dining areas flow seamlessly to a standout backyard retreat: private, serene, and surrounded by nature, featuring an oversized deck, awning, above ground pool, HydroPool (self cleaning) hot tub, plus two spacious sheds for storage. Upstairs, three well-sized bedrooms including a primary bedroom with ensuite & bright walk-in-closet all provide ample space, while the finished basement adds flexibility with an additional guest space/recreation area and storage. Many updates including furnace and A/C (2014), roof (2015), hot water tank (2015), well pump (2023), water treatment system (2021); driveway (2021), hot tub (2021), above-ground pool (2020), decks (2020) & more! A turn-key rural retreat just minutes to Kemptville. Min 48 hour Irrevocable.
Property Information
Building Details
Features & Amenities
Financials & Fees
Inclusions & Exclusions
Furnace; AC; Washer; Dryer; Hot Water Heater; Above Ground Pool (Incl. Pump, Filter, Solar Blanket); Hot Tub; Window Coverings; Fridge; Dishwasher; Well Pressure Tank; Water Treatment System (softener, iron filter); sump pumps (2) and battery backup; Sheds (2).
Garage toolboxes/storage units. Garage Freezer.
Location
Similar Properties
View More
Source: Toronto Regional Real Estate Board (TRREB), via PropTx Innovations Inc.
The data relating to real estate on this website comes in part from the MLS® data feed of PropTx Innovations Inc. The information is deemed reliable but is not guaranteed accurate by PropTx.
The information provided herein must only be used by consumers that have a bona fide interest in the purchase, sale or lease of real estate and may not be used for any commercial purpose or any other purpose.
© 2026 PropTx Innovations Inc. All rights reserved. MLS®, REALTOR® and the associated logos are owned or controlled by The Canadian Real Estate Association (CREA).