8 Briscoe Street
About This Home
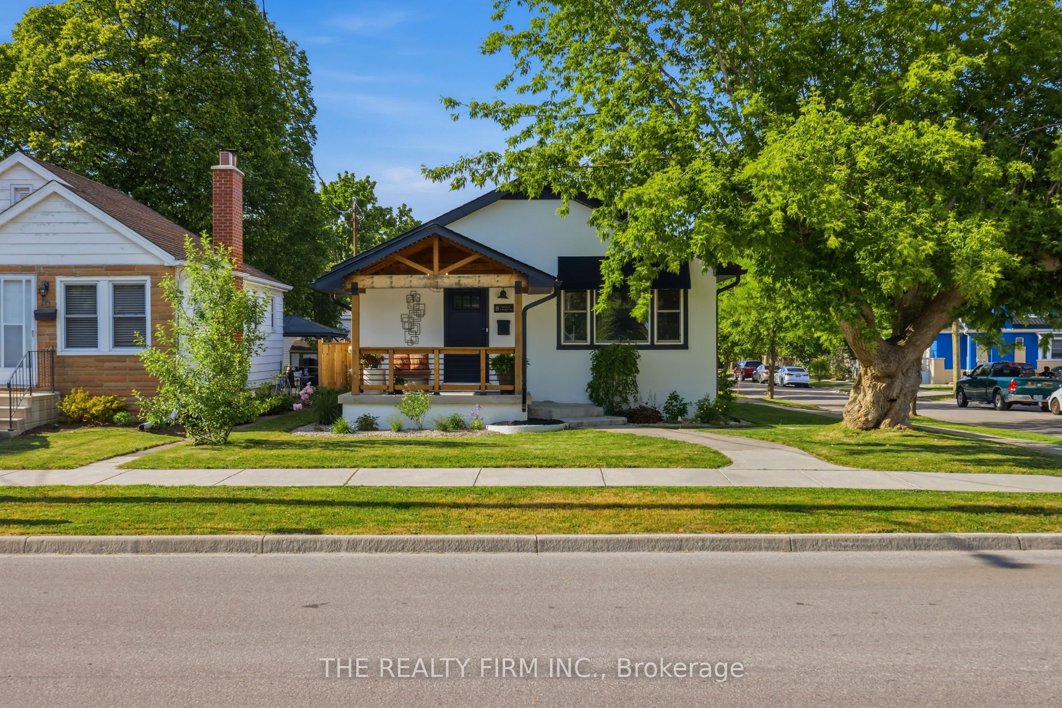
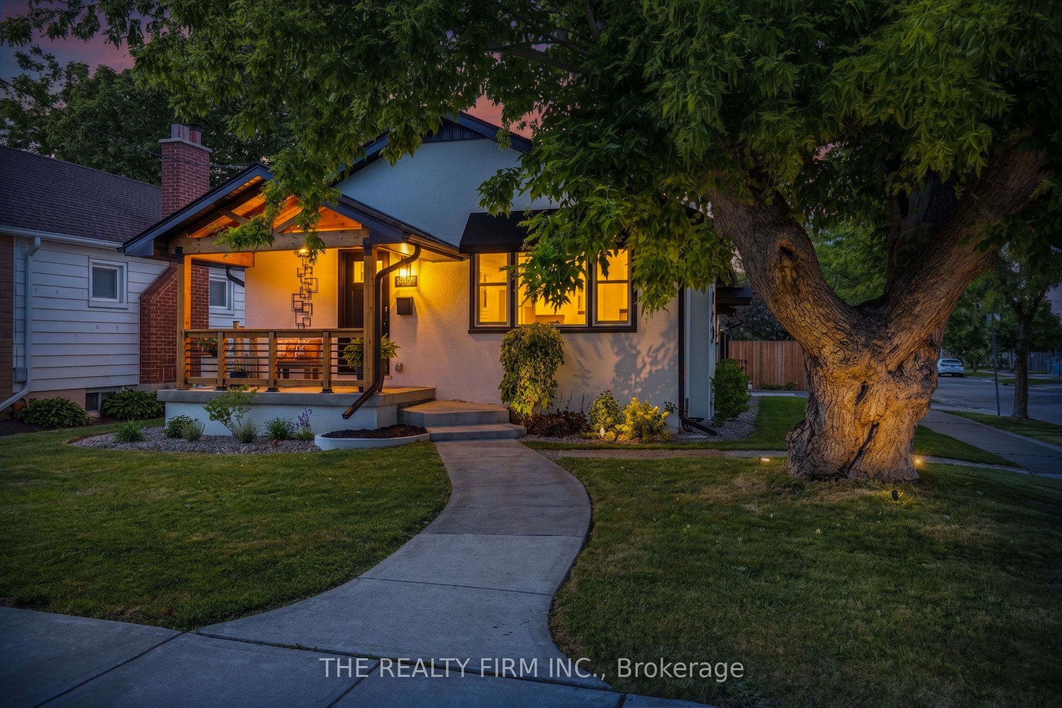
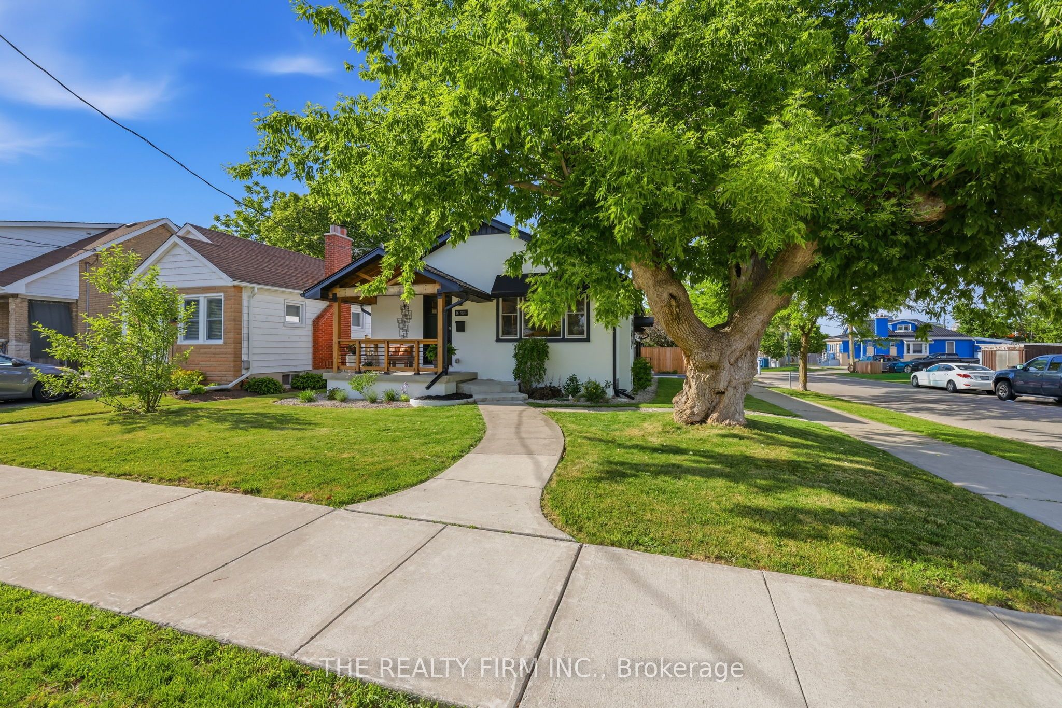
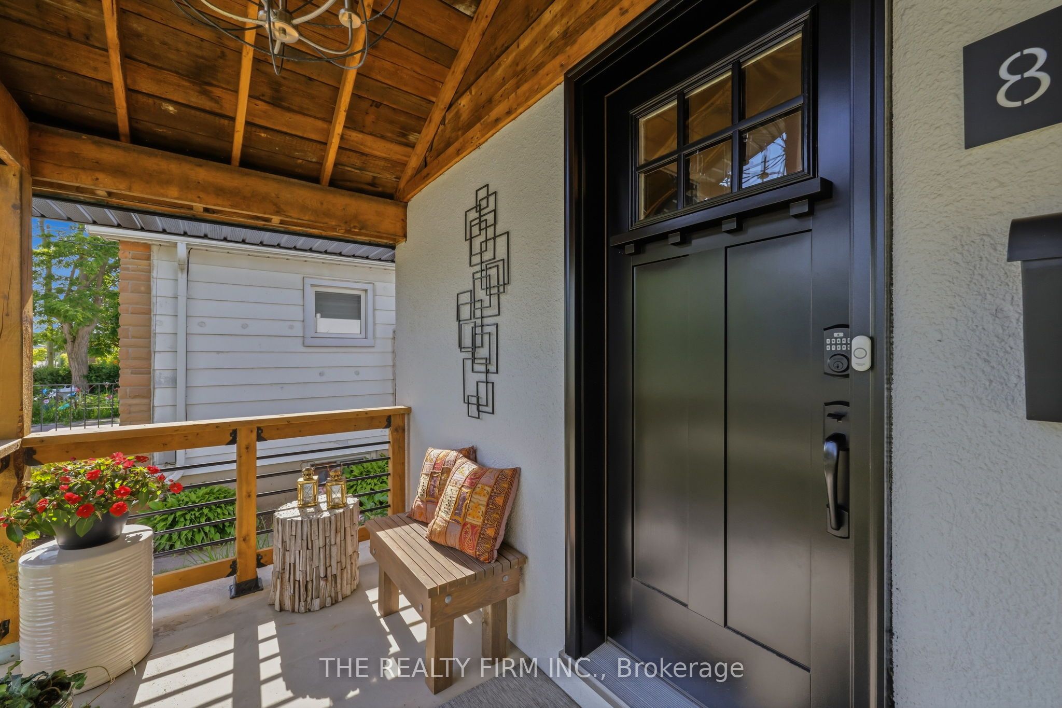
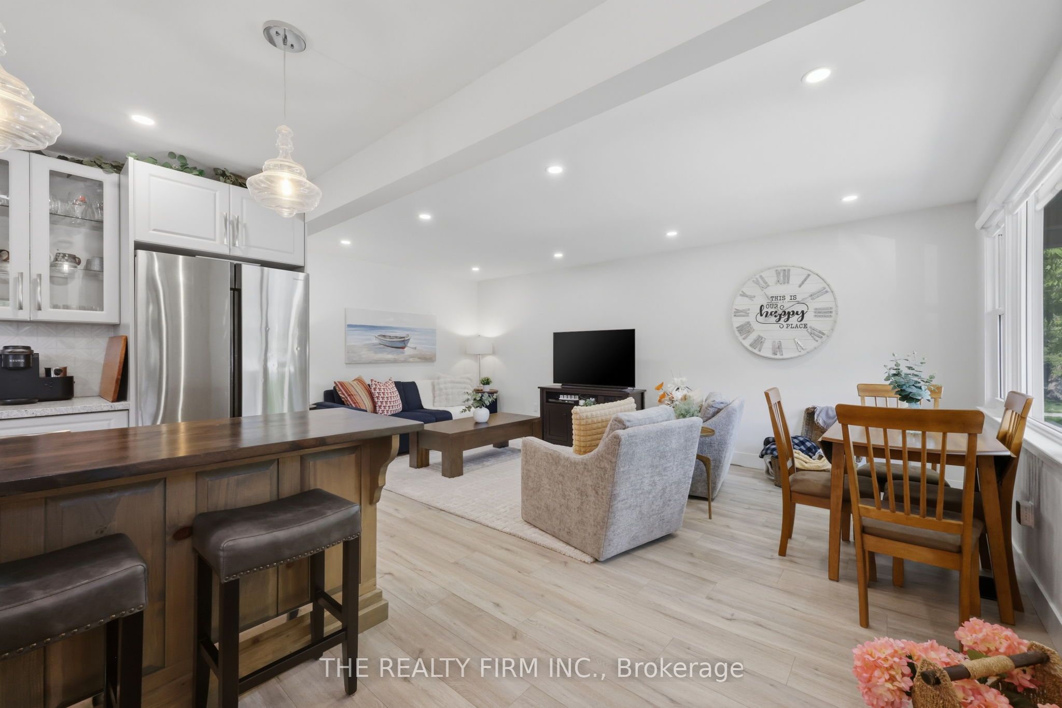
Welcome to 8 Briscoe Street W, a beautifully renovated and completely turn key home that blends charm, functionality, and modern design. Use as TWO UNITS or one large family home! From the moment you arrive, you'll appreciate the exceptional curb appeal, featuring a welcoming covered front porch, manicured landscaping, and timeless exterior finishes. Inside, the main level showcases a bright open-concept layout where contemporary finishes meet warm, inviting character. The stunning kitchen offers quartz countertops, stainless steel appliances, a large eat-in island, and a spacious pantry for additional storage. The expansive primary retreat is conveniently located on the main floor and features a stylish 3-piece ensuite complete with custom built-in shelving. A beautifully updated 4-piece bathroom and conveniently tucked-away stacked laundry complete the main level. The lower level offers separate access and exceptional versatility, featuring two generously sized bedrooms, a second kitchen, a spacious living area highlighted by a beautiful stone electric fireplace, a third full bathroom, and its own laundry facilities-ideal for extended family, guests, or additional living flexibility. Outside, you'll find an attached double garage with a loft providing abundant storage space, along with a private and charming backyard perfect for relaxing or entertaining. Ideally situated on a corner lot just minutes from Downtown London and Wortley Village, this home offers convenient access to parks, public transit, Victoria Hospital, shopping, restaurants, and everyday amenities. Notable updates include: shingles (2013), driveway (2023), most windows (2023), backyard landscaping (2024), fence (2024), air conditioning (2024), front walkway (2025), soffit, fascia & eavestroughs (2025), and garage concrete floor (2026).
Property Information
Building Details
Features & Amenities
Financials & Fees
Inclusions & Exclusions
Built-in Microwave, Carbon Monoxide Detector, Dishwasher X 2, Garage Door Openers, Range Hood X2, Refrigerator X2, Smoke Detector, Stove X2, Lower unit stacking Washer & Dryer
Metal "Love" plant holder on side door
Location
Similar Properties
View More
Source: Toronto Regional Real Estate Board (TRREB), via PropTx Innovations Inc.
The data relating to real estate on this website comes in part from the MLS® data feed of PropTx Innovations Inc. The information is deemed reliable but is not guaranteed accurate by PropTx.
The information provided herein must only be used by consumers that have a bona fide interest in the purchase, sale or lease of real estate and may not be used for any commercial purpose or any other purpose.
© 2026 PropTx Innovations Inc. All rights reserved. MLS®, REALTOR® and the associated logos are owned or controlled by The Canadian Real Estate Association (CREA).