297 Stephen Street
About This Home
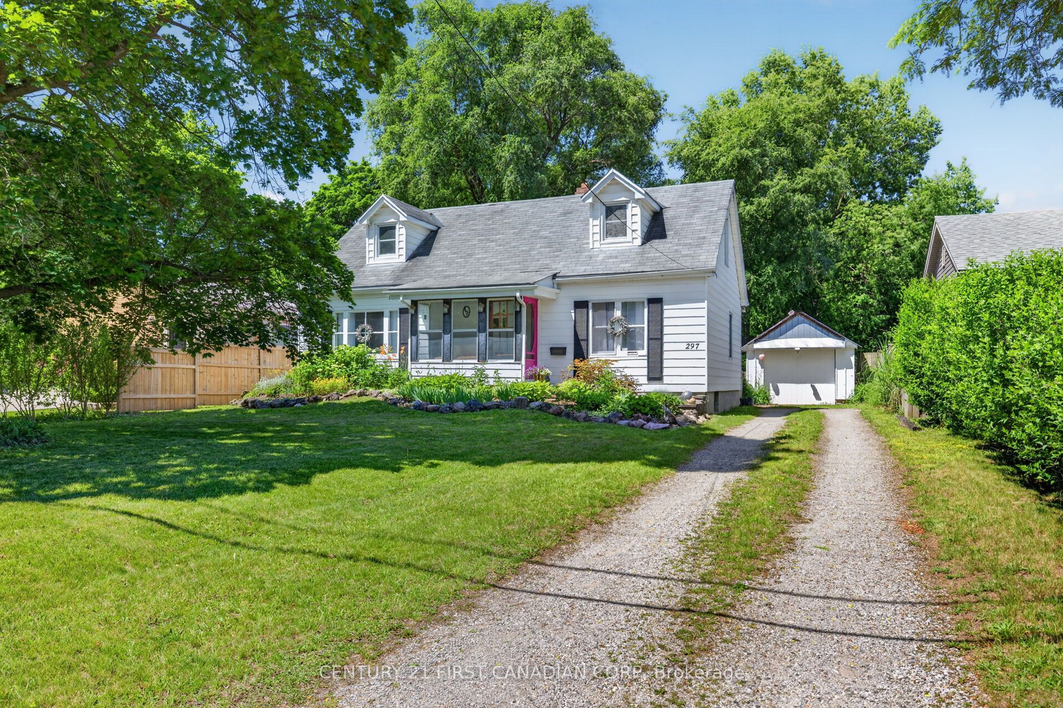
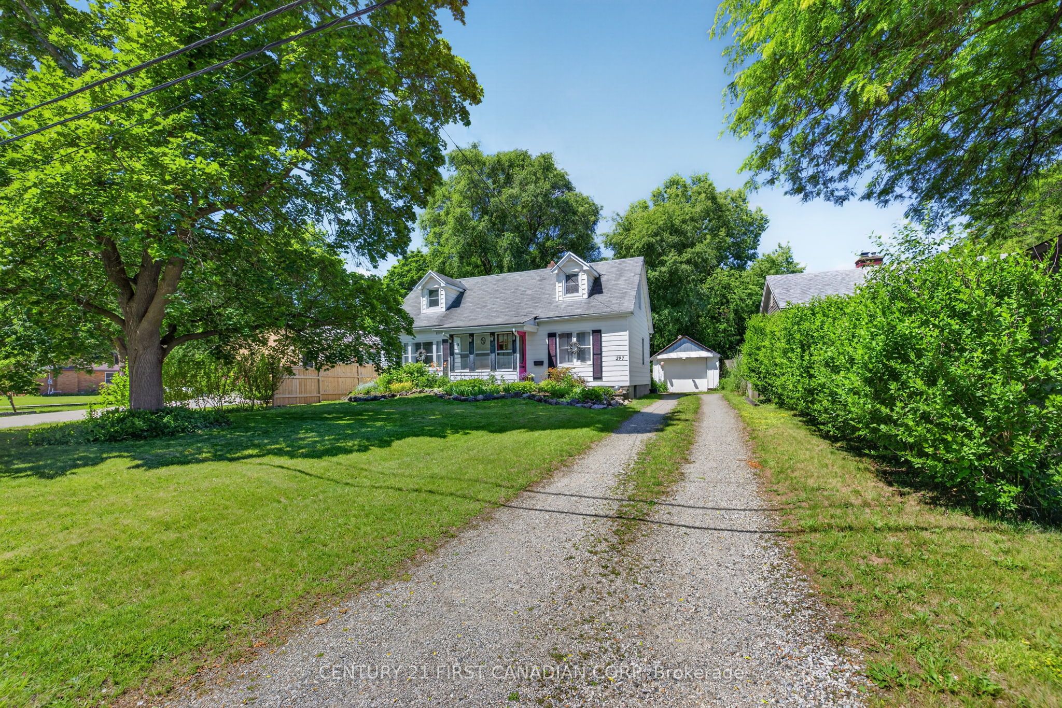
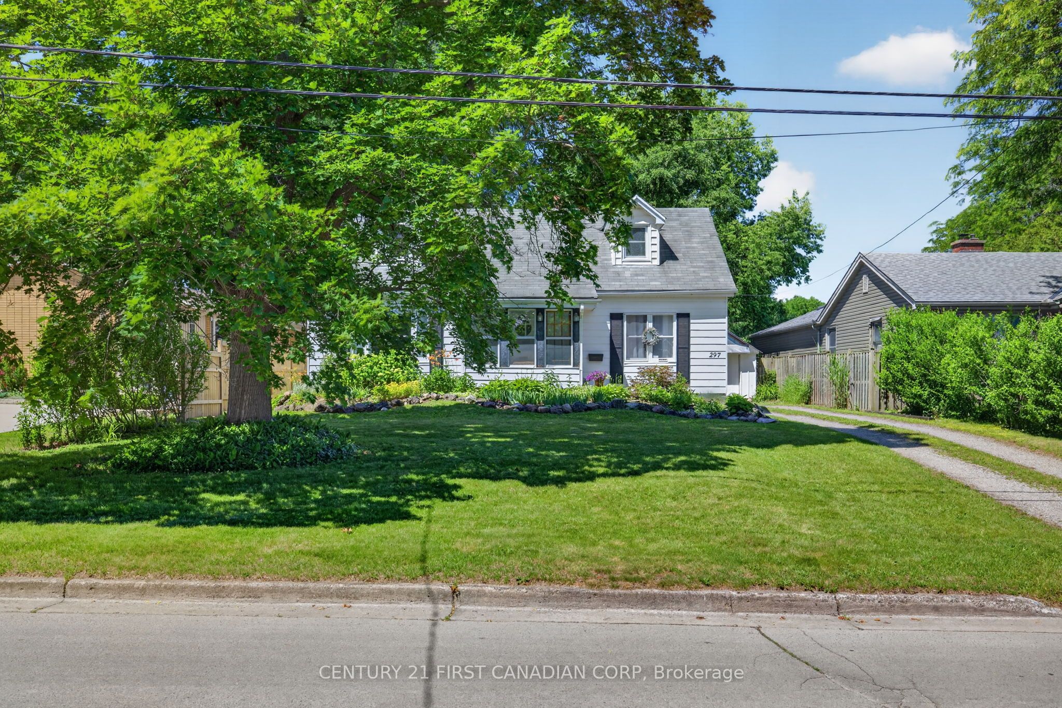
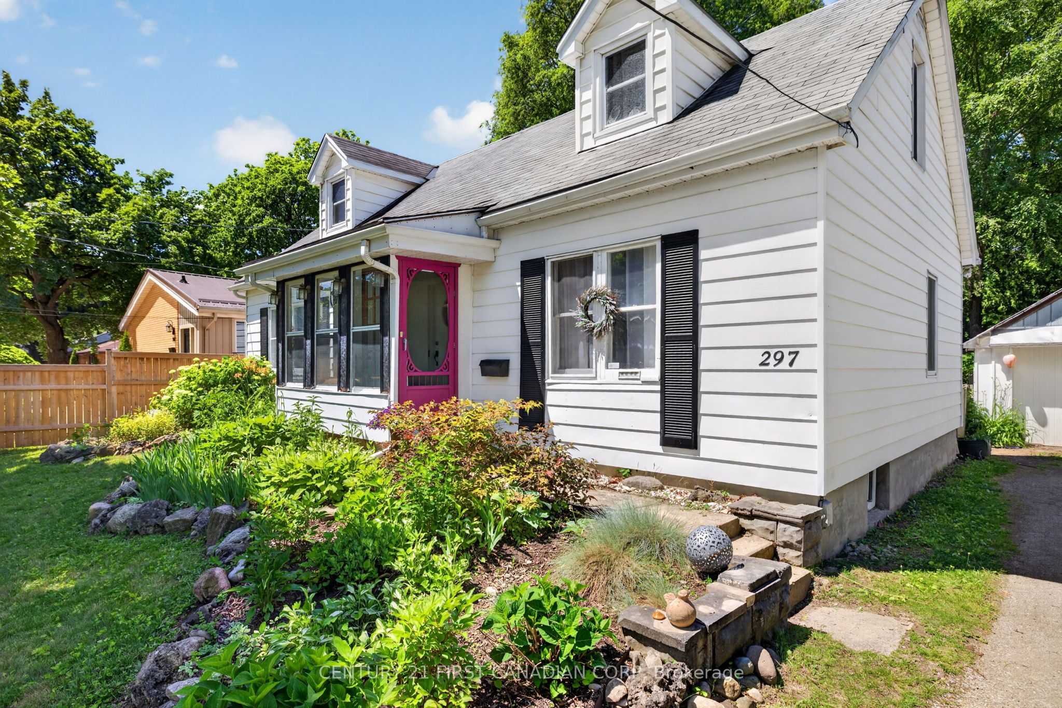
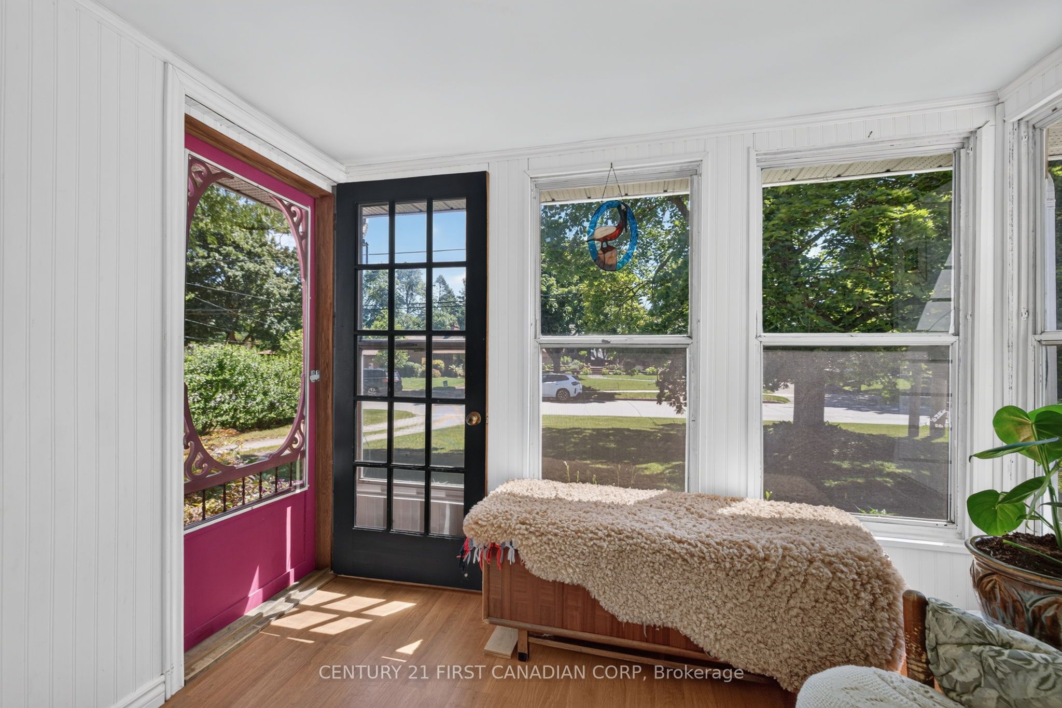
BEAUTIFUL BYRON! PARK-LIKE SETTING!! THIS IS THE ONE THAT YOU HAVE BEEN WAITING FOR!!! Get ready to be swept off your feet by this breathtaking 188 feet deep lot in the highly desirable Byron neighbourhood. This stylish 1.5 storey, 5 bedroom, 2 bathroom family home offers a perfect blend of thoughtful design, functional living spaces with impeccable features and a stunning, private backyard oasis. Enclosed front porch is perfect spot to spend your summer nights. As you step inside, you will be greeted by the thoughtfully designed layout on the main level complete with an abundance of natural light from the oversized windows. Additionally, a versatile bonus sunroom area offers endless possibilities, perfect for a home office, play area for the kids or a cozy lounge for relaxation. Main floor bedrooms provide a versatile guest retreat or the ideal alternative for aging family members. Upper level boasts spacious bedrooms complimented by an additional bathroom, making this the perfect family home. Unfinished lower level awaits your finishing touches. Detached single car garage with hydro, is a hobbyist's dream. An exceptional oversized, fully fenced backyard surrounded by mature trees creates a private outdoor retreat. With plenty of room for children to play, pets to roam, or friends and family to gather; this peaceful, park-like setting offers the perfect balance of shade, privacy and open green space for relaxing or entertaining. Just steps from Jorgenson Park, home to the popular Byron Pool and Byron Optimist Community Centre. Located close to all amenities including shopping, restaurants, great schools, playgrounds, nature trails, Boler Mountain Ski Club and London Health Sciences Centre. Act fast, this is your chance to own a home in one of the nicest neighbourhoods in our beautiful city!
Property Information
Building Details
Features & Amenities
Financials & Fees
Inclusions & Exclusions
Existing refrigerator, stove, washer, dryer
Location
Similar Properties
View More
Source: Toronto Regional Real Estate Board (TRREB), via PropTx Innovations Inc.
The data relating to real estate on this website comes in part from the MLS® data feed of PropTx Innovations Inc. The information is deemed reliable but is not guaranteed accurate by PropTx.
The information provided herein must only be used by consumers that have a bona fide interest in the purchase, sale or lease of real estate and may not be used for any commercial purpose or any other purpose.
© 2026 PropTx Innovations Inc. All rights reserved. MLS®, REALTOR® and the associated logos are owned or controlled by The Canadian Real Estate Association (CREA).