170 Centre Road
About This Home
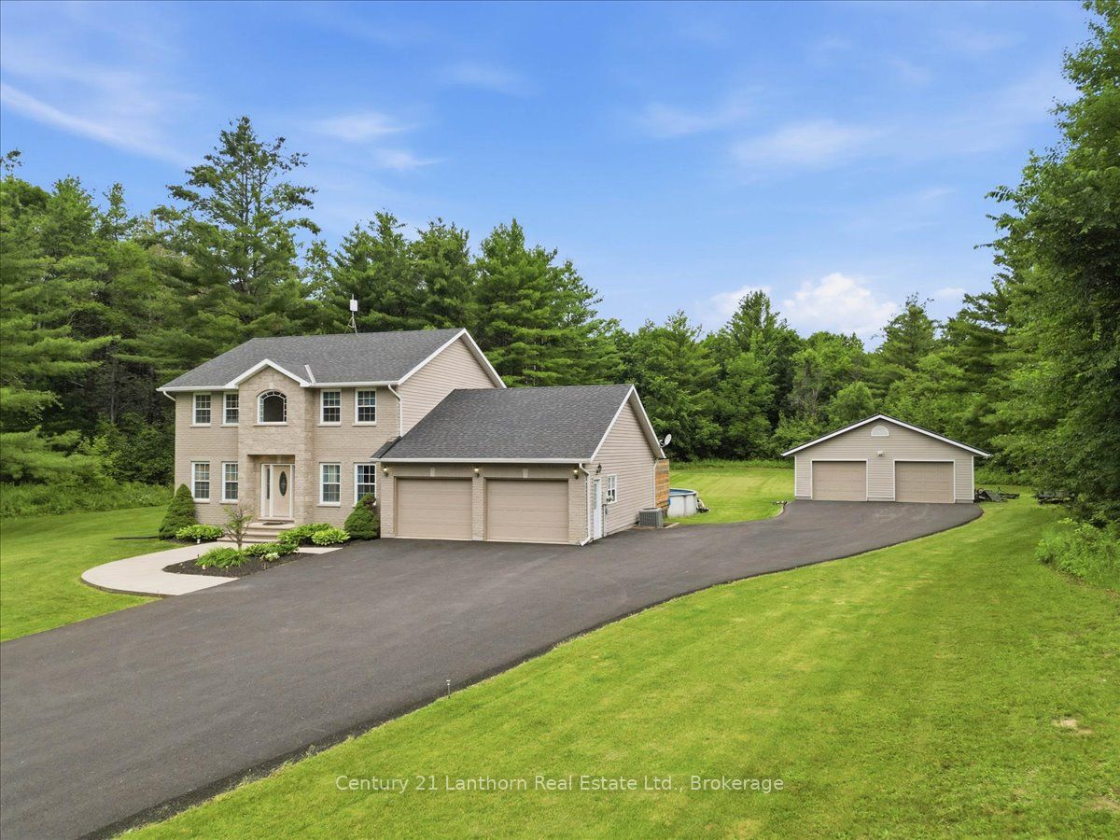
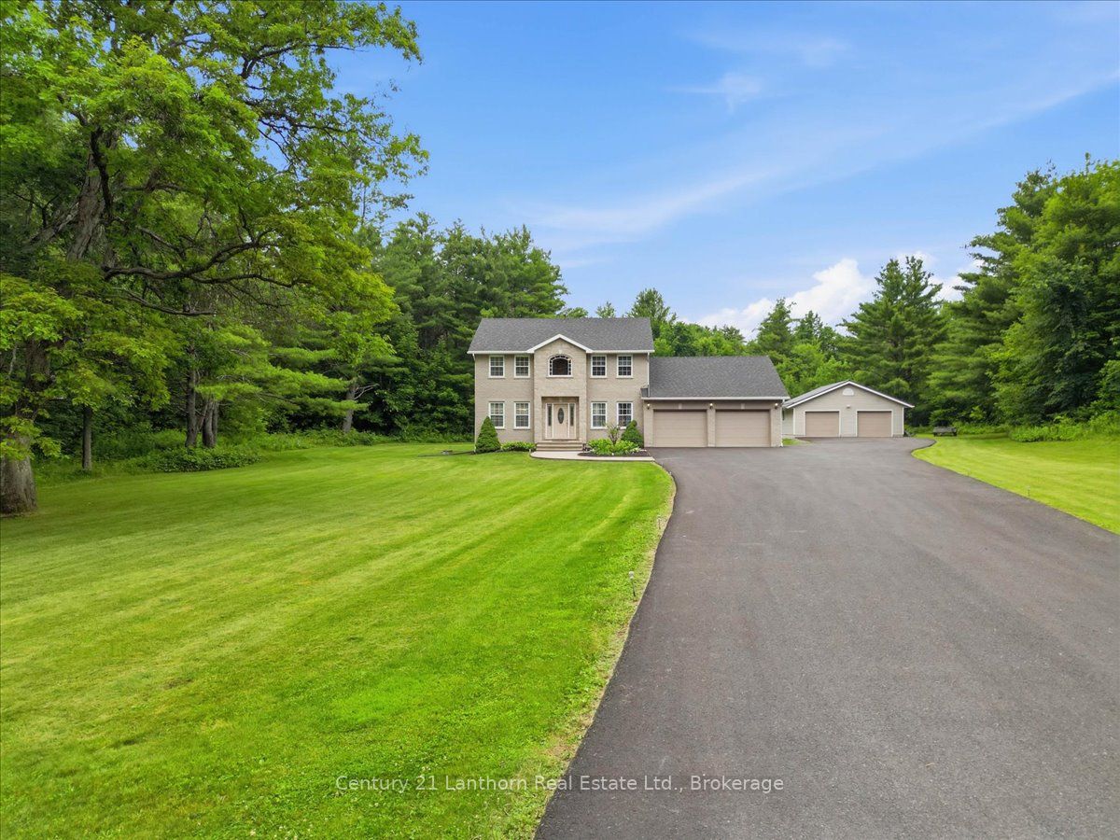
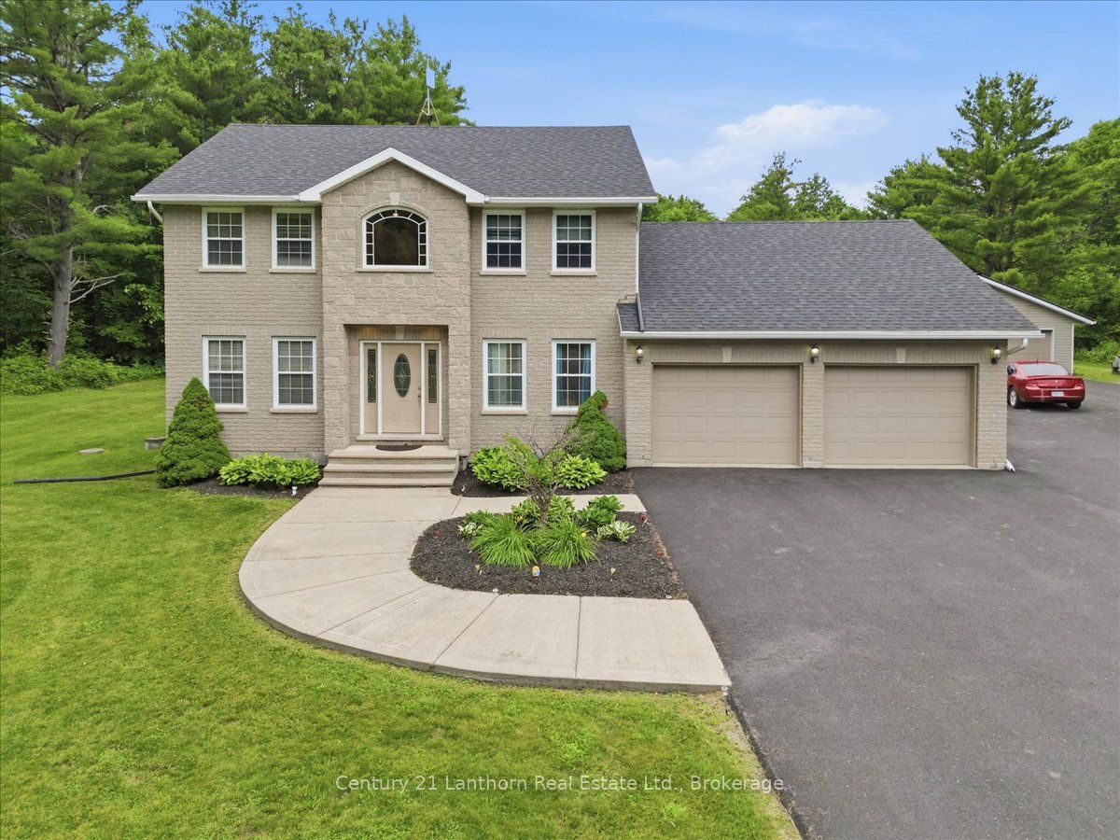
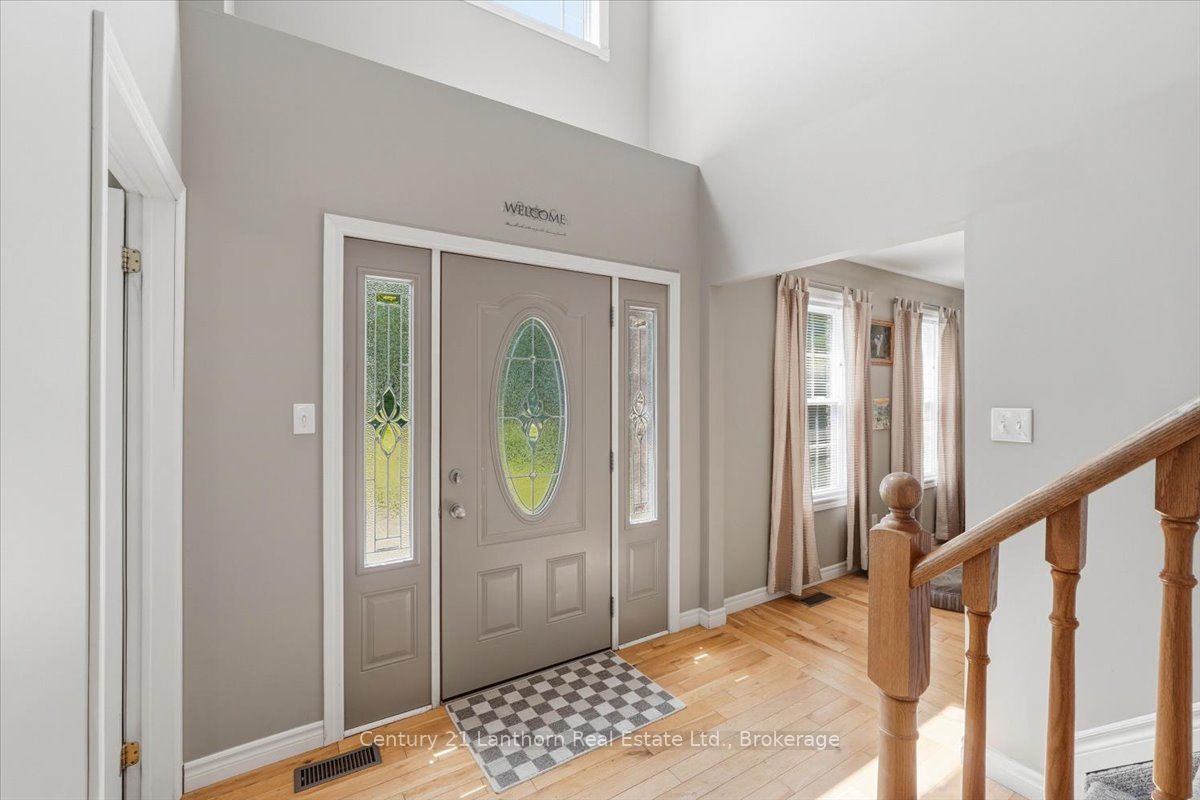
Welcome to 170 Centre Road! Nestled on a paved country road just minutes from Madoc, this exceptional property checks all the boxes for family living. Set on a beautifully manicured 3-acre lot with a peaceful wooded backdrop, you'll enjoy the perfect balance of privacy and convenience. A paved driveway leads to both the attached double garage with inside entry and an impressive 28' x 30' detached garage, offering plenty of space for vehicles, hobbies, or storage. Built in 2007, this spacious home features three fully finished levels of comfortable living. The main floor offers a bright, well-appointed kitchen with new appliances overlooking the backyard, a formal dining room, formal living room, versatile bedroom or home office, convenient powder room, and a welcoming family room with walkout access to the rear deck. Step outside to your own backyard retreat, complete with a swimming pool and hot tub, perfect for entertaining or relaxing. Upstairs, you'll find two generous guest bedrooms, a 4-piece main bathroom, and a spacious primary suite featuring a walk-in closet and private 4-piece ensuite.The finished lower level expands your living space with a large recreation room warmed by a cozy pellet stove, along with two additional bedrooms, ideal for guests, teens, or extended family. Outdoor enthusiasts will appreciate being just minutes from Moira Lake, with numerous other lakes nearby for boating and fishing. The nearby Heritage Trail provides endless kilometres of recreational trails for ATVing, snowmobiling, hiking, and cycling. Ideally situated between Toronto and Ottawa, the property is approximately one hour from Peterborough and just 40 km from Belleville and Highway 401, making it an excellent location for commuters, cottagers, or those seeking the best of rural living with easy access to major centres.
Property Information
Building Details
Features & Amenities
Financials & Fees
Inclusions & Exclusions
Fridge, stove, dishwasher, microwave, washer, dryer, pool + equipment, hot tub, garage door openers & remotes, window coverings & blinds
Location
Similar Properties
View More
Source: Toronto Regional Real Estate Board (TRREB), via PropTx Innovations Inc.
The data relating to real estate on this website comes in part from the MLS® data feed of PropTx Innovations Inc. The information is deemed reliable but is not guaranteed accurate by PropTx.
The information provided herein must only be used by consumers that have a bona fide interest in the purchase, sale or lease of real estate and may not be used for any commercial purpose or any other purpose.
© 2026 PropTx Innovations Inc. All rights reserved. MLS®, REALTOR® and the associated logos are owned or controlled by The Canadian Real Estate Association (CREA).