#6 - 156 St Catharines Street
About This Home
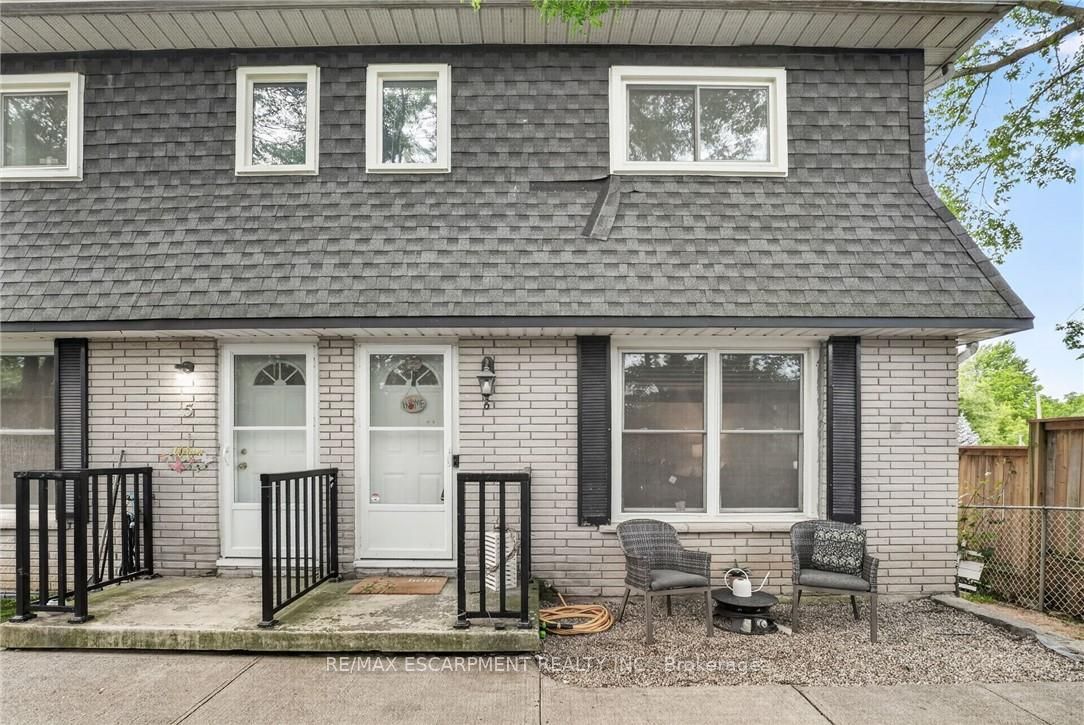
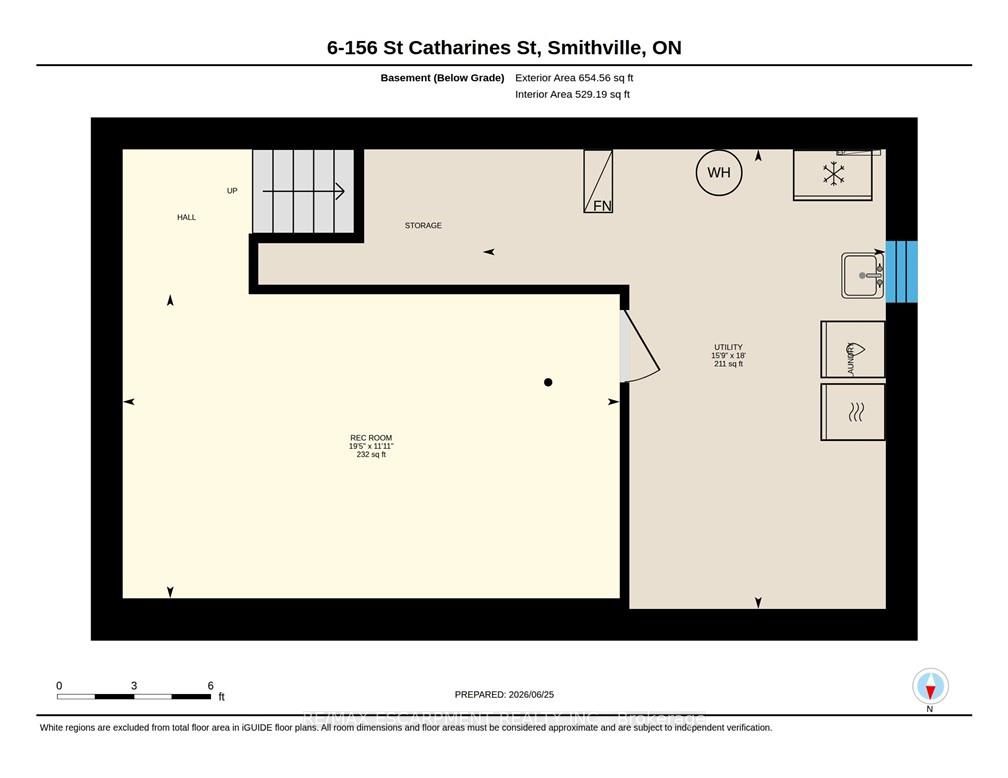
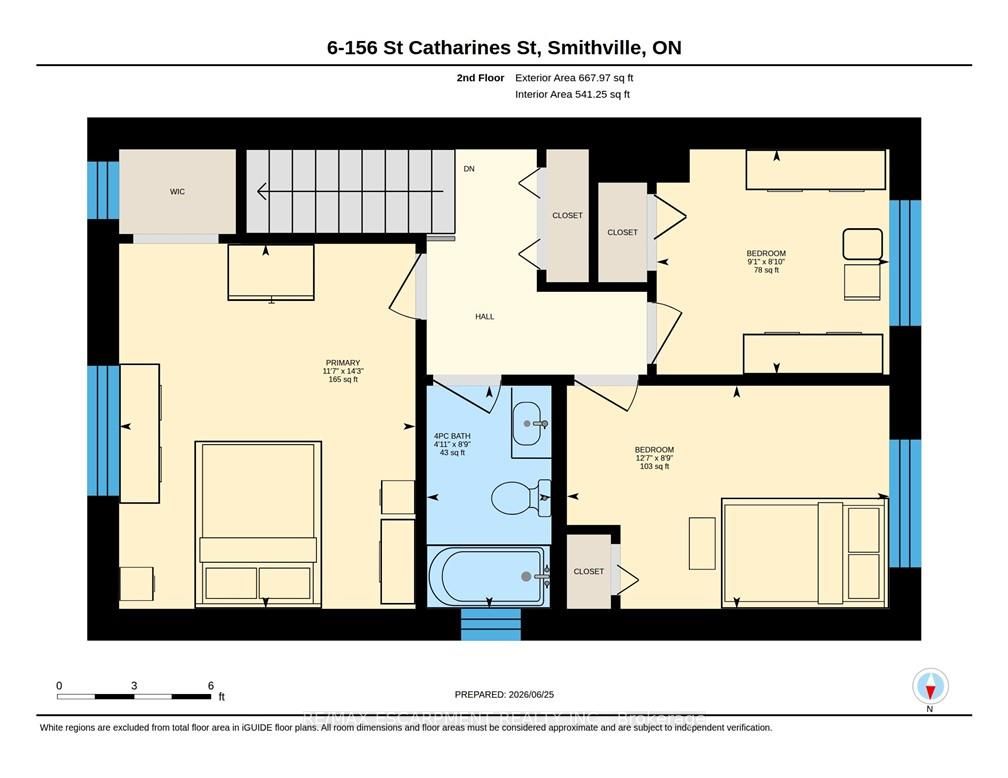
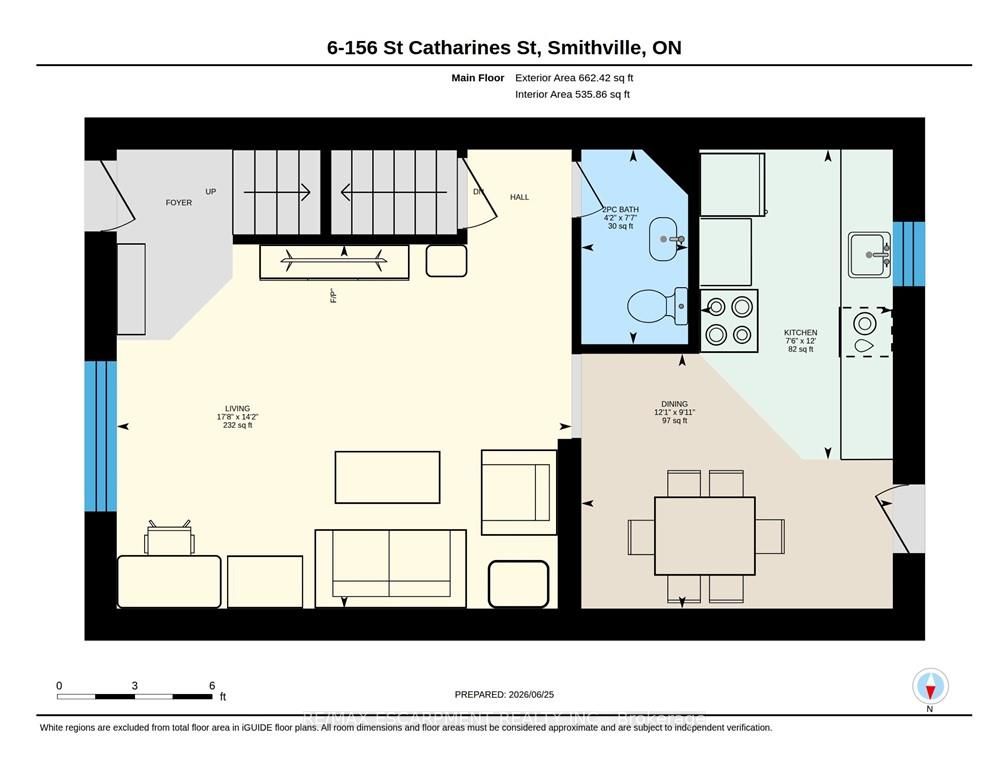
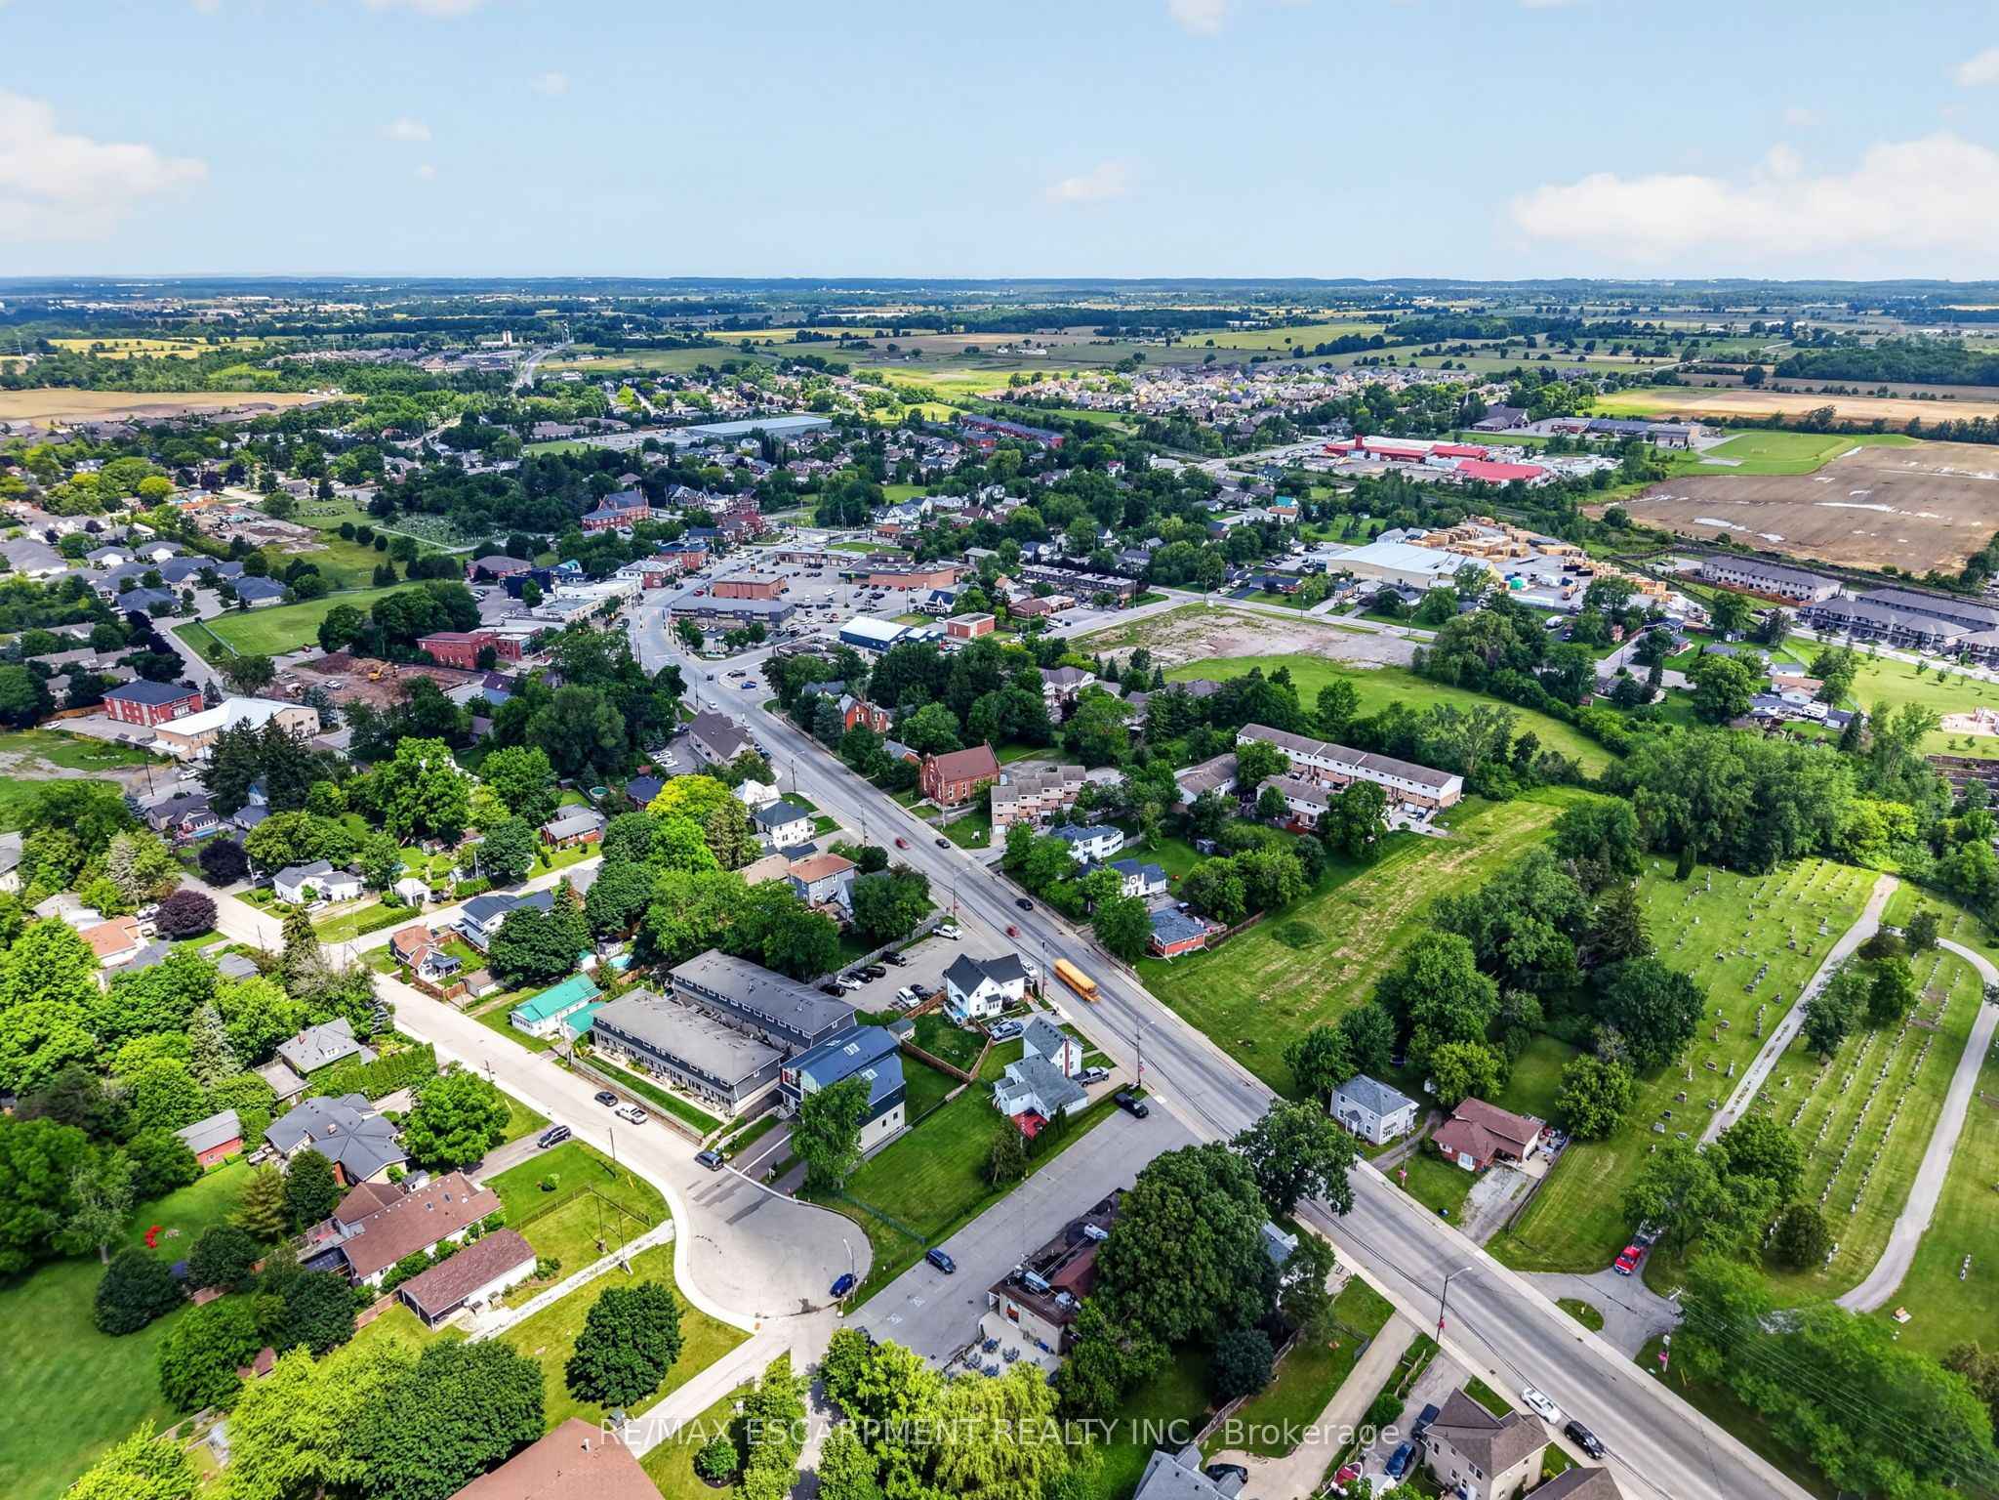
Welcome to affordable homeownership in the heart of Smithville!This inviting 3-bedroom end-unit townhouse condominium offers an excellent opportunity for first-time buyers, young families, and anyone looking to enjoy the benefits of small-town living.Imagine walking your children to school, strolling to local shops, grabbing a coffee downtown, or enjoying nearby parks and community events-all just minutes from your front door. Smithville is known for its friendly atmosphere, strong sense of community, and convenient access to everyday amenities.Inside, you'll find a bright and functional main floor designed for family living. The spacious eat-in kitchen offers plenty of room for family meals and gatherings, while the comfortable living room is the perfect place to relax at the end of the day. A convenient 2-piece powder room on the main floor is an added bonus for family and guests. Oak flooring throughout the main and upper levels adds warmth and character.Upstairs, the primary bedroom features a walk-in closet, providing excellent storage. Two additional well-sized bedrooms, a full 4-piece bathroom, and a hallway linen closet complete the upper level.The finished basement adds valuable living space and can easily serve as a family room, playroom, home office, fitness area, or media room. It also features a spacious utility and laundry room with plenty of additional storage, helping keep everything organized and out of sight.Additional features include a furnace and central air conditioner (2022), an owned water heater, 100-amp electrical service, visitor parking, and affordable condominium fees of just $150 per month.If you've been waiting for an affordable opportunity to put down roots in one of West Lincoln's most welcoming communities, this could be the home you've been looking for. Note: some photos have been virtually staged.
Property Information
Building Details
Features & Amenities
Financials & Fees
Inclusions & Exclusions
Dishwasher, Stove, Fridge, Built in Microwave, Bathroom mirrors
Washer/Dryer, Window coverings in the bedrooms(black out curtains)
Location
Similar Properties
View More
Source: Toronto Regional Real Estate Board (TRREB), via PropTx Innovations Inc.
The data relating to real estate on this website comes in part from the MLS® data feed of PropTx Innovations Inc. The information is deemed reliable but is not guaranteed accurate by PropTx.
The information provided herein must only be used by consumers that have a bona fide interest in the purchase, sale or lease of real estate and may not be used for any commercial purpose or any other purpose.
© 2026 PropTx Innovations Inc. All rights reserved. MLS®, REALTOR® and the associated logos are owned or controlled by The Canadian Real Estate Association (CREA).