6330 Rothbourne Road
About This Home
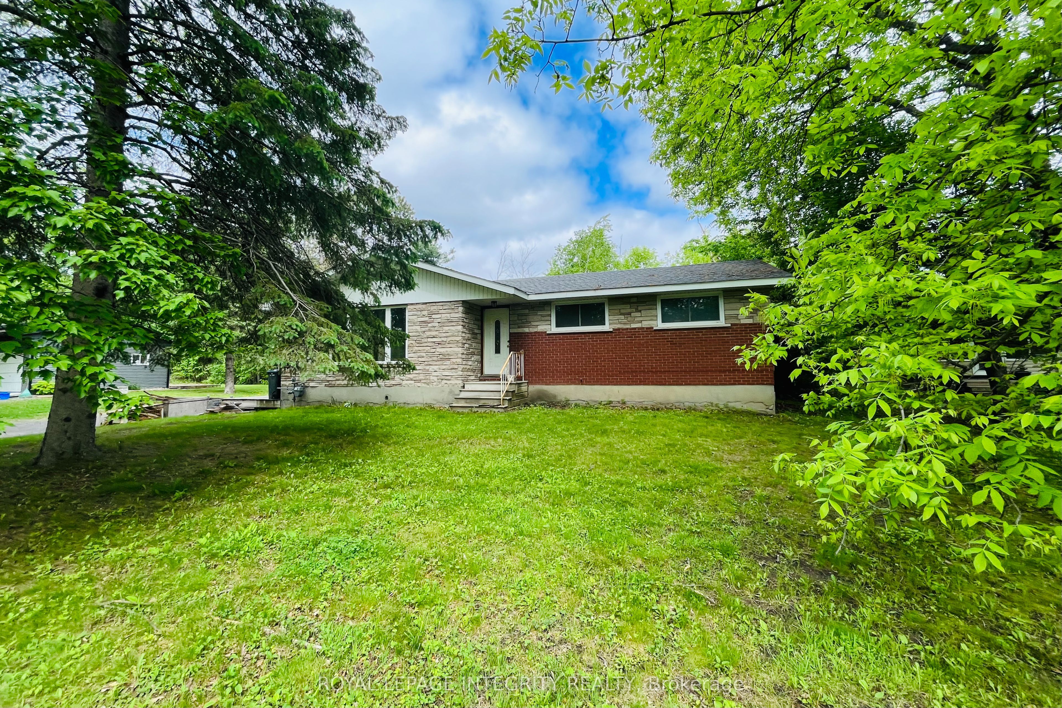
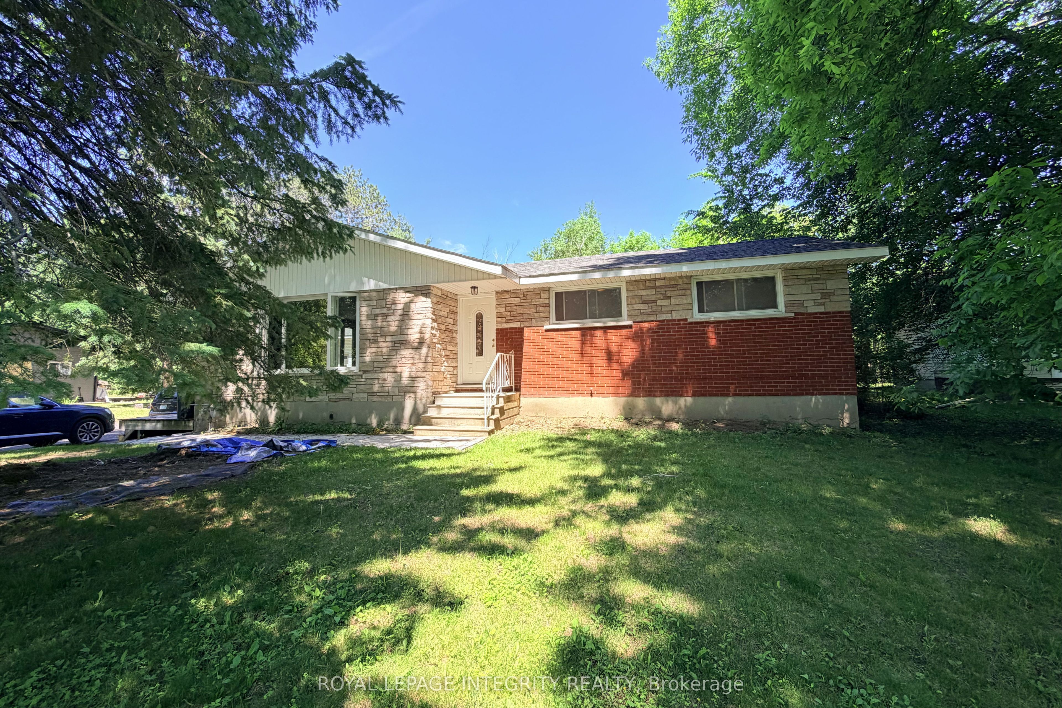
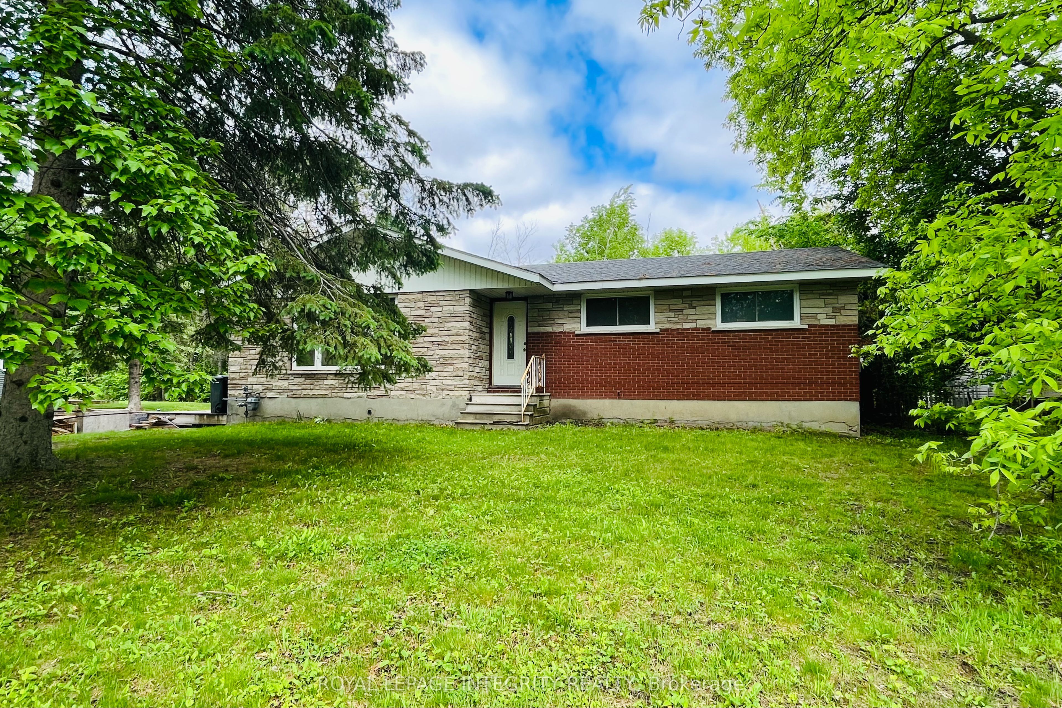
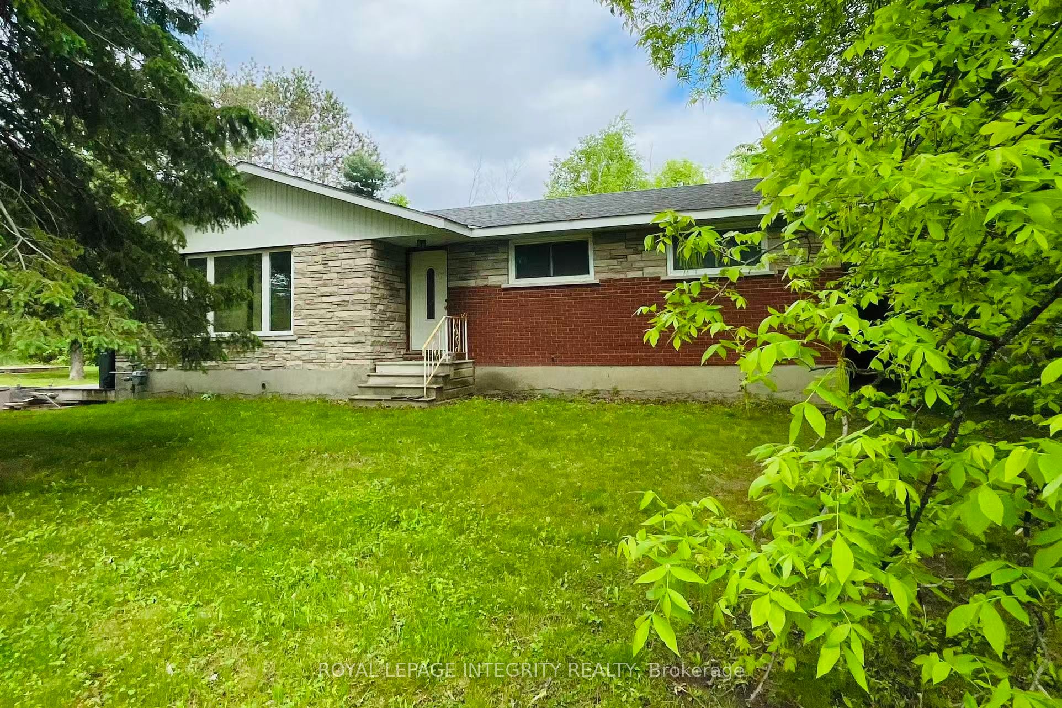
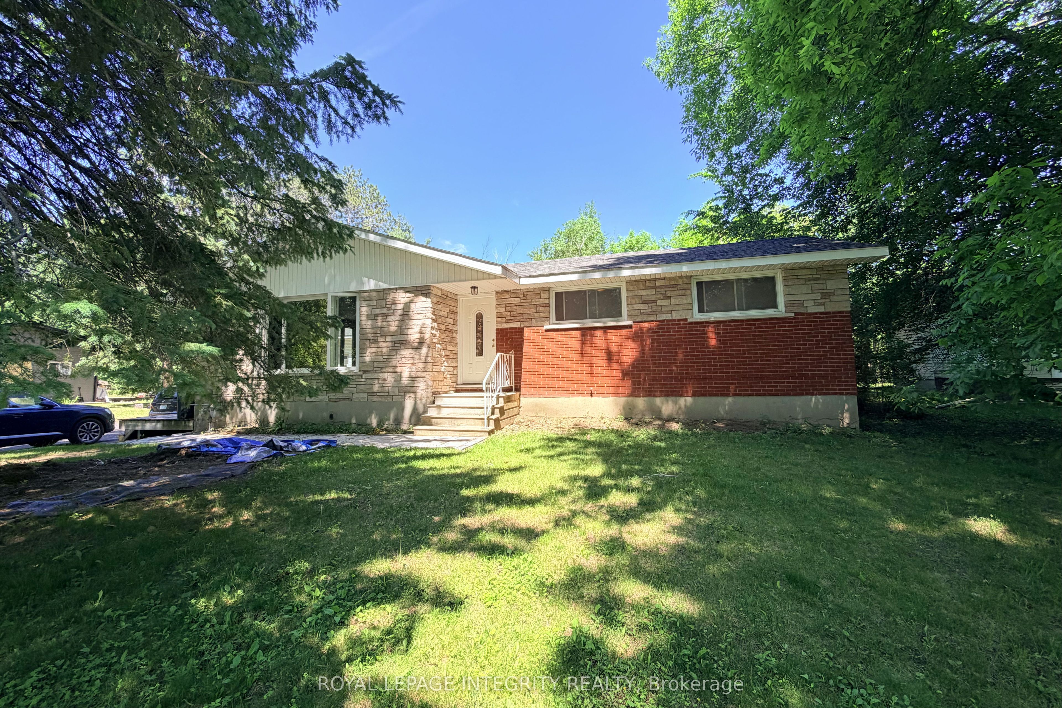
Escape to your own private oasis just off Carp Road! This charming bungalow is nestled on a sprawling 15,800+ sq ft lot with No Rear Neighbors, offering the perfect blend of peaceful country living and city convenience with an effortless commute to Carp, Stittsville, and Hwy 417. The sun-drenched main level welcomes you with an open-concept living and dining area featuring a cozy fireplace and oversized windows showcasing picturesque views, along with 3 generous bedrooms and a full bathroom. The lower level boasts a completely legal, self-contained 2-bedroom, 1-bathroom secondary suite with its own kitchen and private entrance -a fantastic opportunity for extended family or generating premium rental income. For contractors, hobbyists, or car enthusiasts, the massive detached workshop/garage is a dream come true, measuring 22'W x 23.9'D with soaring 14' ceilings, a storage mezzanine, and an oversized 9.9'W x 10'H door for easy equipment access. Step outside to a tranquil backyard retreat featuring a spacious deck perfect for entertaining, a handy utility shed, and plenty of room for kids and pets to play. This property has a long list of upgrades, including gas furnace and A/C (2021), well pump (2021), a fully permitted legal basement suite (2019), shop roof (2019), main level windows (2016), main level kitchen 2015, bath 2015, and flooring 2026, roof (2015), and a full septic system (2014). Rare Opportunity: Dual-Family Living with a large Garage Workspace. Don't miss this total lifestyle upgrade! Featuring massive driveway parking and a flexible layout, this property is perfect for multifamily living, two families sharing a space, or tradespeople/contractors needing an incredible workspace. Subleasing is fully permitted, offering excellent financial flexibility. Book your showing today! Please submit all supporting documents including: Signed rental application, Proof of income, Employment letter, Credit report/credit score.
Property Information
Building Details
Features & Amenities
Inclusions & Exclusions
2 refrigerator, 2 gas stove, 2 hood fan, dishwasher, washer, dryer, shed, garage
None
Location
Similar Properties
View More
Source: Toronto Regional Real Estate Board (TRREB), via PropTx Innovations Inc.
The data relating to real estate on this website comes in part from the MLS® data feed of PropTx Innovations Inc. The information is deemed reliable but is not guaranteed accurate by PropTx.
The information provided herein must only be used by consumers that have a bona fide interest in the purchase, sale or lease of real estate and may not be used for any commercial purpose or any other purpose.
© 2026 PropTx Innovations Inc. All rights reserved. MLS®, REALTOR® and the associated logos are owned or controlled by The Canadian Real Estate Association (CREA).