257 Bankside Way
About This Home
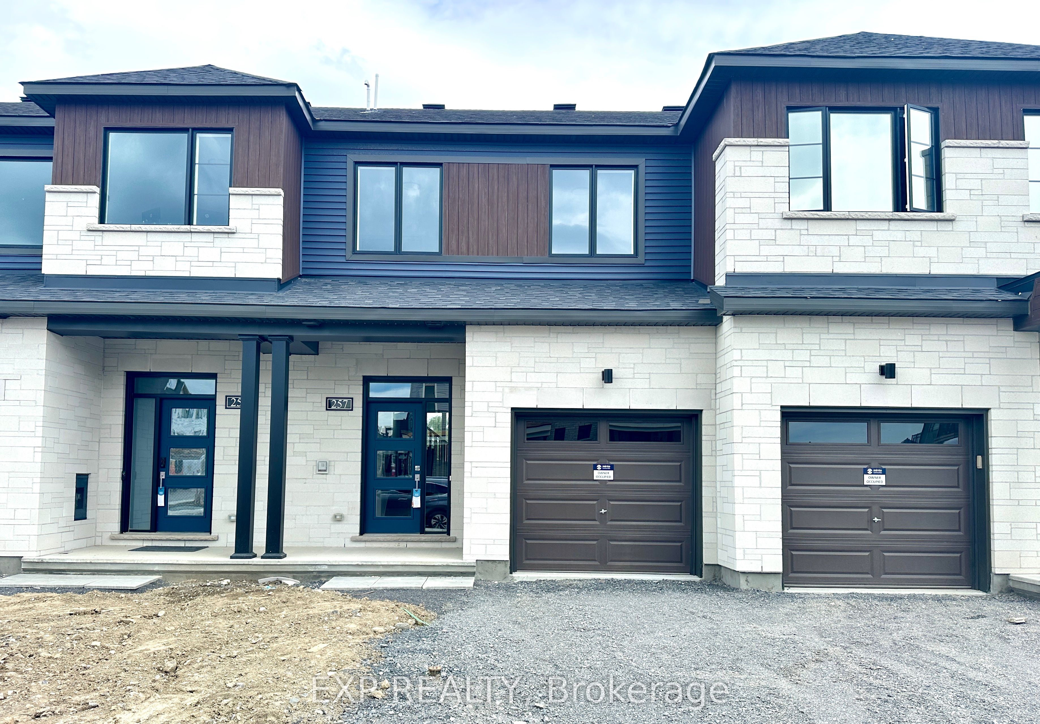
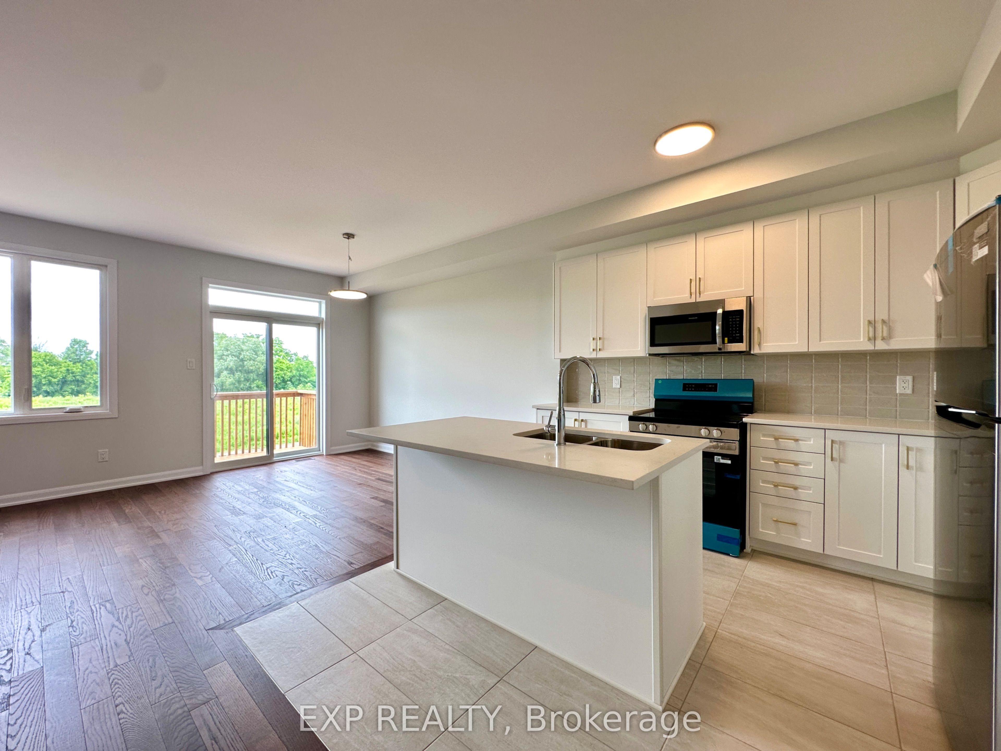
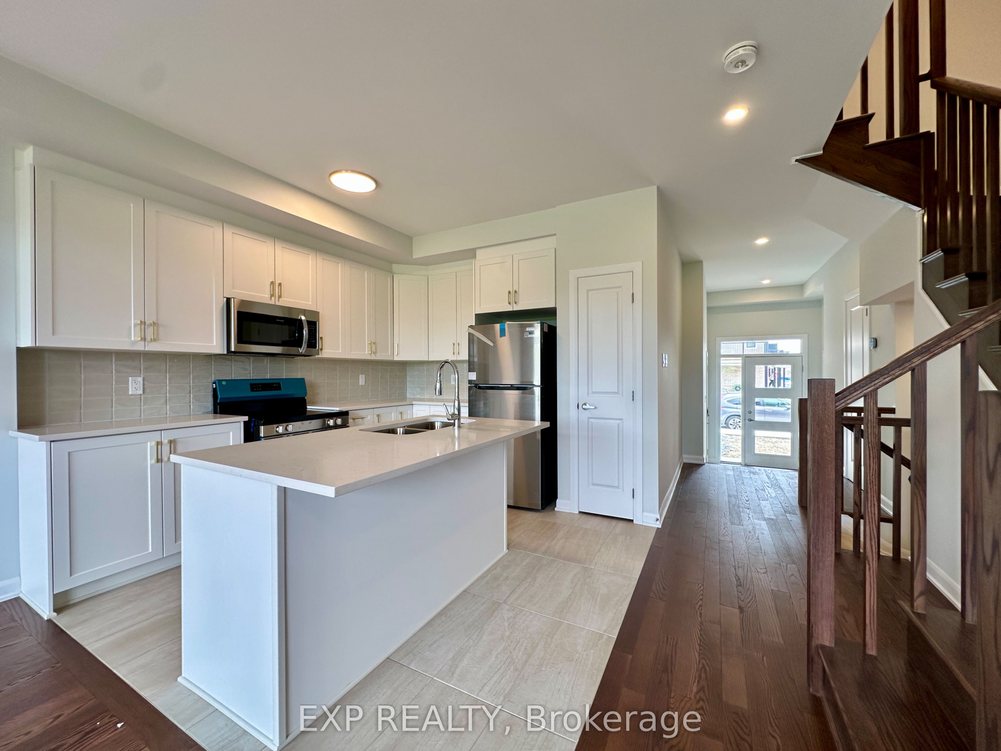
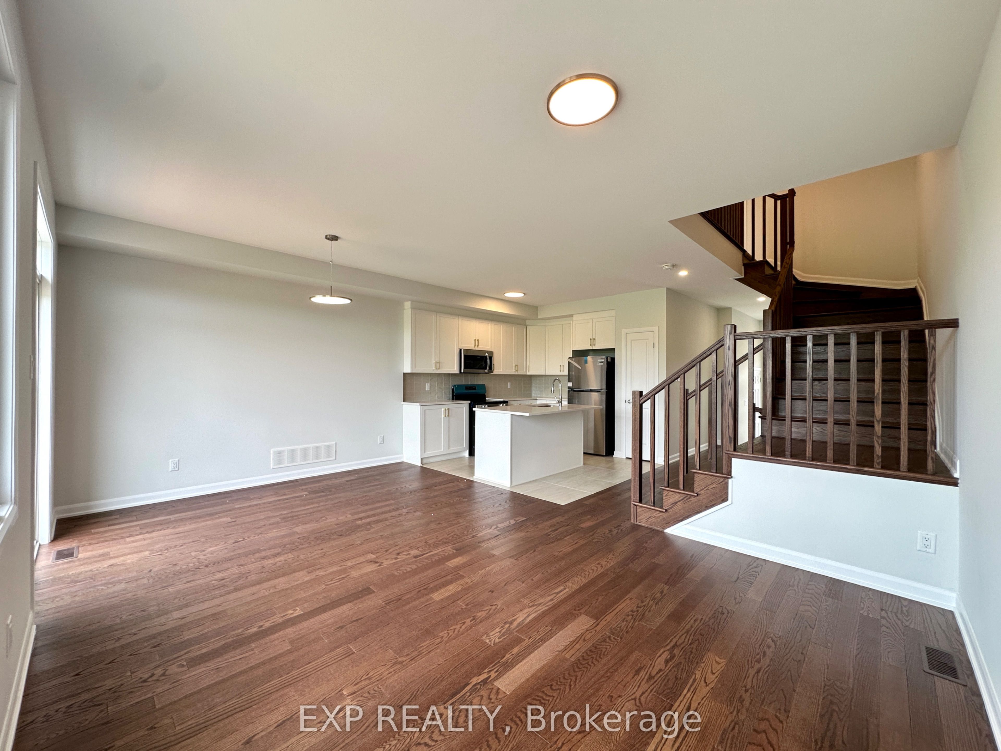
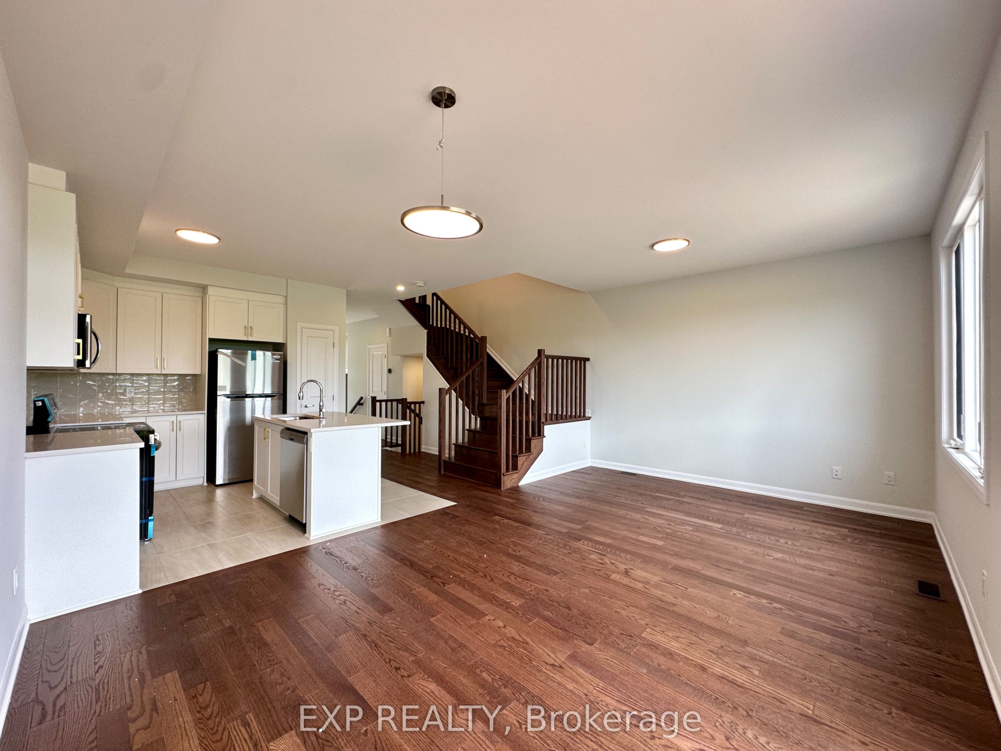
Be the first to live in this stunning, brand-new 2026-built two storey middle-unit townhome located in the heart of Barrhaven Half Moon Bay community. This home features a thoughtful layout with four bedrooms and four bathrooms. The main level boasts an open-concept design with a bright living and dining area, a powder room, and a modern kitchen equipped with granite countertops and patio door access to a private balcony. The upper level includes a primary bedroom suite with a private ensuite, two additional great sized bedrooms, a full family bathroom, and a conveniently located laundry room. Downstairs, the fully finished WALK-OUT basement provides 4th bedroom and a 3-piece bathroom, making it an ideal space for a home office, recreation room, or guest suite. There are no neighboring houses behind the property, and it overlooks the Jock River, offering a beautiful natural river view. This home comes fully equipped with brand-new appliances, central air conditioning, and a garage door opener. Perfectly situated just steps from Food Basics, the Minto Sports Complex, golf courses, and nature trails, and only a 10-minute drive to Costco, Cineplex, and a variety of restaurants. This home is move-in ready and awaits its very first residents.
Property Information
Building Details
Features & Amenities
Inclusions & Exclusions
FOR ALL RENTAL INQUIRIES, PLEASE CONTACT YAN AT 613-864-9988, OR EMAIL TO [email protected]. Stove, Dryer, Washer, Refrigerator, Dishwasher, Microwave w/Hood Fan
Location
Similar Properties
View More
Source: Toronto Regional Real Estate Board (TRREB), via PropTx Innovations Inc.
The data relating to real estate on this website comes in part from the MLS® data feed of PropTx Innovations Inc. The information is deemed reliable but is not guaranteed accurate by PropTx.
The information provided herein must only be used by consumers that have a bona fide interest in the purchase, sale or lease of real estate and may not be used for any commercial purpose or any other purpose.
© 2026 PropTx Innovations Inc. All rights reserved. MLS®, REALTOR® and the associated logos are owned or controlled by The Canadian Real Estate Association (CREA).