87 Grady Crescent
About This Home
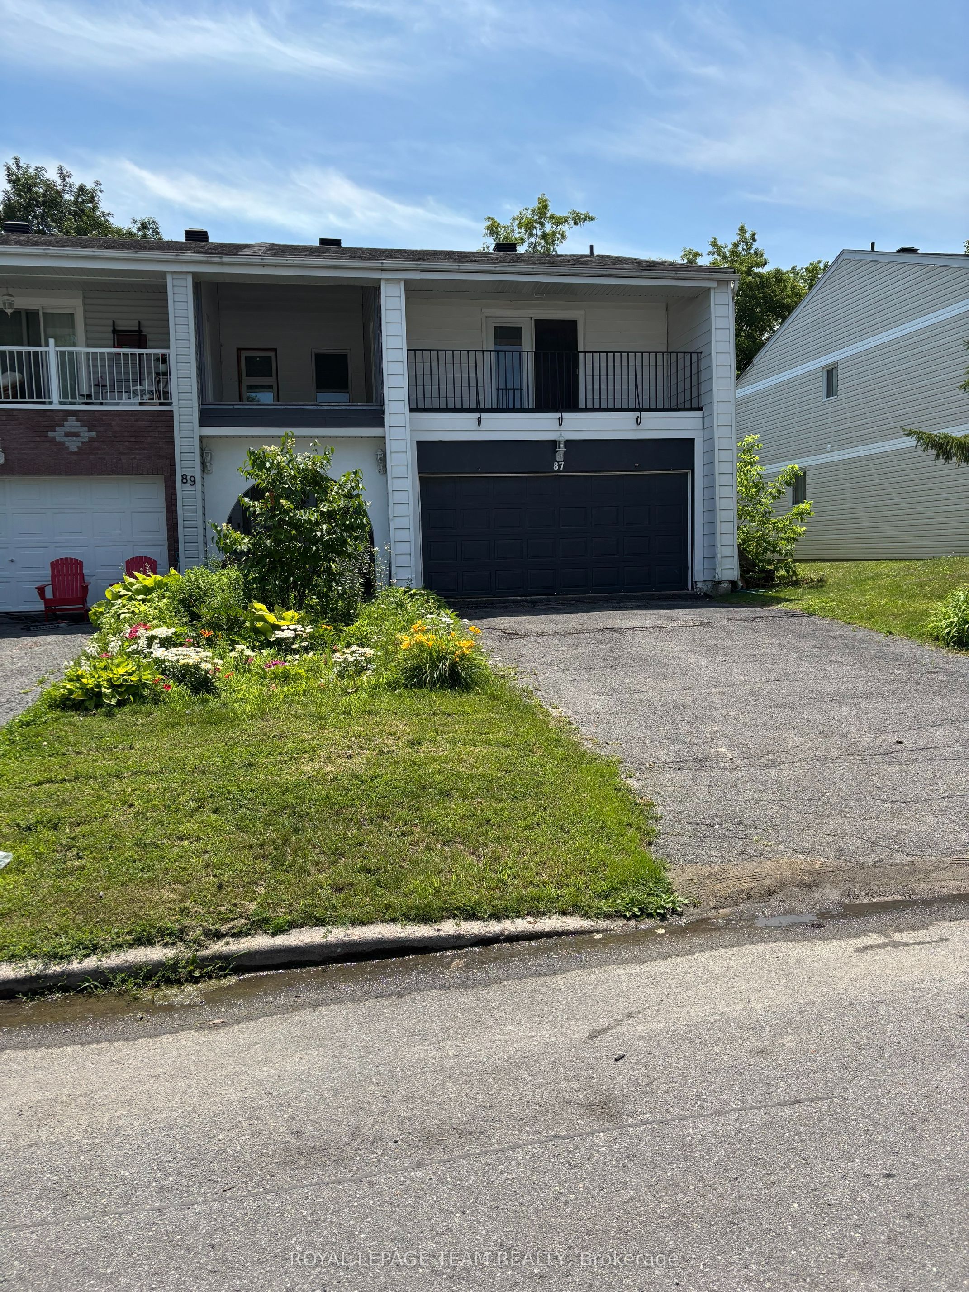
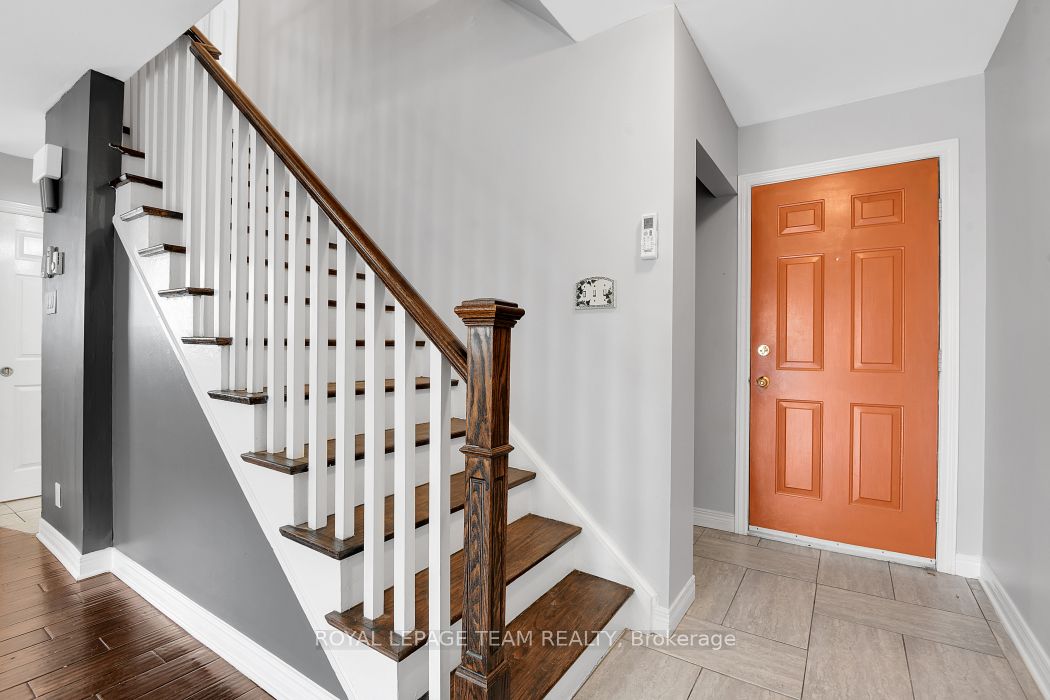
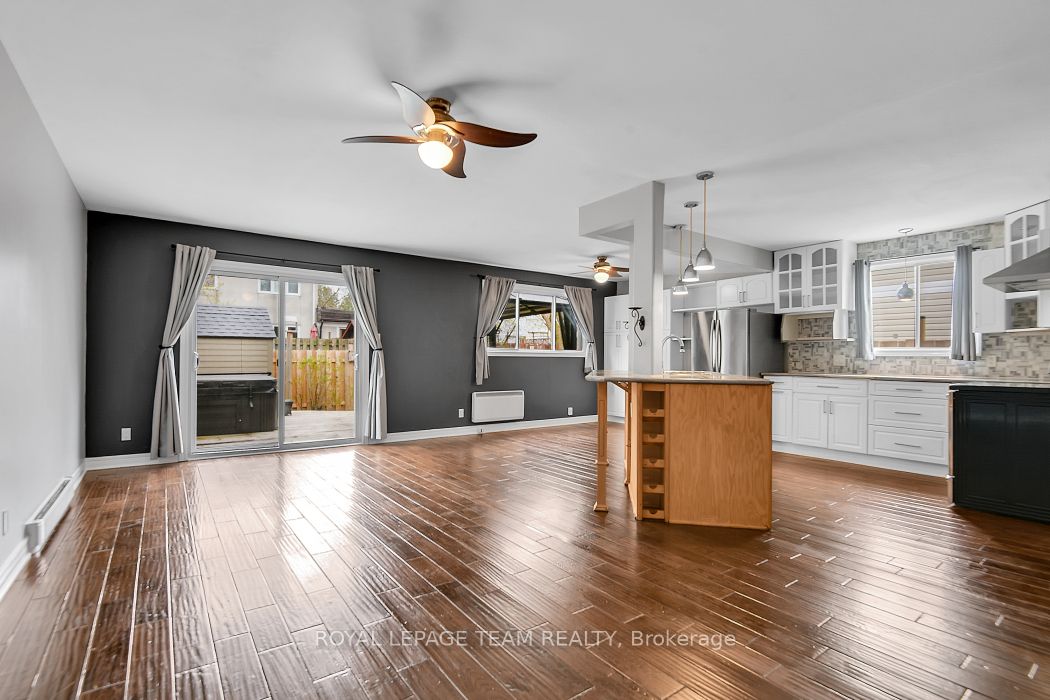
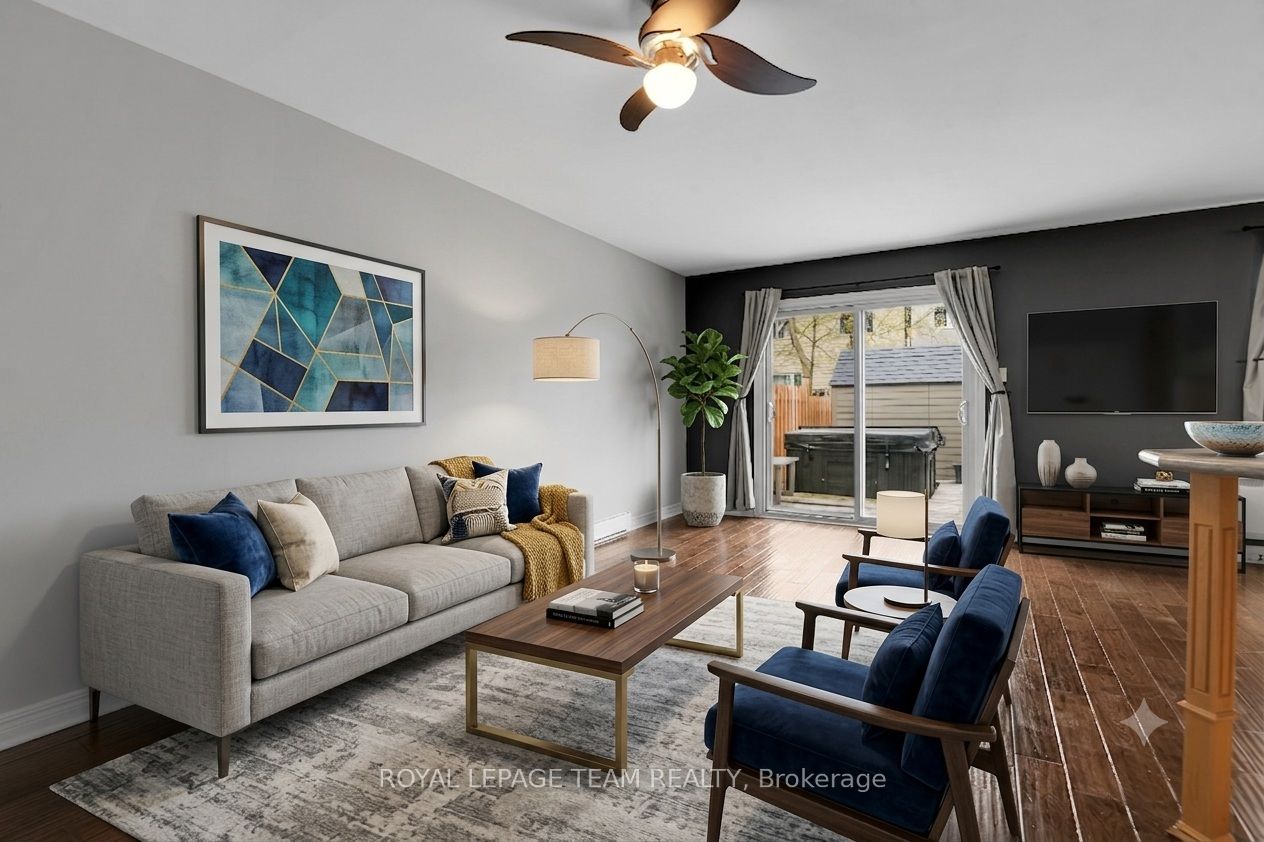
Move-in ready, rarely offered freehold end-unit townhome in sought-after Sheahan Estates/Trend Village - no condo fees and just steps from the NCC Greenbelt and Bruce Pit park. Designed for family living and entertaining, this recently updated home features four bedrooms, two bathrooms, and commuter-friendly access to Highways 416 and 417. Main features: a bright open-concept layout with a spacious kitchen island and custom oak flooring that flow into the dining and family areas - ideal for hosting. Main bathroom renovated in 2024 with quality finishes: a soaker tub and marble surround. Primary bedroom retreat with a private covered terrace. Three additional, comfortably sized-bedrooms and parquet hardwood upstairs for a carpet-free environment. Partially finished basement with wood paneling and a new drop ceiling (in half) - flexible space for a rec room, hobby area, or future customization. Convenience features: custom-built laundry chute from first and second floors to the basement laundry area; all tiled areas include in-floor heating. Outdoor living: large backyard deck accessed through custom six- foot dual patio doors, fully fenced yard with a storage shed and a new wood fence installed in 2023 - perfect for barbecues and gatherings. Double garage, recently insulated and painted. Many major improvements already completed - a home you can simply move into and enjoy. This property delivers low-maintenance living while offering easy access to parks, trails, amenities, and excellent neighborhood conveniences. ************* OPEN HOUSE THIS SUNDAY JULY 12 from 2-4PM *****************
Property Information
Building Details
Features & Amenities
Financials & Fees
Inclusions & Exclusions
Fridge, Stove & Hood Fan, Dishwasher, Washer, Dryer (As-Is)
Front yard wood planters & plastic furniture in entranceway
Location
Similar Properties
View More
Source: Toronto Regional Real Estate Board (TRREB), via PropTx Innovations Inc.
The data relating to real estate on this website comes in part from the MLS® data feed of PropTx Innovations Inc. The information is deemed reliable but is not guaranteed accurate by PropTx.
The information provided herein must only be used by consumers that have a bona fide interest in the purchase, sale or lease of real estate and may not be used for any commercial purpose or any other purpose.
© 2026 PropTx Innovations Inc. All rights reserved. MLS®, REALTOR® and the associated logos are owned or controlled by The Canadian Real Estate Association (CREA).