244363 22 Side Road
About This Home
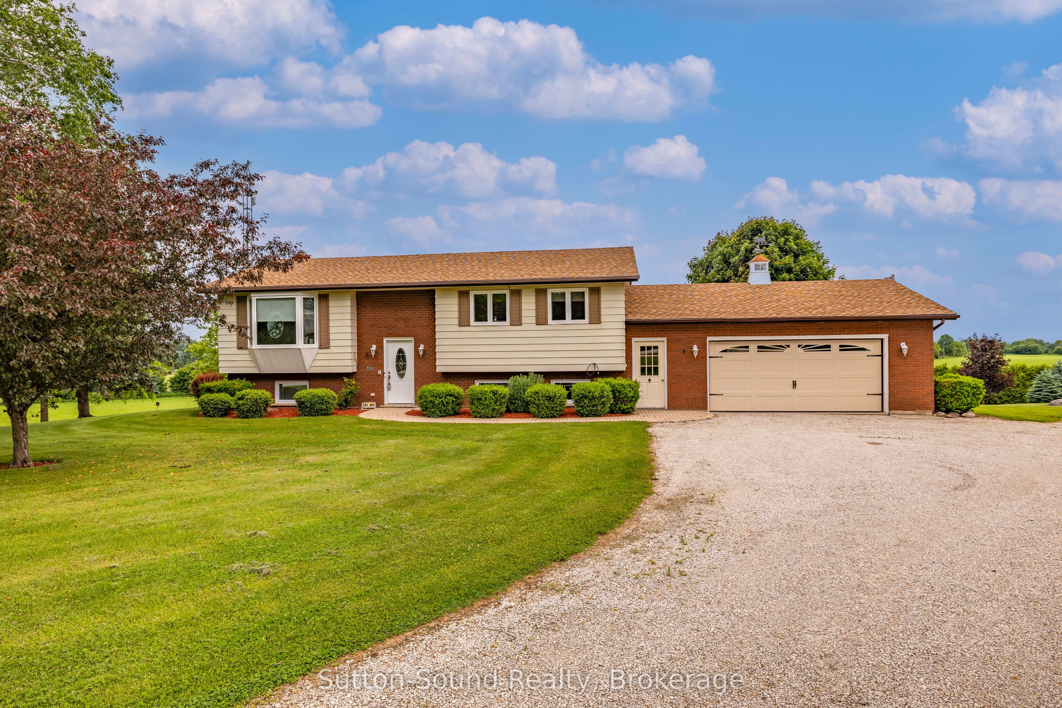
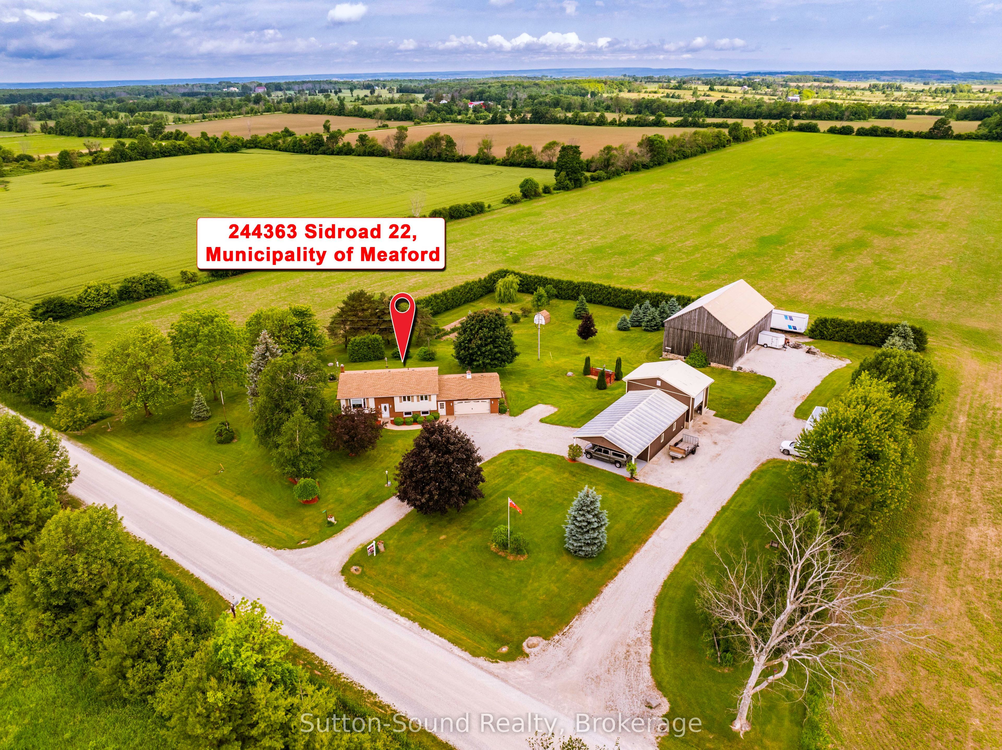
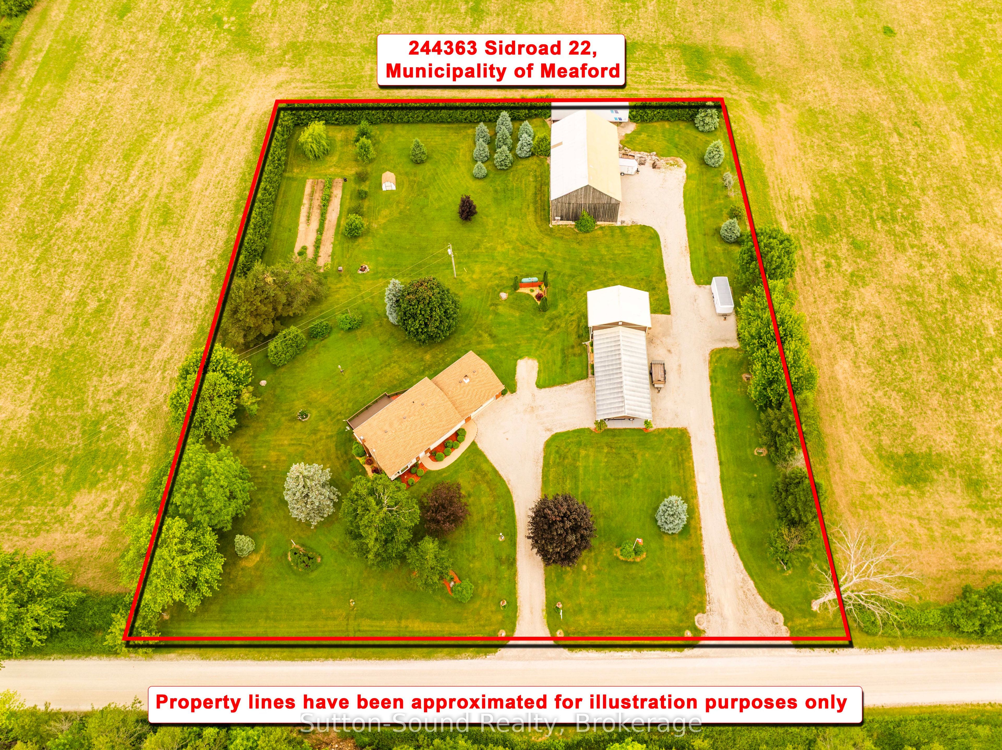
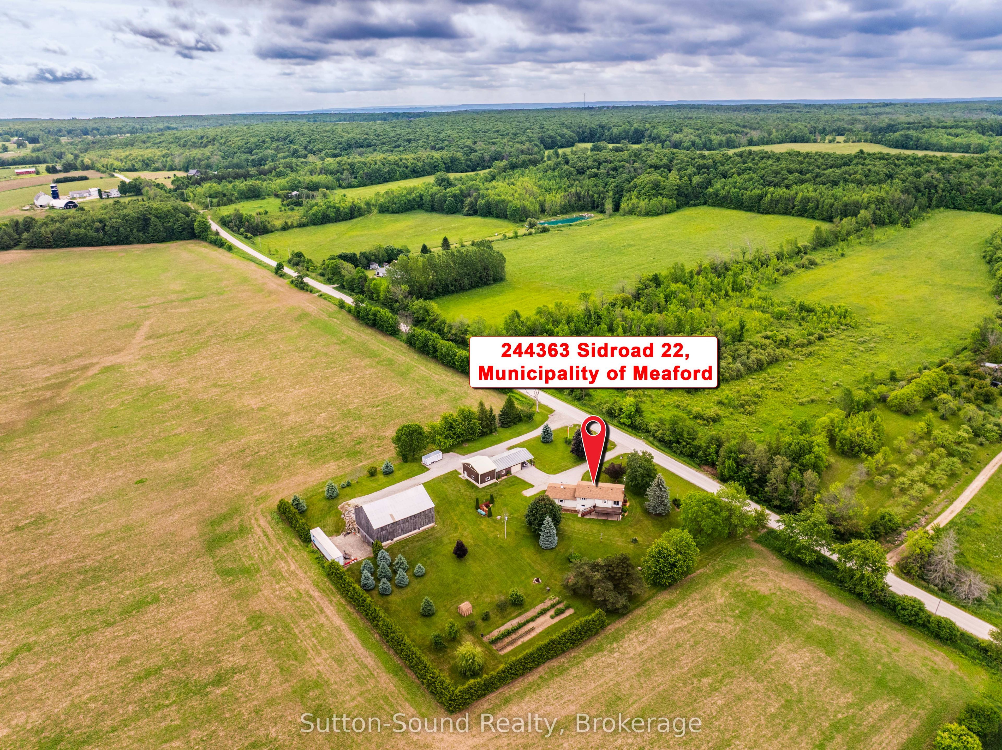
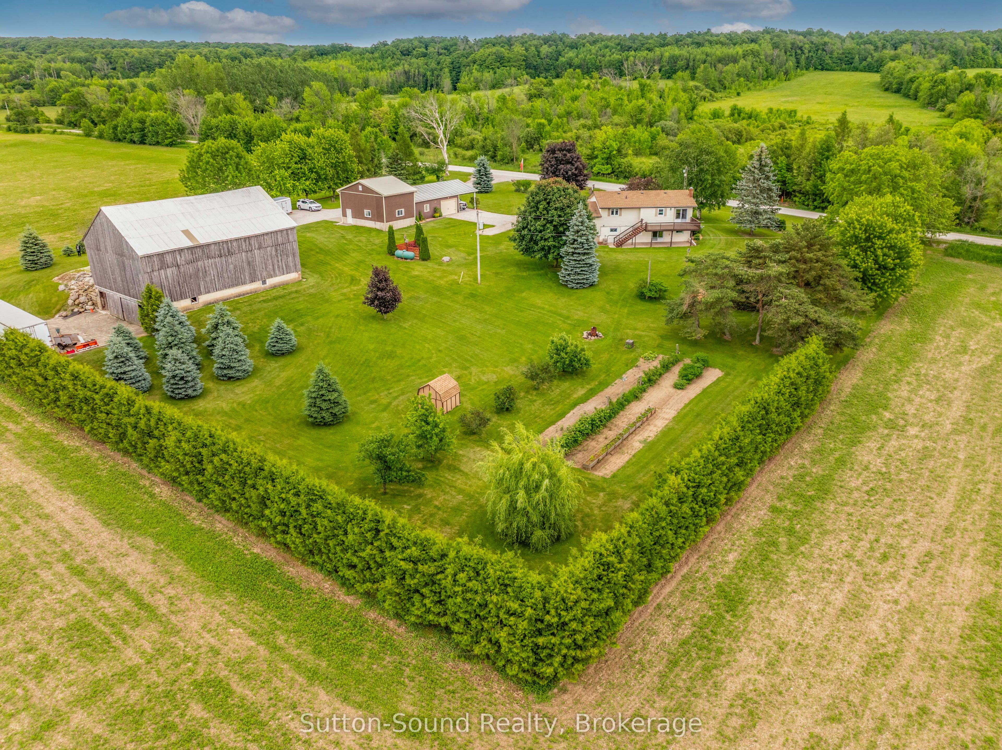
Nestled on a meticulously maintained 2.25-acre rural property between Meaford and Owen Sound, this well-kept raised bungalow showcases true pride of ownership throughout. Surrounded by mature trees, nature and wildlife abound on this private countryside retreat complete with a large garden and peaceful setting. The home offers 3+1 bedrooms and 2 updated bathrooms, along with hardwood flooring throughout the main floor. The open concept kitchen features granite countertops and flows seamlessly into the main living space, creating an ideal layout for family living and entertaining. Perfect for hobbyists, car enthusiasts or those needing exceptional storage space, the property includes an impressive 40' x 50' bank barn in excellent condition with a concrete lower level and abundant room for vehicle, boat and trailer storage. An additional outbuilding includes a 26' x 36' insulated shop with an attached covered carport plus a 20' x 30' shop with high ceilings, offering endless possibilities for work, storage or recreational use. A rare opportunity to enjoy peaceful country living with exceptional amenities in a highly desirable location. Contact your REALTOR today to book your private viewing of this outstanding property.
Property Information
Building Details
Features & Amenities
Financials & Fees
Inclusions & Exclusions
Refrigerator, Built-in Oven, Stovetop, Dishwasher, Washer, Dryer
Car Hoist
Location
Similar Properties
View More
Source: Toronto Regional Real Estate Board (TRREB), via PropTx Innovations Inc.
The data relating to real estate on this website comes in part from the MLS® data feed of PropTx Innovations Inc. The information is deemed reliable but is not guaranteed accurate by PropTx.
The information provided herein must only be used by consumers that have a bona fide interest in the purchase, sale or lease of real estate and may not be used for any commercial purpose or any other purpose.
© 2026 PropTx Innovations Inc. All rights reserved. MLS®, REALTOR® and the associated logos are owned or controlled by The Canadian Real Estate Association (CREA).