226421 Southgate 22 Road
About This Home
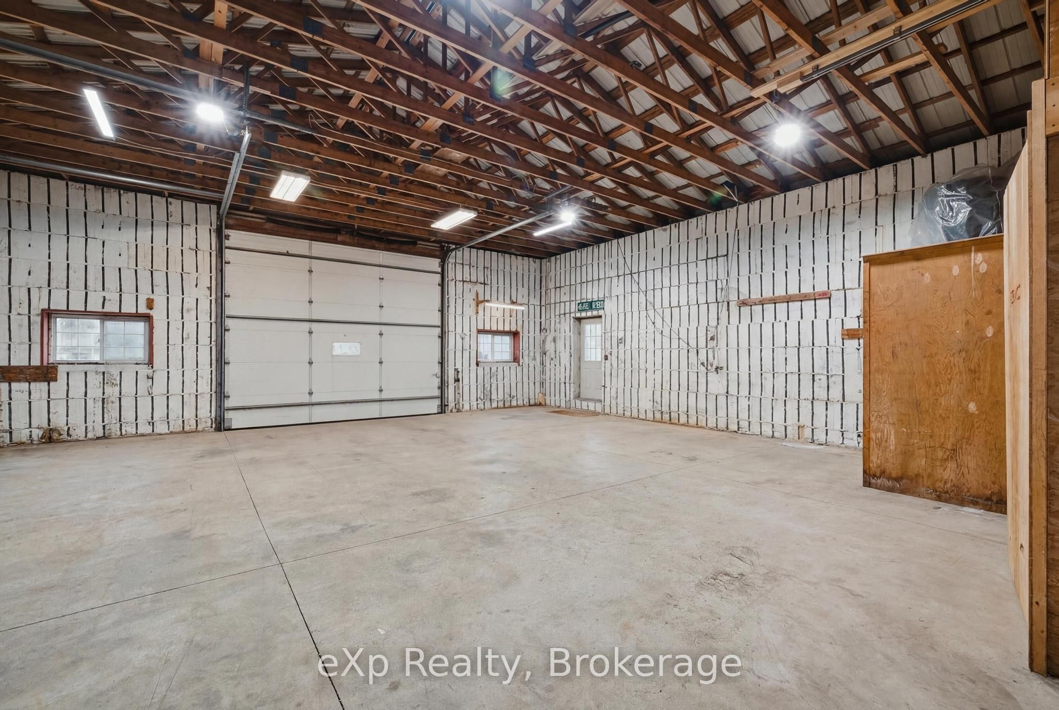
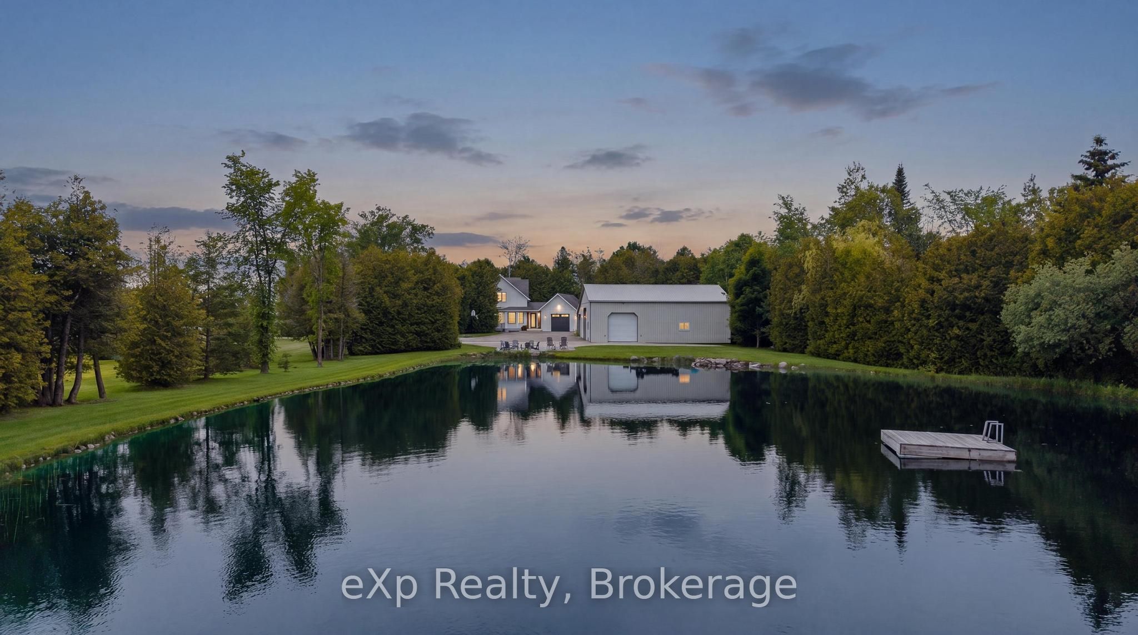
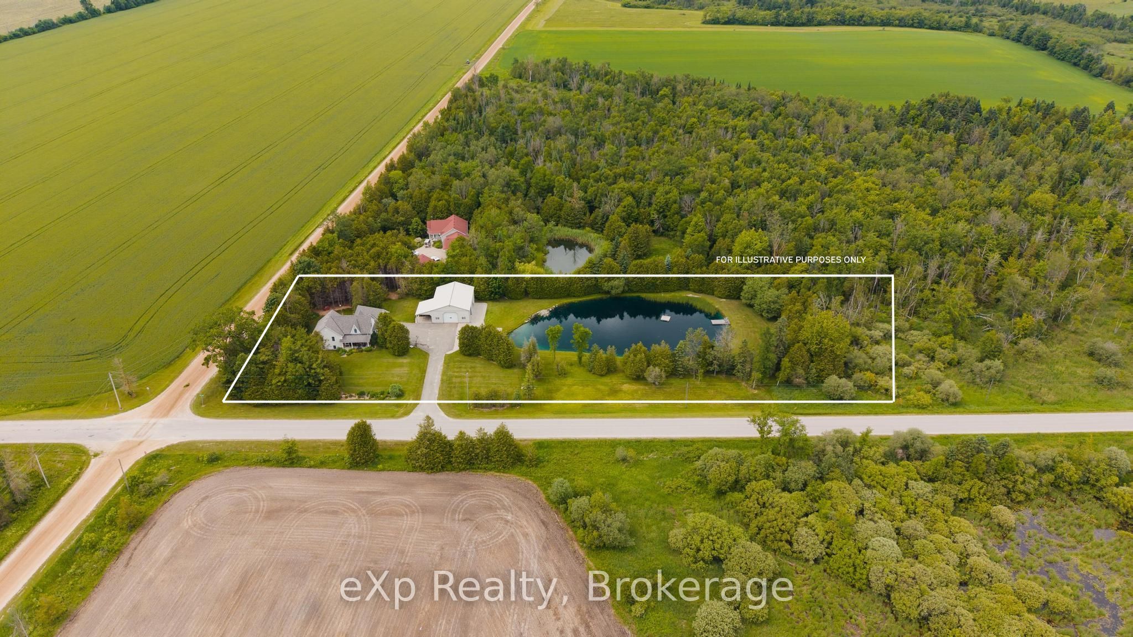
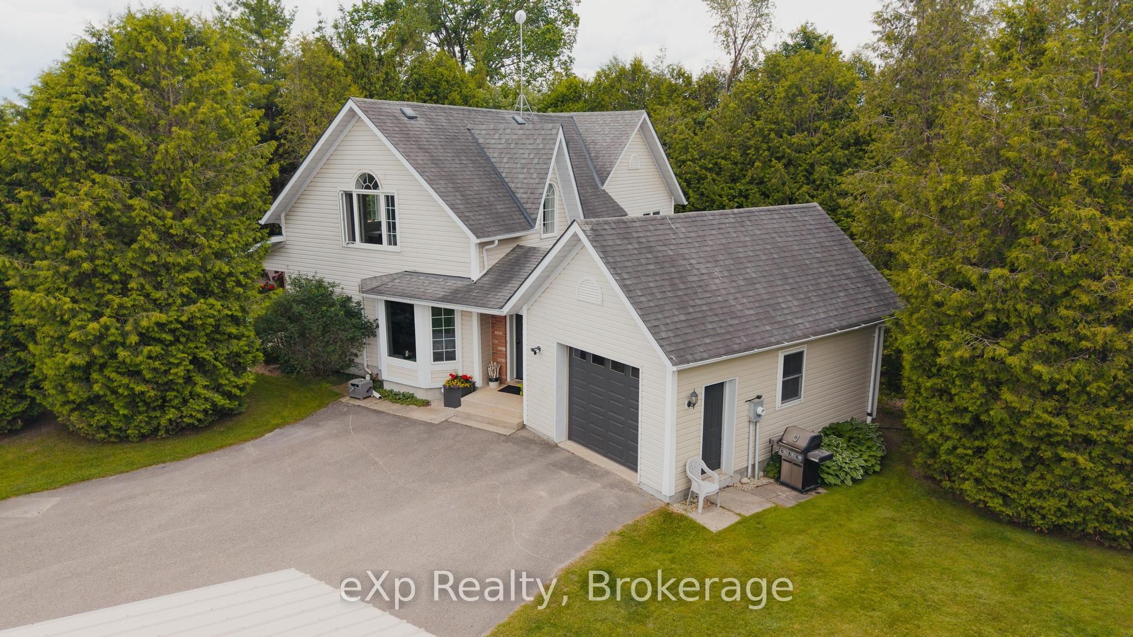
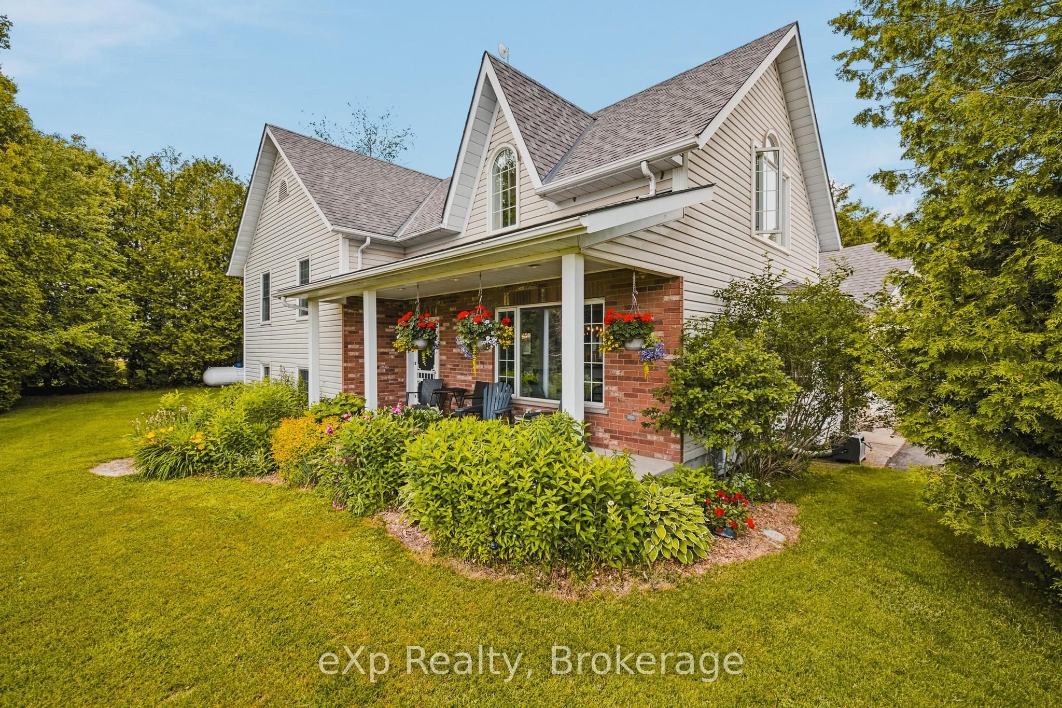
Welcome to your private country retreat on 2+ acres, where comfort, functionality, and outdoor enjoyment come together. This beautifully maintained farmhouse-style sidesplit with an attached garage offers approximately 2,400 sq. ft. of living space with a unique and spacious layout designed for family living. The heart of the home is the charming country kitchen featuring 9-foot ceilings, ceramic flooring, and bright windows overlooking the property. Offering 4 bedrooms and 2 full bathrooms, the home includes a generous primary suite complete with a 13-foot walk-in closet and private 4-piece ensuite. Radiant in-floor heating throughout, with individual thermostats on each level, providing exceptional comfort year-round and the ICF Foundation to the rafters -- a rare find in homes. A standout feature is the impressive 20' x 21' upper-level family room, offering beautiful views of the professionally maintained 1/2 acre swimming and bass pond. Outside, enjoy mature landscaping, peaceful water views, a fully paved driveway and plenty of room to relax, entertain, or explore. For hobbyists, business owners, or those needing workshop space, the 48' x 36' detached shop features an ICF foundation, insulated overhead door, heated den/lounge area with TV, abundant storage space, and an attached carport. Located in a peaceful rural setting just minutes to Dundalk, this property is the perfect blend of country charm, efficiency, and convenience. Please review floor plans, virtual tour and video all attached!
Property Information
Building Details
Features & Amenities
Financials & Fees
Inclusions & Exclusions
Fridge (As-is), Stove (As-is), Dishwasher (As-is), Security Cameras, Fridge in Garage (As-is), TV in Workshop, Electric Heater in Workshop, Existing Light Fixtures, Existing Window Coverings, Window A/C Unit, Built In Microwave, Playhouse (as-is -- has electricity), UV Light (to be installed prior to closing), Reverse Osmosis for Kitchen Tap (ready on closing)
Mounted deck art and garage art ( metal art)
Location
Similar Properties
View More
Source: Toronto Regional Real Estate Board (TRREB), via PropTx Innovations Inc.
The data relating to real estate on this website comes in part from the MLS® data feed of PropTx Innovations Inc. The information is deemed reliable but is not guaranteed accurate by PropTx.
The information provided herein must only be used by consumers that have a bona fide interest in the purchase, sale or lease of real estate and may not be used for any commercial purpose or any other purpose.
© 2026 PropTx Innovations Inc. All rights reserved. MLS®, REALTOR® and the associated logos are owned or controlled by The Canadian Real Estate Association (CREA).