1013 Booth Street
About This Home
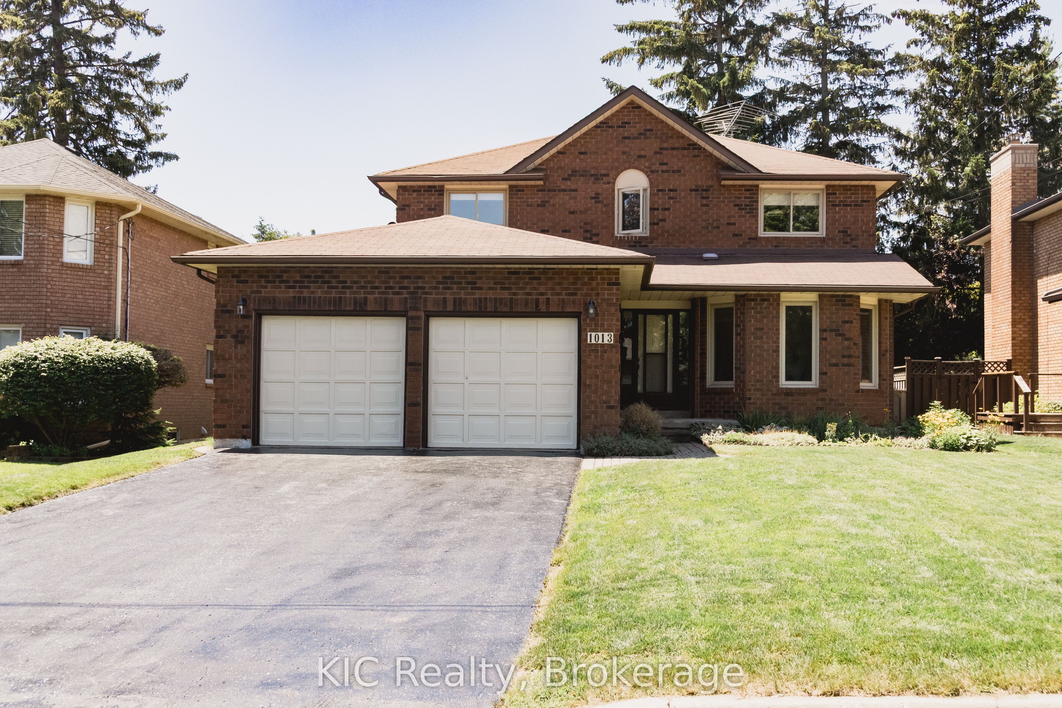
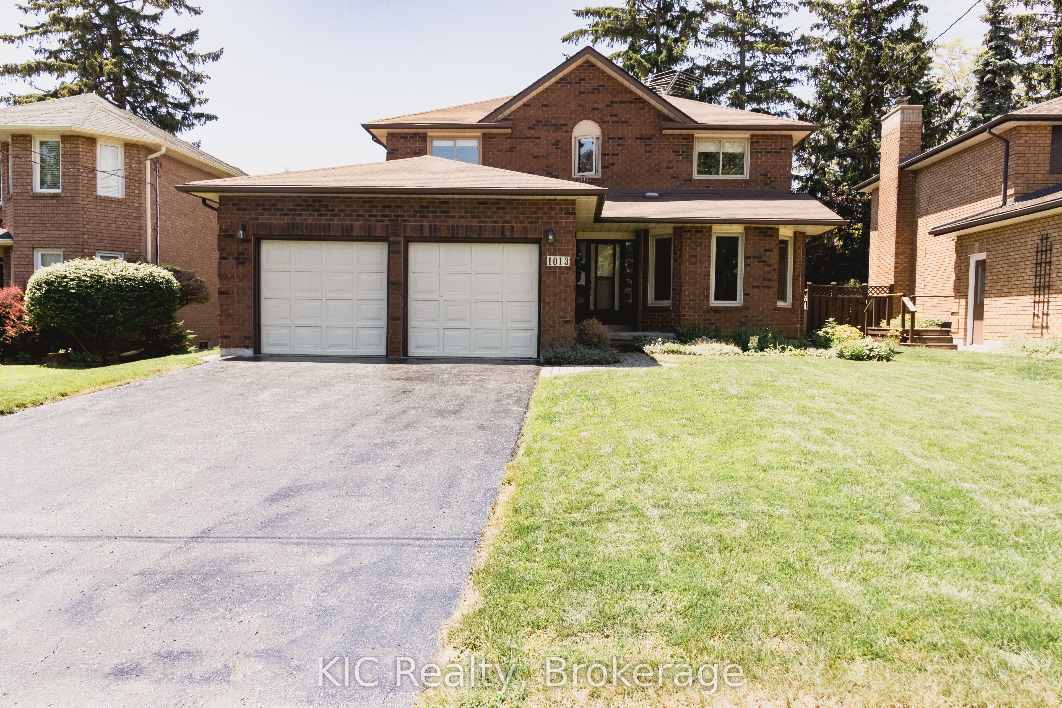
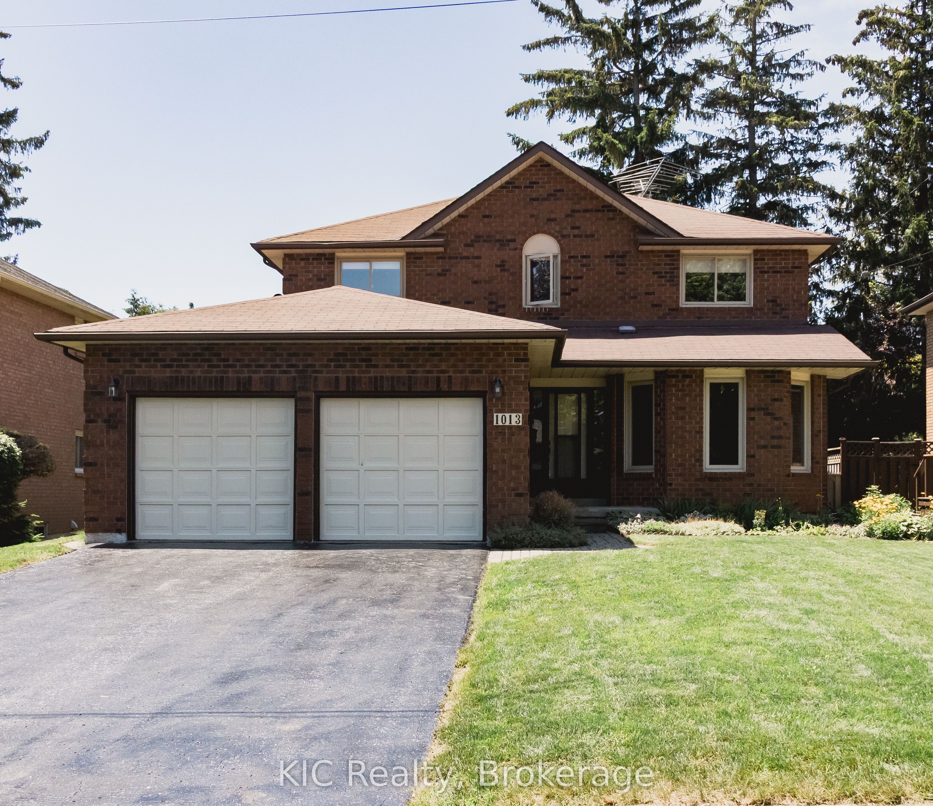
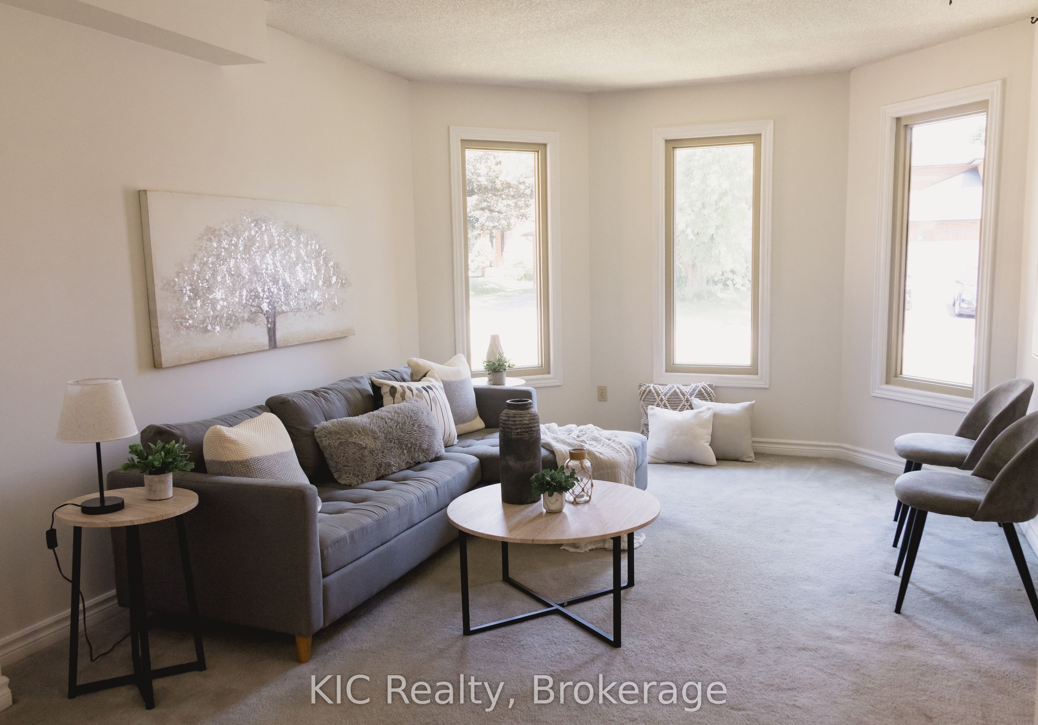
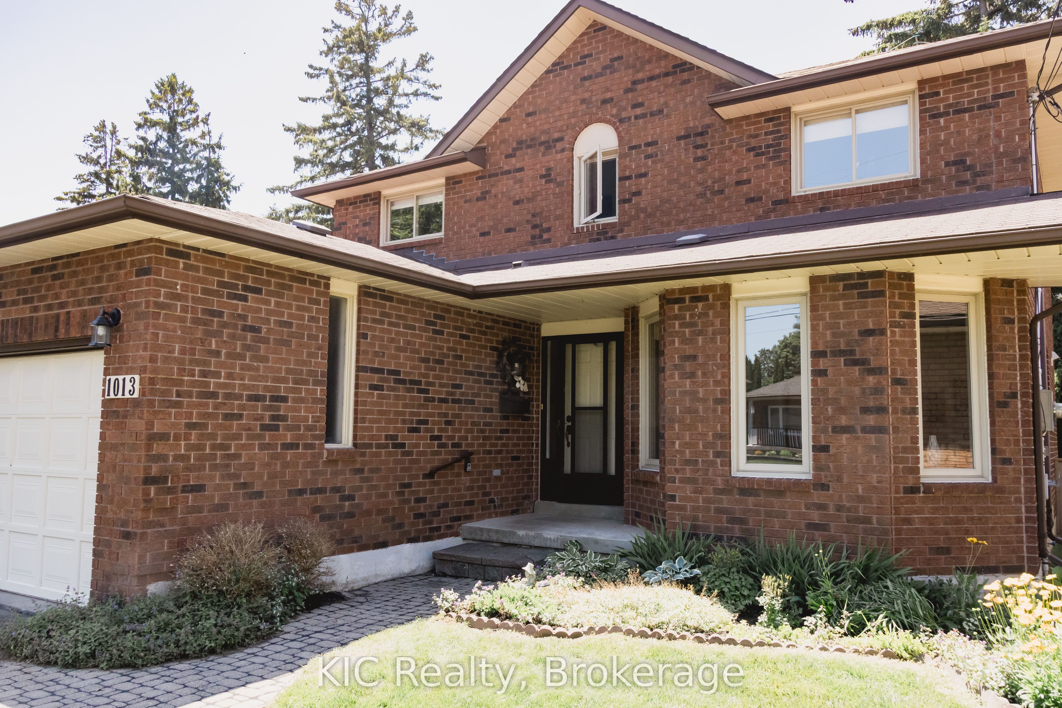
Ideally located in one of Cobourg's most desirable family neighbourhoods, in the heart of it all. Where convenience, community, and lifestyle come together. Walking distance to the YMCA, schools, shopping, golf course, and conservation area. This is a location that truly makes everyday living easier. Imagine your kids riding their bikes down quiet streets, making lifelong friends just steps from home, and walking to school everyday. Set on a premium lot backing onto a mature tree line, this 2,100 sq. ft. all-brick home offers the perfect balance of privacy, space, and everyday function. Whether it's morning coffee overlooking nature or summer evenings spent hosting family in the backyard, the setting feels calm, private, and lived-in. Inside, thoughtful design meets practical family living. The spacious layout features four generous bedrooms, including a primary retreat complete with its own ensuite. A comfortable family room creates the perfect place to unwind together at the end of the day. Downstairs, the expansive lower level offers endless possibilities, complete with a dedicated workshop, cold cellar, and exceptional storage, providing the flexibility every growing family appreciates. More than just a place to live, this is the kind of neighbourhood where families put down roots, neighbours wave from their driveways, and every season brings new memories.
Property Information
Building Details
Features & Amenities
Financials & Fees
Inclusions & Exclusions
Fridge, Freezer, Stove, Dishwasher, Microwave, Washer, Dryer, Window Coverings, All light fixtures
staging items
Location
Similar Properties
View More
Source: Toronto Regional Real Estate Board (TRREB), via PropTx Innovations Inc.
The data relating to real estate on this website comes in part from the MLS® data feed of PropTx Innovations Inc. The information is deemed reliable but is not guaranteed accurate by PropTx.
The information provided herein must only be used by consumers that have a bona fide interest in the purchase, sale or lease of real estate and may not be used for any commercial purpose or any other purpose.
© 2026 PropTx Innovations Inc. All rights reserved. MLS®, REALTOR® and the associated logos are owned or controlled by The Canadian Real Estate Association (CREA).