29 Gillies Street
About This Home
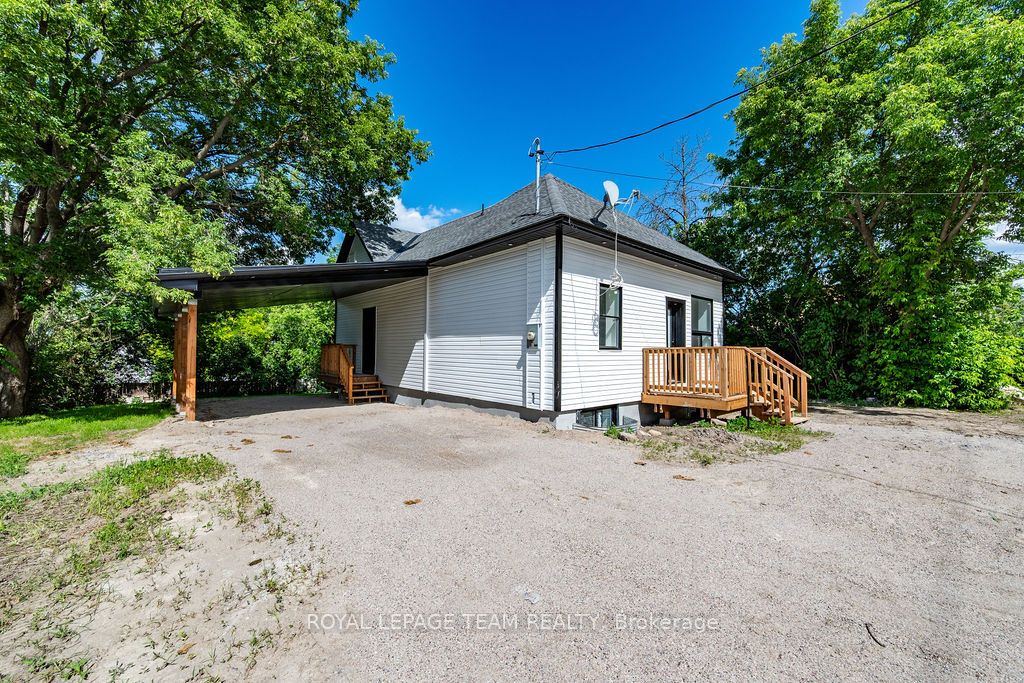
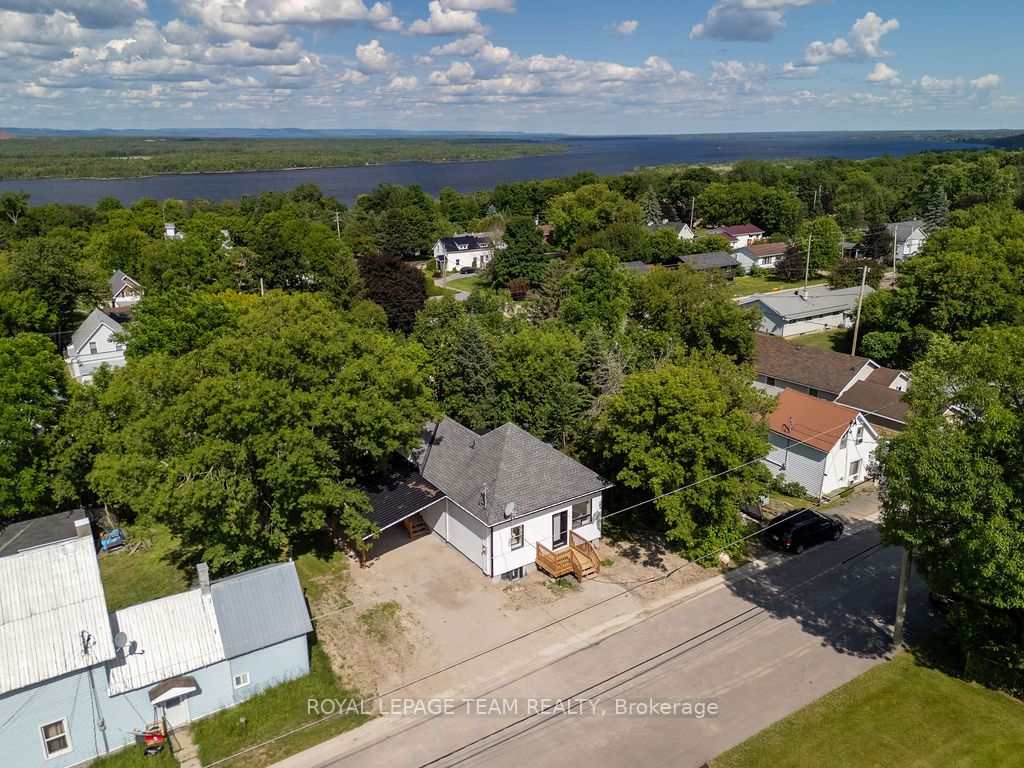
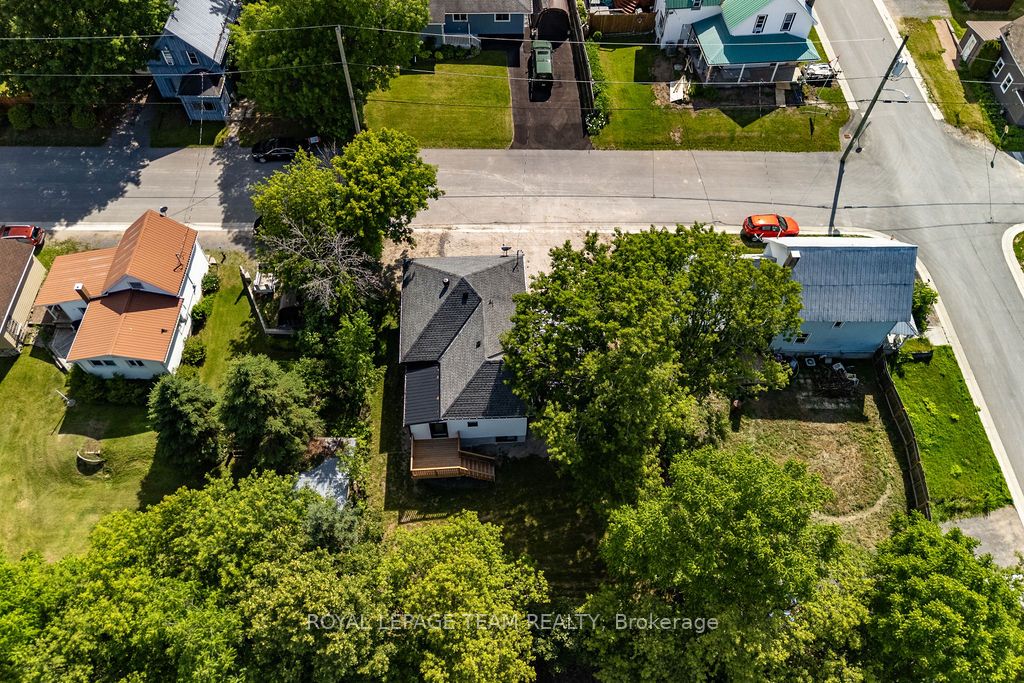
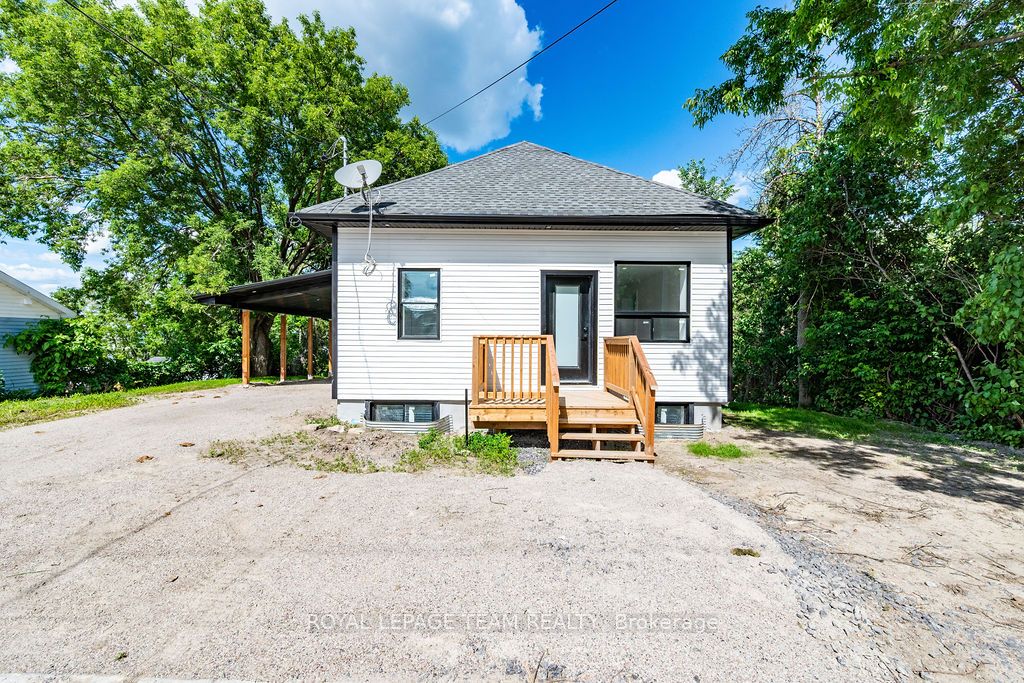
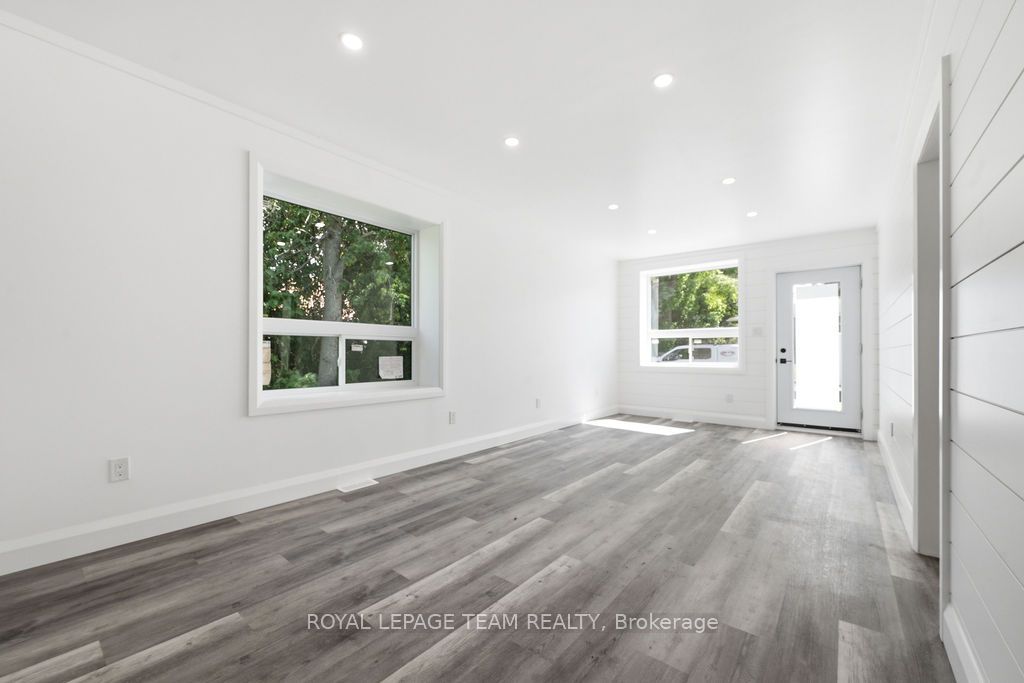
Welcome to this beautifully renovated rural bungalow in the sought-after community of Braeside. Offering the perfect blend of modern elegance and country charm, this immaculate property is move-in ready-a true blank canvas waiting for your personal style. Designed with a highly functional layout, the bright, open-concept main floor features gorgeous wide-plank flooring, sun-drenched living and dining areas, and a gourmet kitchen complete with striking dark countertops, pristine white cabinetry, and a central island. BBQ or relax on your rear deck located off of the dining room. For effortless one-level accessibility, the main level hosts a spacious primary bedroom tucked away next to a full bathroom, all beautifully accented by architectural, hand-hewn wood beams. Downstairs, the newly constructed ICF foundation offers a fully finished basement, significantly expanding your living footprint. It boasts two additional well-sized bedrooms that are perfect for family, guests, or a dedicated office space. The lower level also features a recreation room ideal for a media hub. Step outside to the spacious, covered carport, detailed with low-maintenance dark soffits and sturdy timber pillars. This space is a spectacular canvas for your dream outdoor oasis. Surrounded by mature trees, this property offers ultimate peace and privacy. Located just a short drive from Ottawa River boat launches, scenic walking trails, golf courses, and the everyday amenities of nearby Arnprior, this turnkey, Braeside bungalow is easy to show and ready for a quick closing. Schedule your private viewing today!
Property Information
Building Details
Features & Amenities
Financials & Fees
Location
Similar Properties
View More
Source: Toronto Regional Real Estate Board (TRREB), via PropTx Innovations Inc.
The data relating to real estate on this website comes in part from the MLS® data feed of PropTx Innovations Inc. The information is deemed reliable but is not guaranteed accurate by PropTx.
The information provided herein must only be used by consumers that have a bona fide interest in the purchase, sale or lease of real estate and may not be used for any commercial purpose or any other purpose.
© 2026 PropTx Innovations Inc. All rights reserved. MLS®, REALTOR® and the associated logos are owned or controlled by The Canadian Real Estate Association (CREA).