#611 - 675 Davis Drive
About This Home
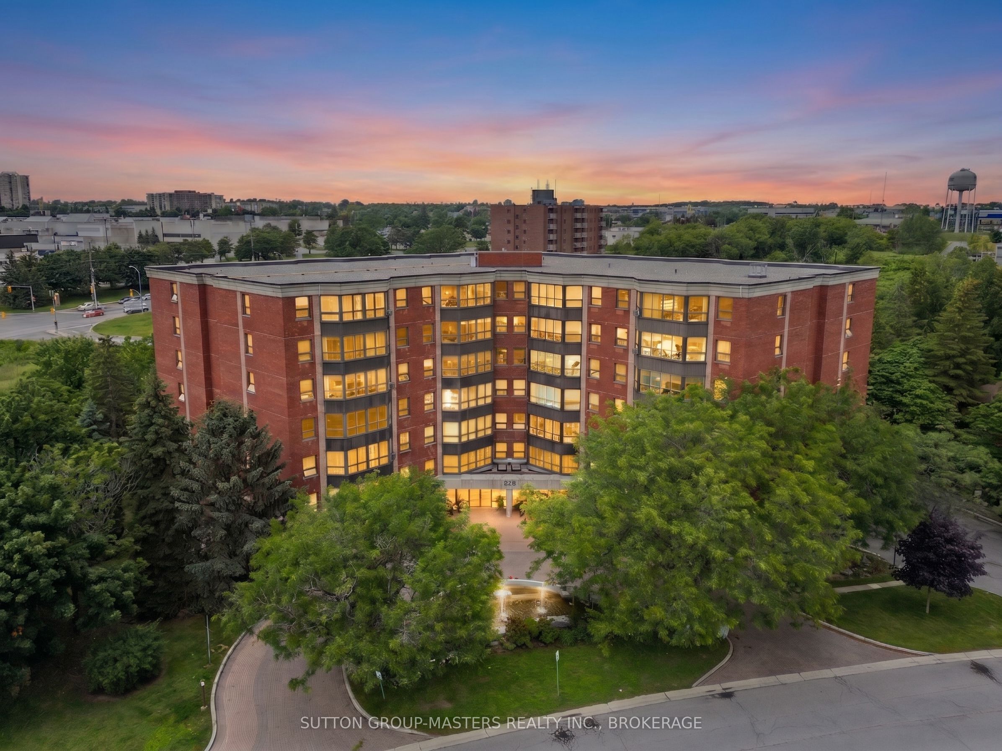
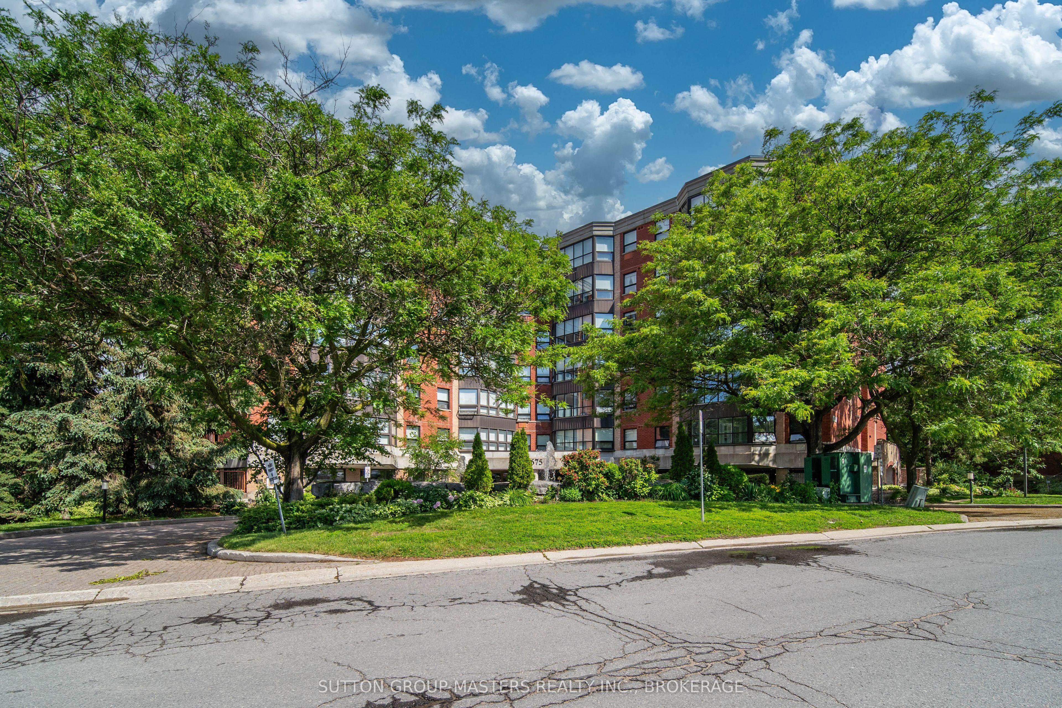
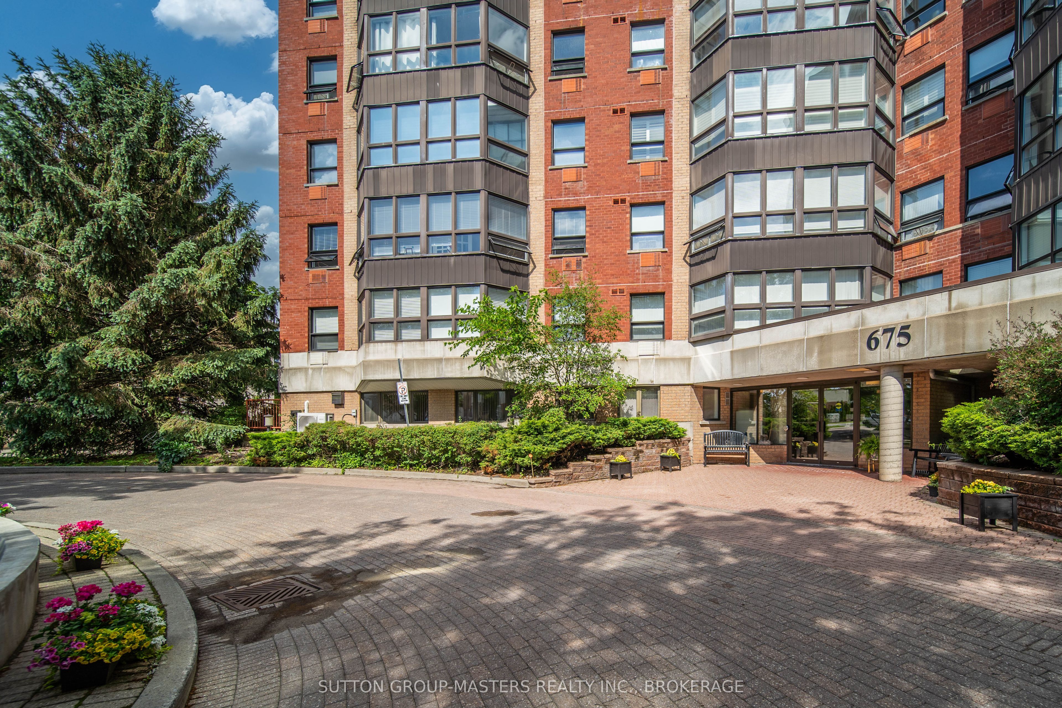
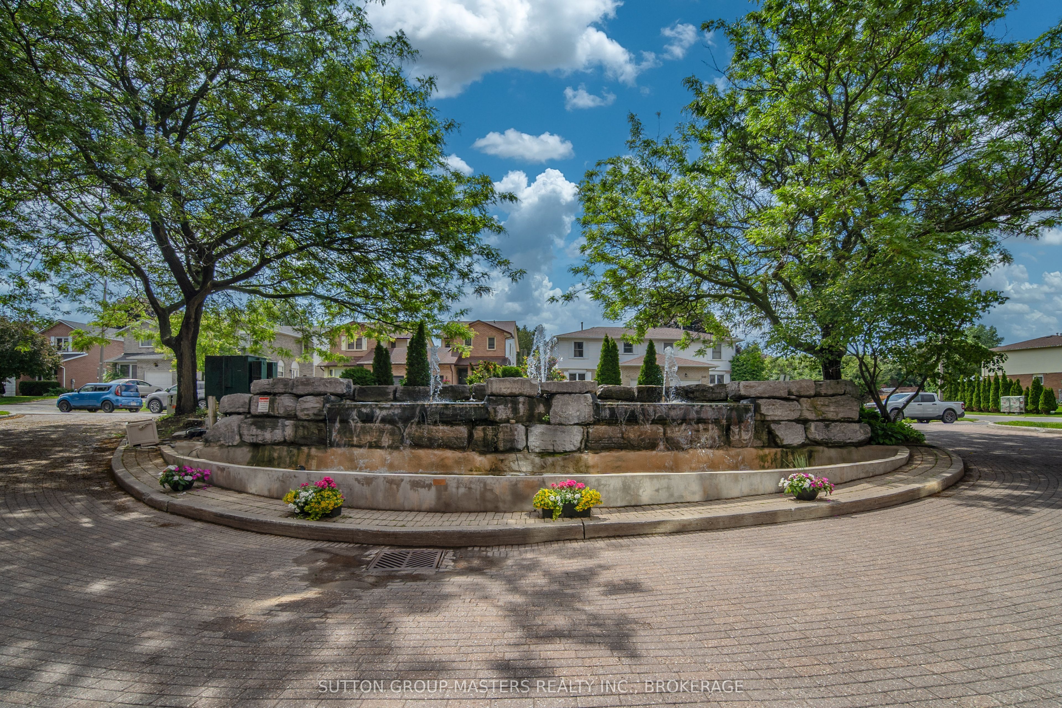
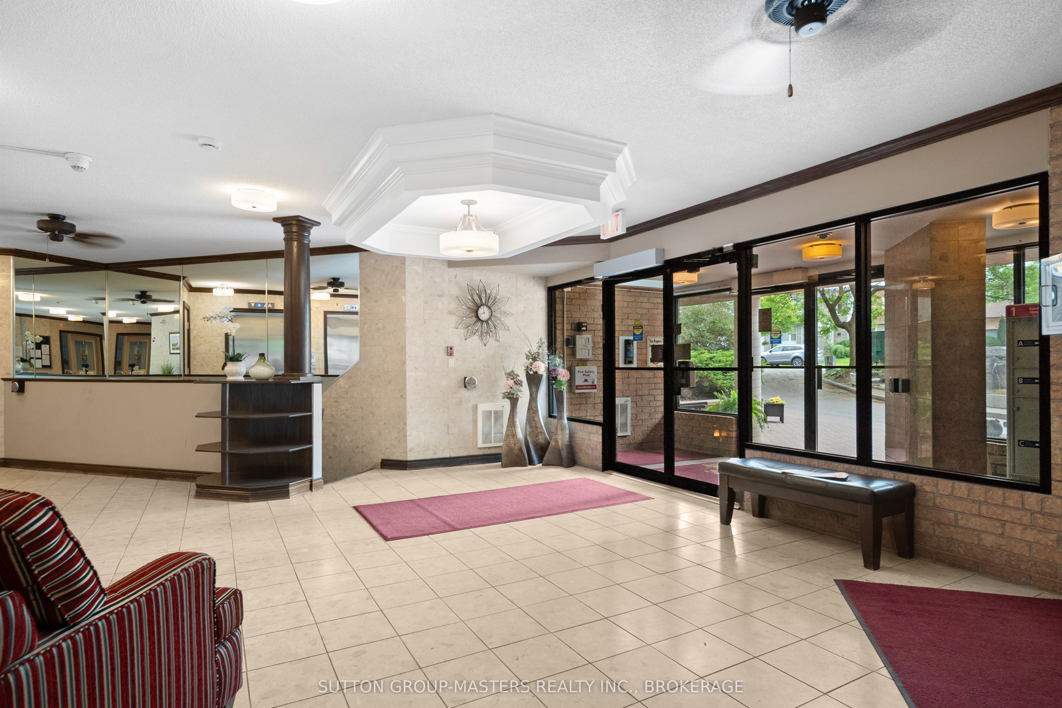
Welcome to your bright and inviting new home in Kingston's highly desirable west end! This beautifully updated 2-bedroom, 1-bathroom condo offers 1,100 sq. ft. of comfortable living space with stunning westerly city views. Flooded with natural light, the unit features a sun-filled sitting area, stylish laminate flooring throughout, and a modern, updated bathroom. The primary suite is a true highlight, featuring an abundance of closet space, and the added convenience of in-suite laundry makes daily living effortless. Enjoy a carefree, amenity-rich lifestyle where everything you need is just a short walk away. Beyond your doorstep, the building offers exceptional shared spaces, including a sparkling salt-water pool, a party room with a large screen TV, billiards, and kitchen, as well as relaxing outdoor areas. Stay connected and active with a vibrant community that offers everything from exercise groups and movie nights to gardening clubs, happy hours, and neighborhood BBQs. Complete with your own dedicated parking spot, this unit is ready for you to move in and start enjoying the best of west-end living!
Property Information
Building Details
Features & Amenities
Financials & Fees
Inclusions & Exclusions
Fridge, Stove, Dishwasher, Washer, Dryer
Location
Similar Properties
View More
Source: Toronto Regional Real Estate Board (TRREB), via PropTx Innovations Inc.
The data relating to real estate on this website comes in part from the MLS® data feed of PropTx Innovations Inc. The information is deemed reliable but is not guaranteed accurate by PropTx.
The information provided herein must only be used by consumers that have a bona fide interest in the purchase, sale or lease of real estate and may not be used for any commercial purpose or any other purpose.
© 2026 PropTx Innovations Inc. All rights reserved. MLS®, REALTOR® and the associated logos are owned or controlled by The Canadian Real Estate Association (CREA).