132 Bowen Drive
About This Home
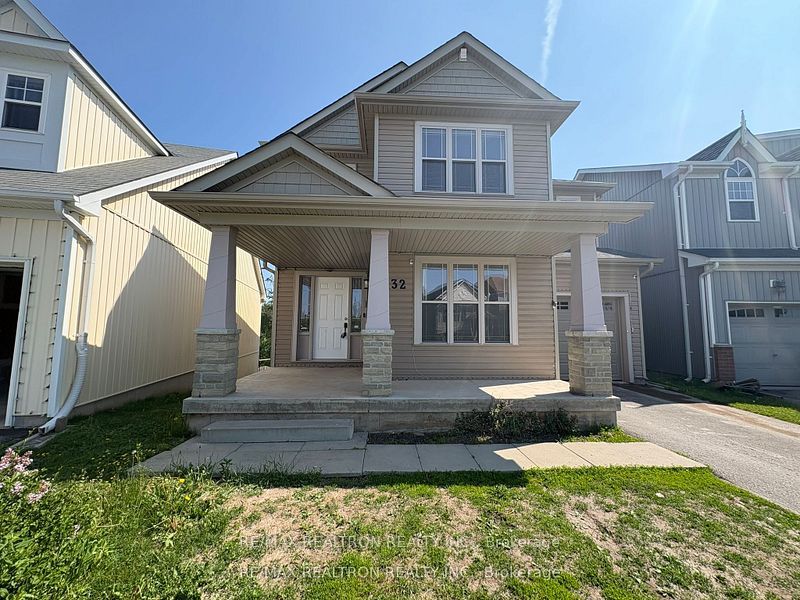
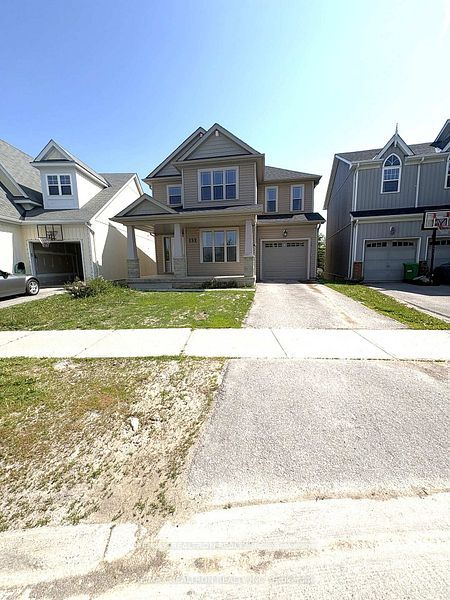
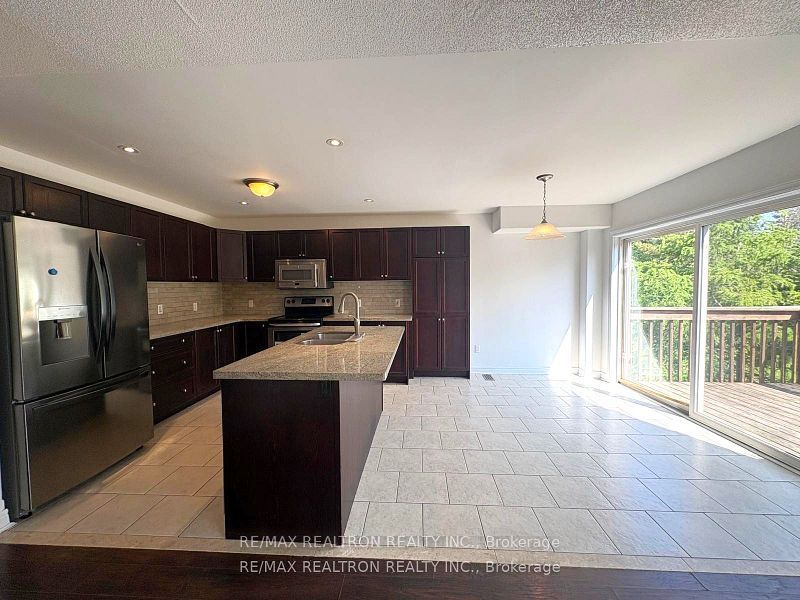
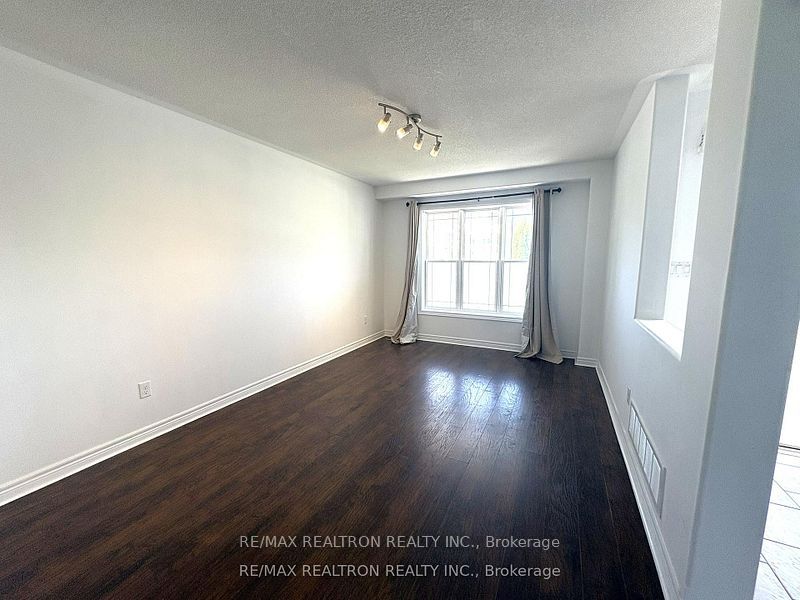
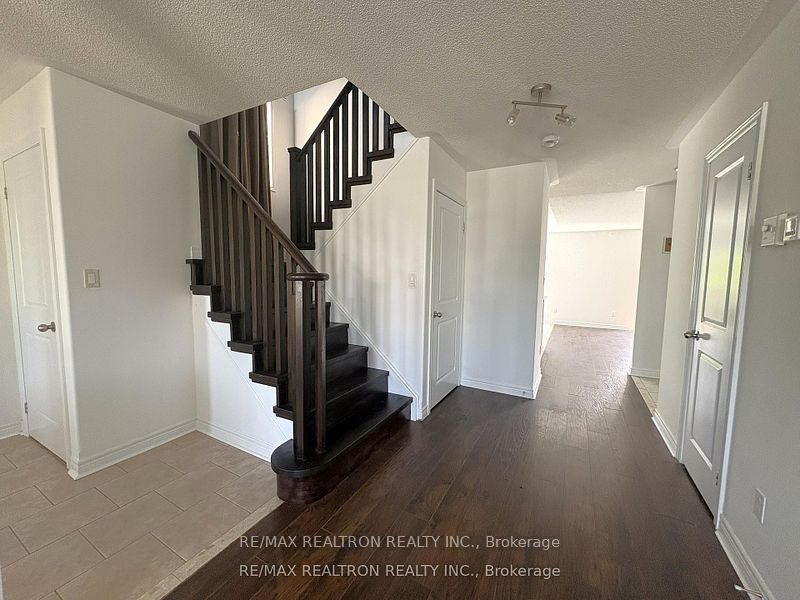
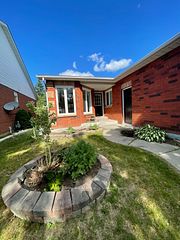
Located in a family-friendly North End community near Trent University, shopping, and picturesque walking trails, this bright and inviting home offers the perfect blend of comfort and convenience. The main level features two spacious living areas filled with natural light from large windows. The upgraded eat-in kitchen showcases granite countertops, high-efficiency stainless steel appliances, a natural stone backsplash, and a breakfast-bar island, flowing seamlessly into the warm family room complete with a gas fireplace and charming bay window. Upstairs, you'll find three generously sized bedrooms, LOFT and two bathrooms including a spacious primary retreat with a walk-in closet and a luxurious 4-piece ensuite featuring double sinks and an upgraded rain shower, 2 Rooms in Walkout BASEMENT.
Property Information
Building Details
Features & Amenities
Inclusions & Exclusions
DISHWASHER, MICROWAVE, REFRIGERATOR, STOVE, WASHER,DRYER, WINDOW COVRINGS & ALL EXISTINGLIGHTING FIXTURES
Location
Similar Properties
View More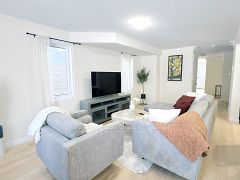
Source: Toronto Regional Real Estate Board (TRREB), via PropTx Innovations Inc.
The data relating to real estate on this website comes in part from the MLS® data feed of PropTx Innovations Inc. The information is deemed reliable but is not guaranteed accurate by PropTx.
The information provided herein must only be used by consumers that have a bona fide interest in the purchase, sale or lease of real estate and may not be used for any commercial purpose or any other purpose.
© 2026 PropTx Innovations Inc. All rights reserved. MLS®, REALTOR® and the associated logos are owned or controlled by The Canadian Real Estate Association (CREA).