182 Shearwater Trail
About This Home
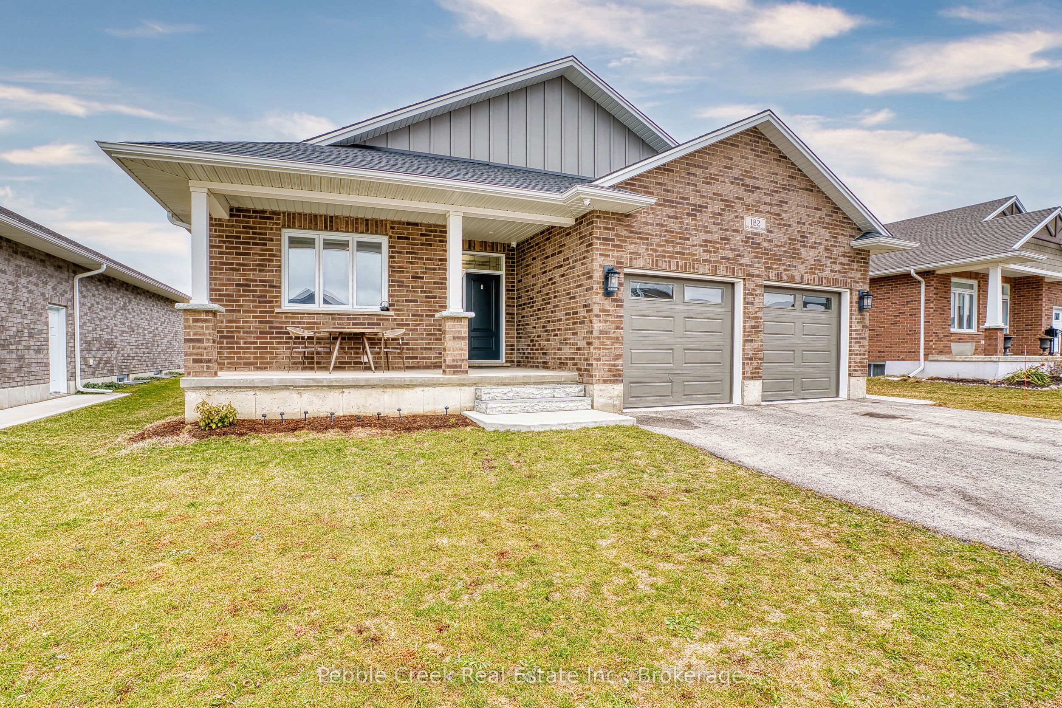
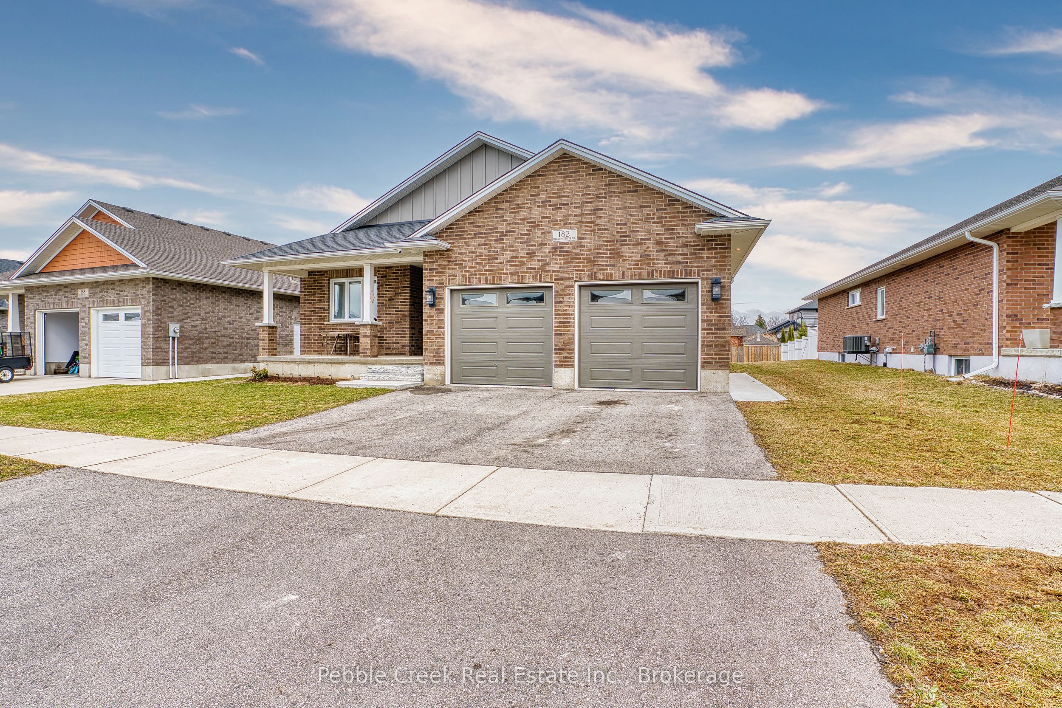
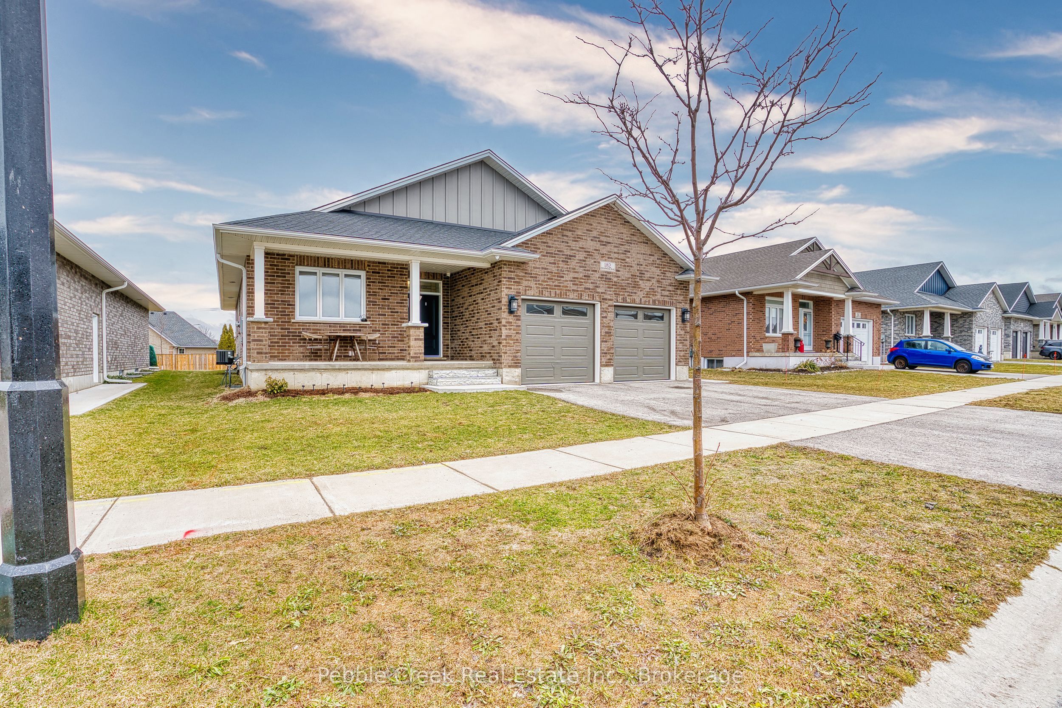
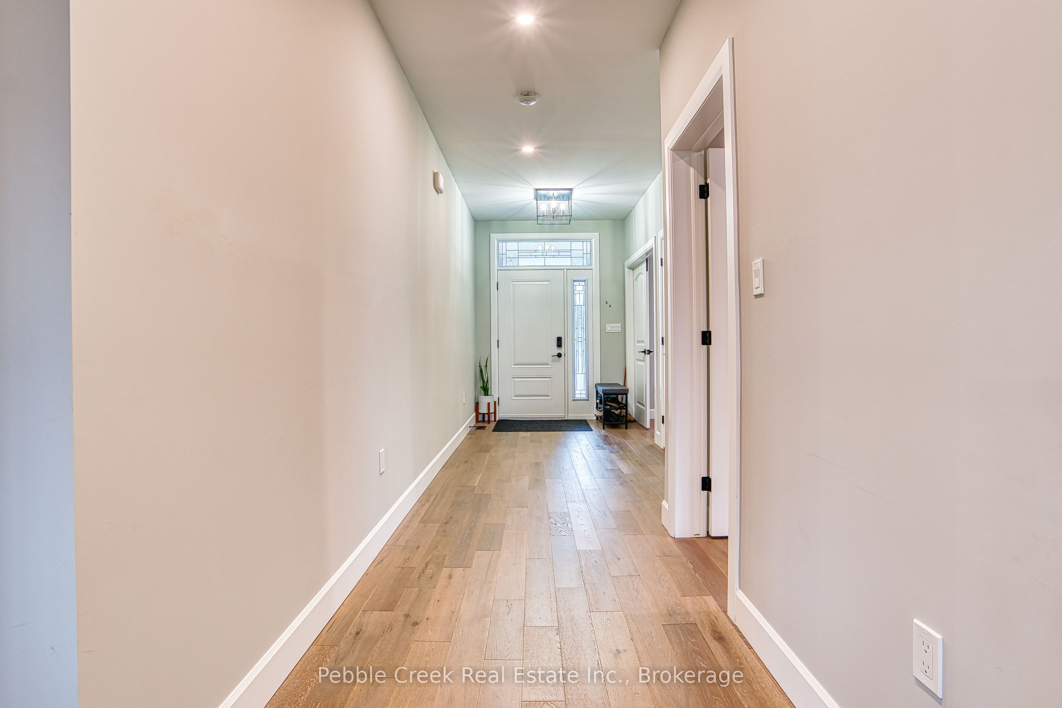
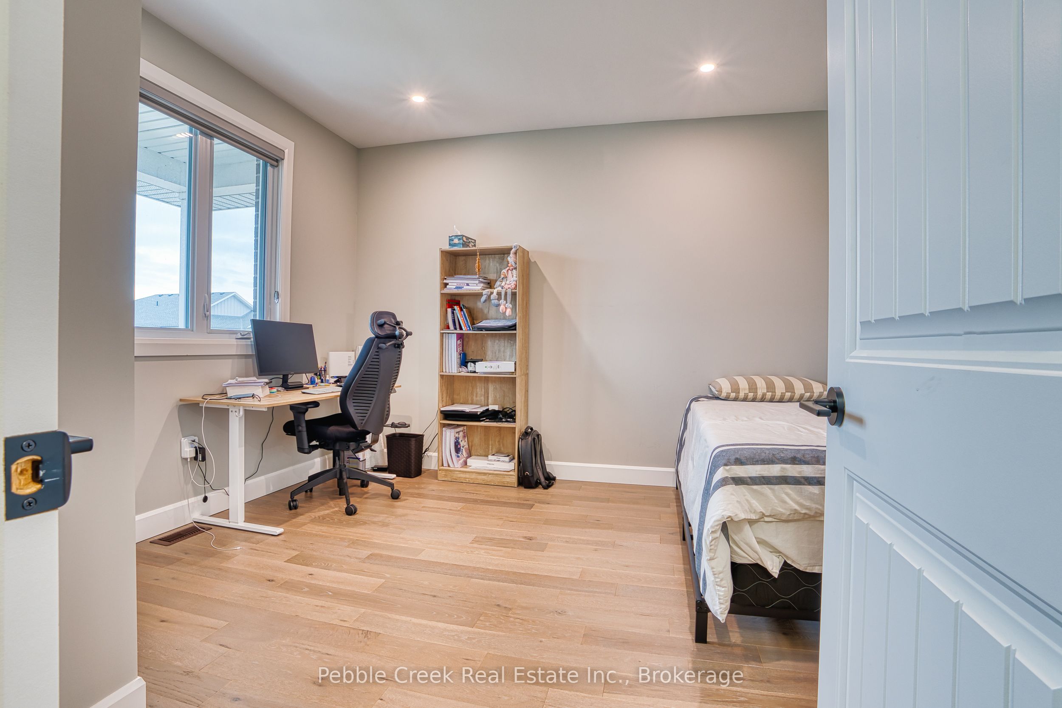
Welcome to 182 Shearwater Trail, an exceptional executive home in the prestigious lakeside community of The Coast in Goderich. Offering nearly 3,500 sq ft of thoughtfully designed living space, this stunning property delivers the perfect blend of elegance, functionality, and income potential. The bright, open-concept main level showcases hardwood flooring, large sun-filled windows, and a beautifully upgraded fireplace, creating a warm and inviting atmosphere. The layout features three generous bedrooms, including a private primary bedroom with a walk-in closet and ensuite bath, ideal for comfortable main-floor living. Downstairs, the fully finished lower-level impresses with 9-foot ceilings, a separate entrance through the garage, and a complete self-contained living space. With two large bedrooms-each with its own ensuite-plus an open kitchen and living area, this level is perfectly suited for multigenerational living, guests, or rental income opportunities. Additional highlights include a double car garage, a spacious backyard for entertaining or relaxing, and a quiet, family-friendly setting just minutes from Lake Huron, downtown Goderich, schools, shopping, and recreation. Offered at $875,000, this home presents outstanding value in one of Goderich's most desirable neighborhoods. Whether you're searching for a forever home, an investment, or both-this is an opportunity you won't want to miss!
Property Information
Building Details
Features & Amenities
Financials & Fees
Inclusions & Exclusions
stoves, refrigerators, dishwashers, washer, dryerstoves, refrigerators, dishwashers, washer, dryer
Location
Similar Properties
View More
Source: Toronto Regional Real Estate Board (TRREB), via PropTx Innovations Inc.
The data relating to real estate on this website comes in part from the MLS® data feed of PropTx Innovations Inc. The information is deemed reliable but is not guaranteed accurate by PropTx.
The information provided herein must only be used by consumers that have a bona fide interest in the purchase, sale or lease of real estate and may not be used for any commercial purpose or any other purpose.
© 2026 PropTx Innovations Inc. All rights reserved. MLS®, REALTOR® and the associated logos are owned or controlled by The Canadian Real Estate Association (CREA).