1213 Burns Drive
About This Home
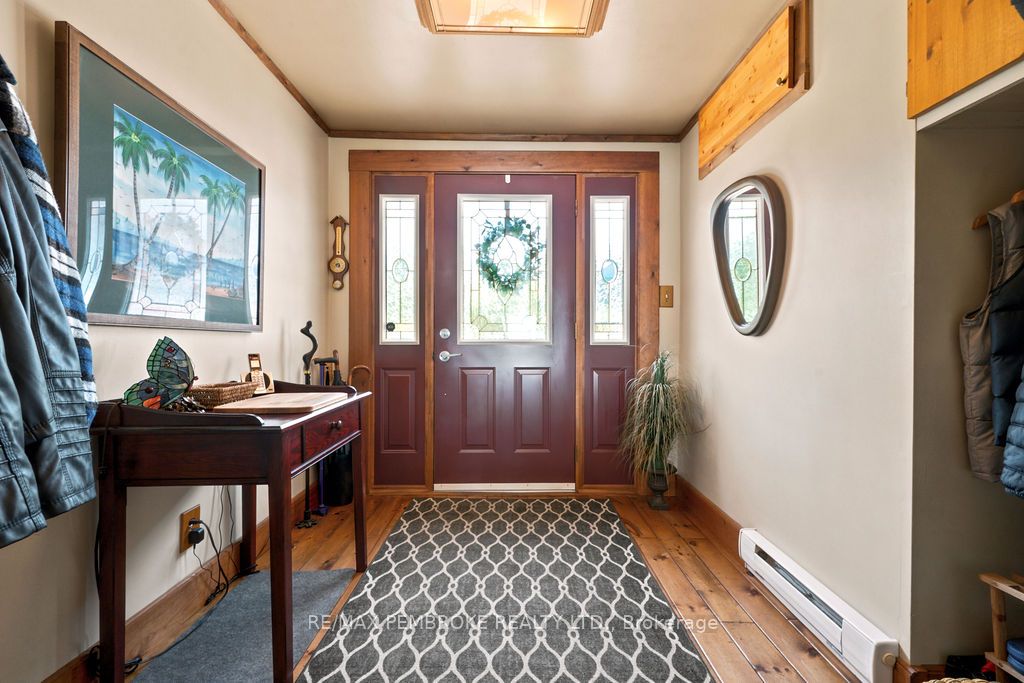
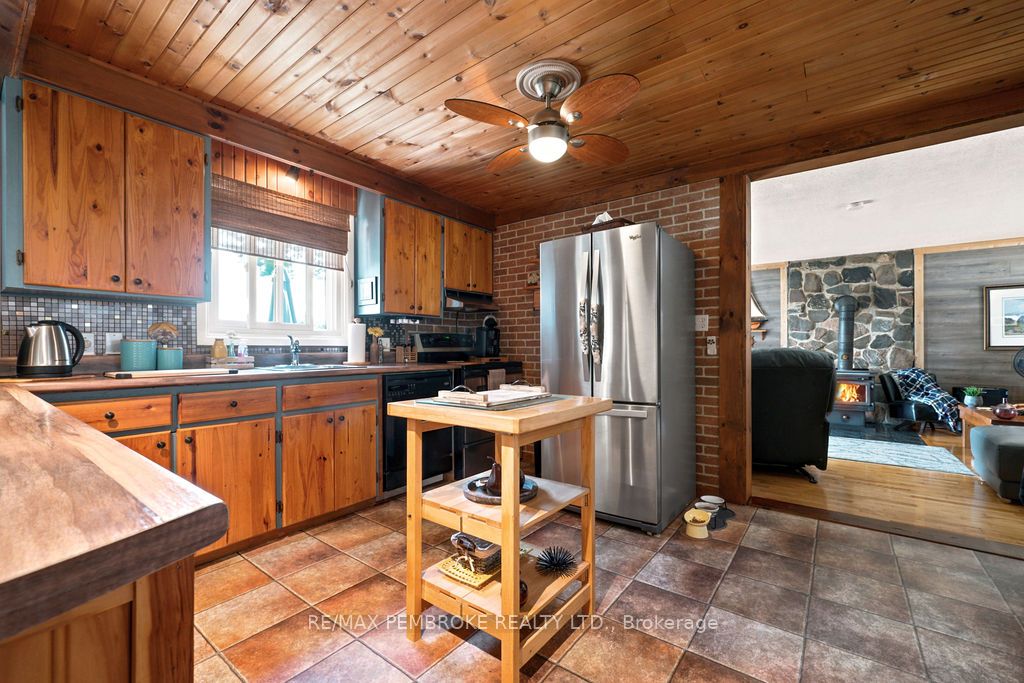
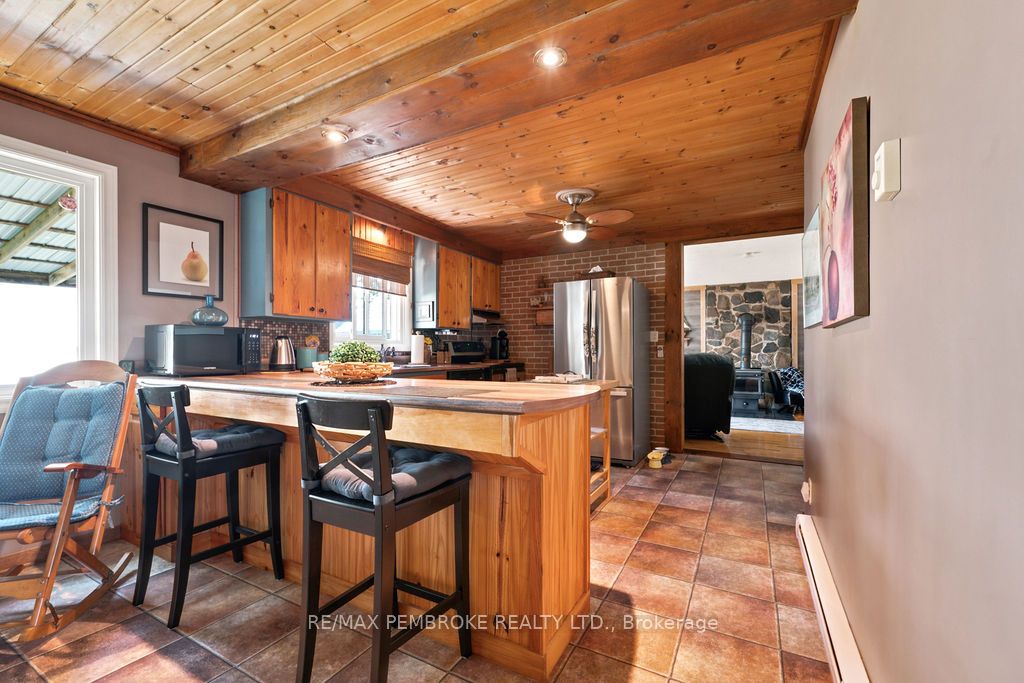
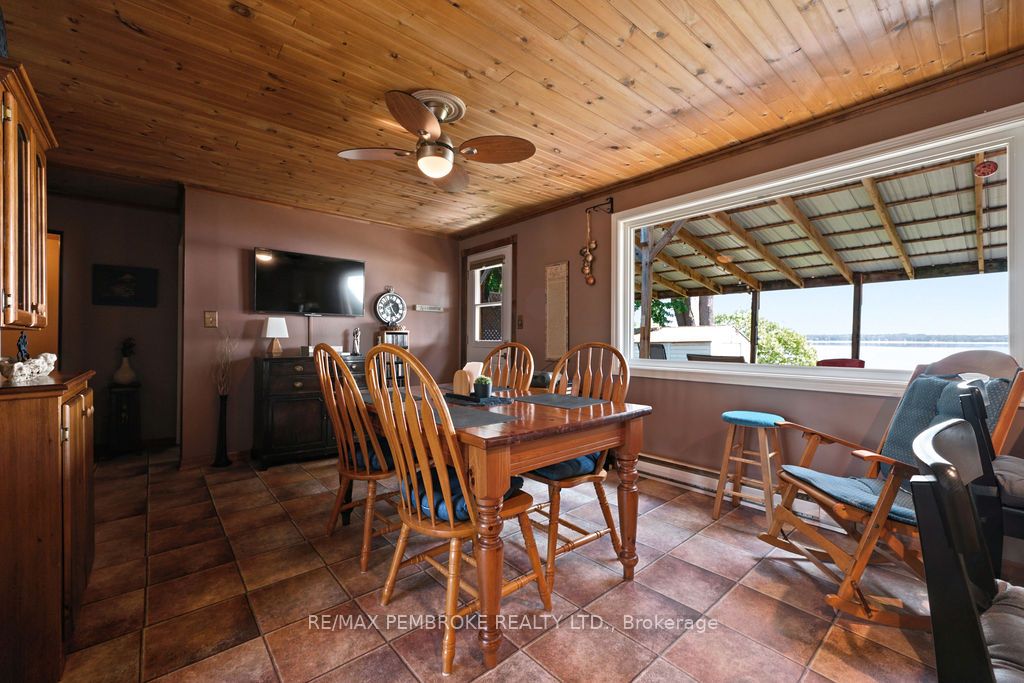
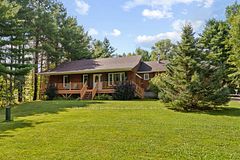
Welcome to your very own slice of paradise! Nestled on the picturesque banks of the Ottawa River, this well maintained 3-bedroom home offers the perfect blend of comfort, style, and functionality, all for an affordable price. The heart of the home boasts a stylish kitchen with ample counter space, the adjacent dining area is perfect for family meals or entertaining guests. Step inside a spacious living room with spectacular river views featuring a cozy wood stove for those chilly winter evenings. From the living room, ascend the circular staircase to find a spacious family room, overlooking the river making it an excellent spot for quiet reflection, game nights, or movie marathons. This second floor room could also be used as another bedroom. On the other side of the home are three bedrooms and a full washroom, the primary bedroom features a convenient cheater door to the washroom. A laundry room completes the main floor. Step outside onto your expansive back deck, where you can unwind in the sunken hot tub while soaking in the beautiful river views and lush gardens. This outdoor space is perfect for summer barbecues, entertaining friends, or simply enjoying your morning coffee as you watch the sun rise over the water. This property comes complete with several large sheds for all your outdoor storage needs, a reliable generator for peace of mind, and solid docking to access the water for fishing, kayaking, or simply enjoying a day on the river. The shoreline is reinforced with stones, ensuring peace of mind during those rare high-water years. Enjoy the tranquility of waterfront living without sacrificing convenience. This home is within walking distance to the East End Mall, providing easy access to shopping, dining, and entertainment.
Property Information
Building Details
Features & Amenities
Financials & Fees
Inclusions & Exclusions
Stove, Fridge, Dishwasher, Generator, Window AC (2)
None
Location
Similar Properties
View More
Source: Toronto Regional Real Estate Board (TRREB), via PropTx Innovations Inc.
The data relating to real estate on this website comes in part from the MLS® data feed of PropTx Innovations Inc. The information is deemed reliable but is not guaranteed accurate by PropTx.
The information provided herein must only be used by consumers that have a bona fide interest in the purchase, sale or lease of real estate and may not be used for any commercial purpose or any other purpose.
© 2026 PropTx Innovations Inc. All rights reserved. MLS®, REALTOR® and the associated logos are owned or controlled by The Canadian Real Estate Association (CREA).