21 Oak Street
About This Home
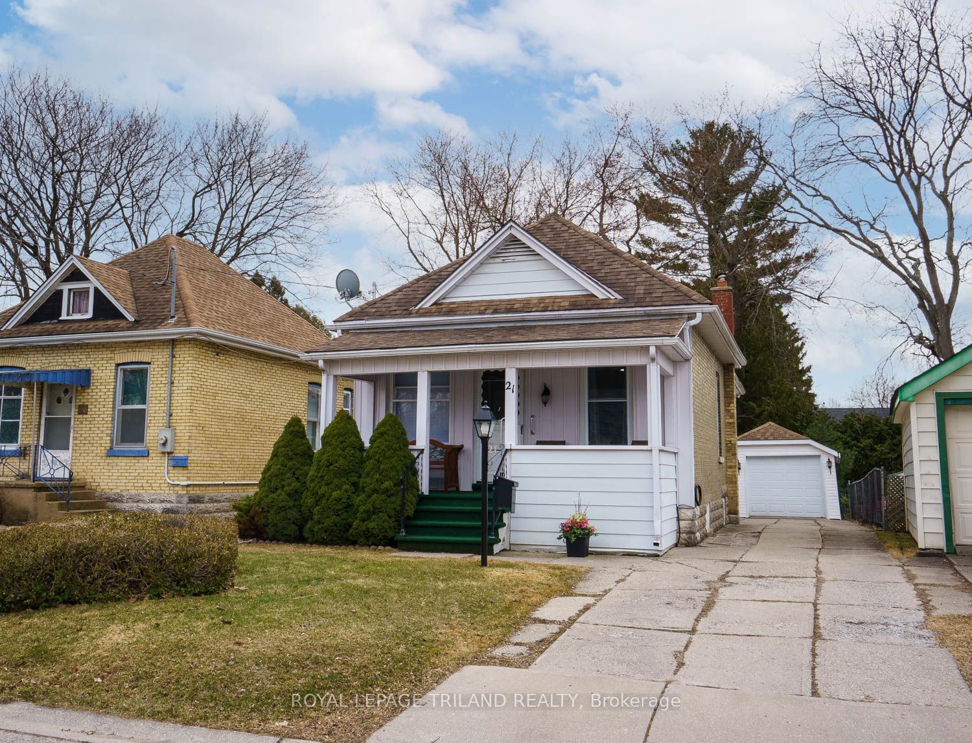
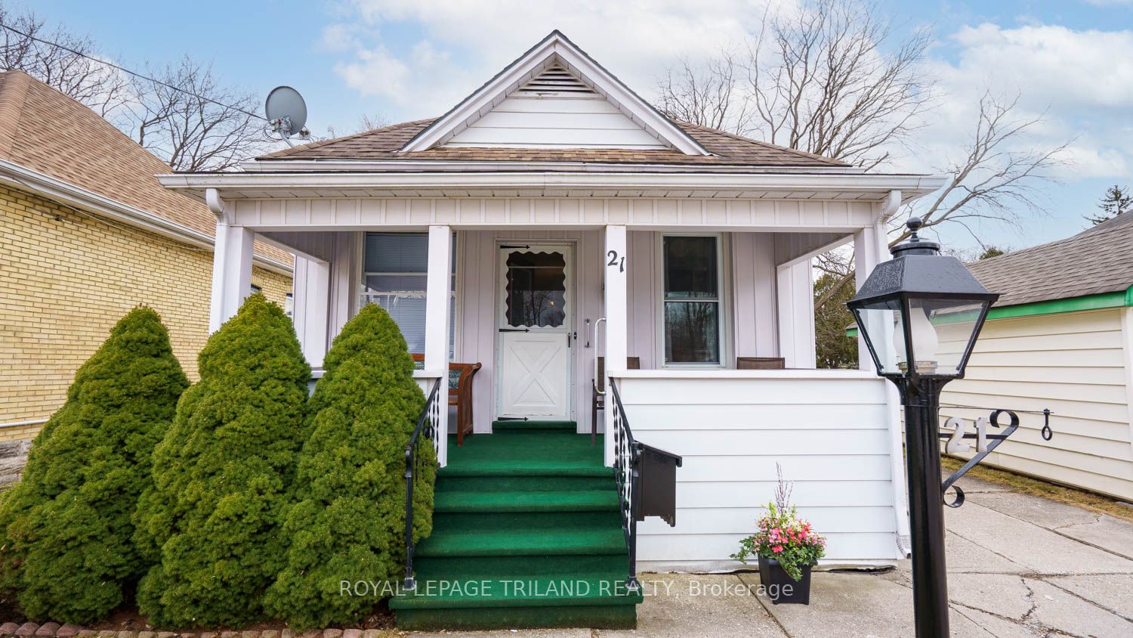
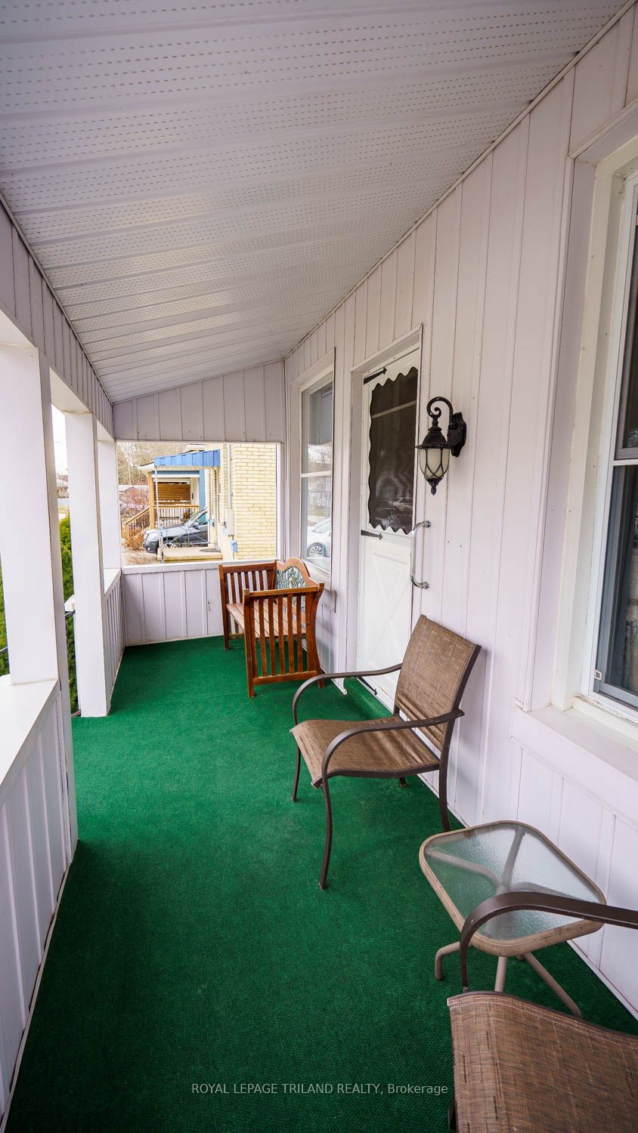
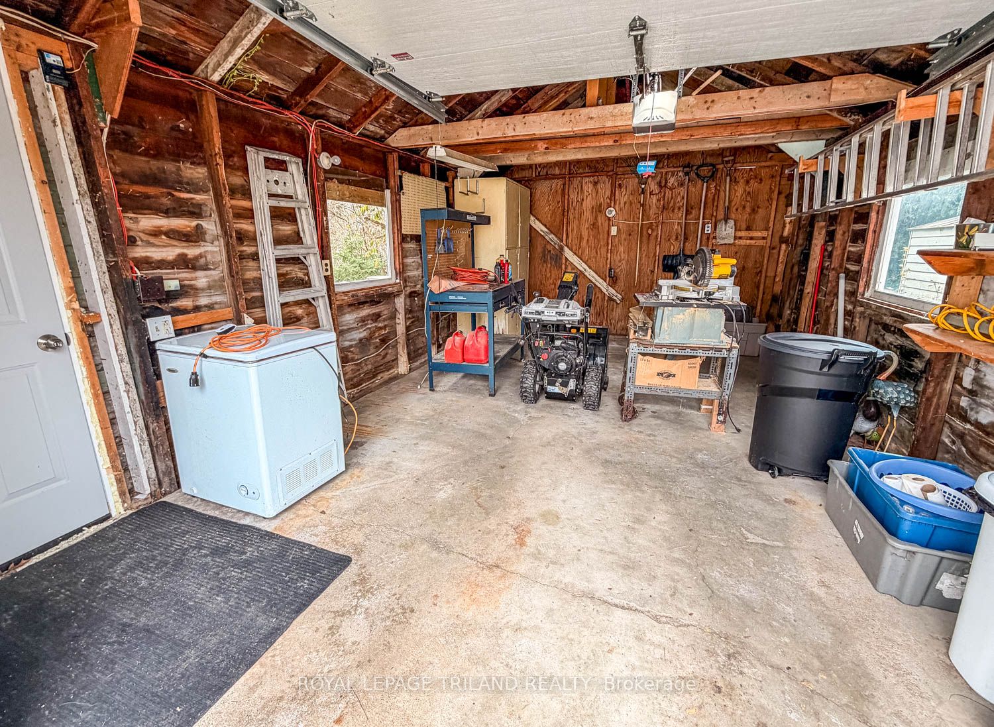
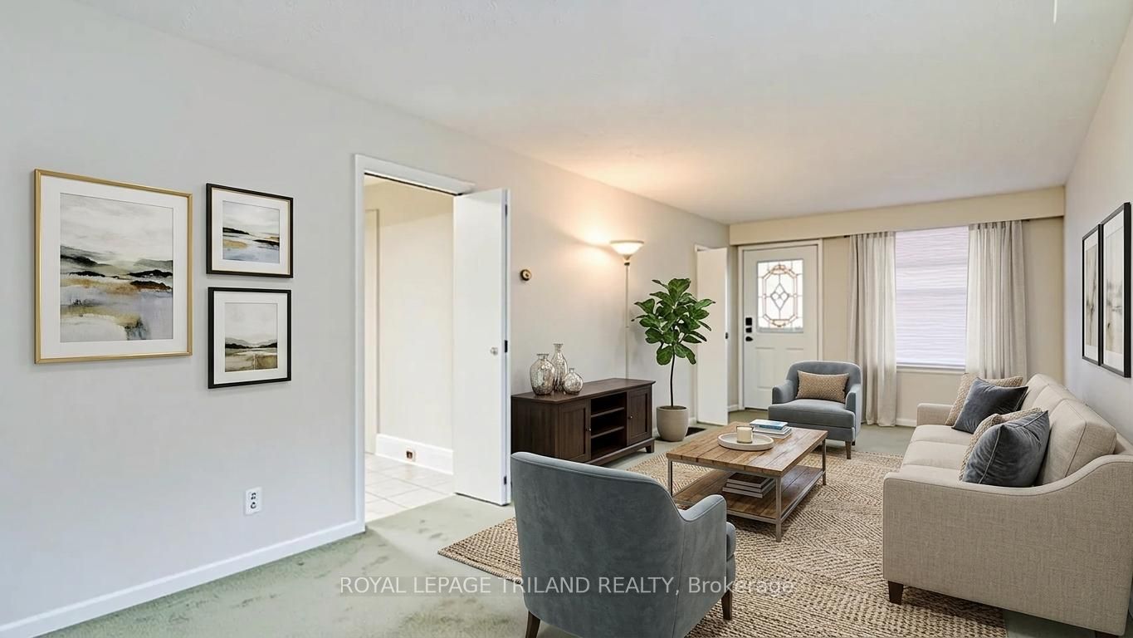
Welcome to 21 Oak Street, a charming 3-bedroom bungalow perfectly positioned on a quiet dead-end street in one of St. Thomas's most sought-after neighborhoods. This home is located just a short stroll from the beautiful Pinafore Park, elementary schools, high schools, St. Thomas Elgin General Hospital and shopping. This home offers a rare combination of nature and urban convenience. Main Floor Features The classic brick and vinyl exterior opens into a bright, inviting interior that has been freshly painted throughout (2026). The main level offers a functional layout with three bedrooms and a full 4-piece bathroom, making it an ideal setup for families, first-time buyers, or those looking to downsize. The kitchen features wood cabinets made by the owner. The basement significantly expands your living space, featuring a cozy family room with brand-new carpeting (2026) and a natural gas fireplace-the perfect spot for winter evenings. You will also find a dedicated home office for those who work from home, a convenient half-bath, and plenty of storage. This home has many updates including: 100-amp breaker panel (2026), furnace service (2026) and fireplace service (2026). The single detached garage provides extra storage or sheltered parking. Enjoy the privacy of no through-traffic and the scenic backdrop of the ravine. This move-in-ready home combines the peace of a cottage-like setting with the reliability of modern updates. Experience the best of St. Thomas living in a home that has been cared for from top to bottom.
Property Information
Building Details
Features & Amenities
Financials & Fees
Inclusions & Exclusions
Stove, Fridge, Dishwasher, Washer, Dryer
NA
Location
Similar Properties
View More
Source: Toronto Regional Real Estate Board (TRREB), via PropTx Innovations Inc.
The data relating to real estate on this website comes in part from the MLS® data feed of PropTx Innovations Inc. The information is deemed reliable but is not guaranteed accurate by PropTx.
The information provided herein must only be used by consumers that have a bona fide interest in the purchase, sale or lease of real estate and may not be used for any commercial purpose or any other purpose.
© 2026 PropTx Innovations Inc. All rights reserved. MLS®, REALTOR® and the associated logos are owned or controlled by The Canadian Real Estate Association (CREA).