2504 Idyllwood Crescent
About This Home
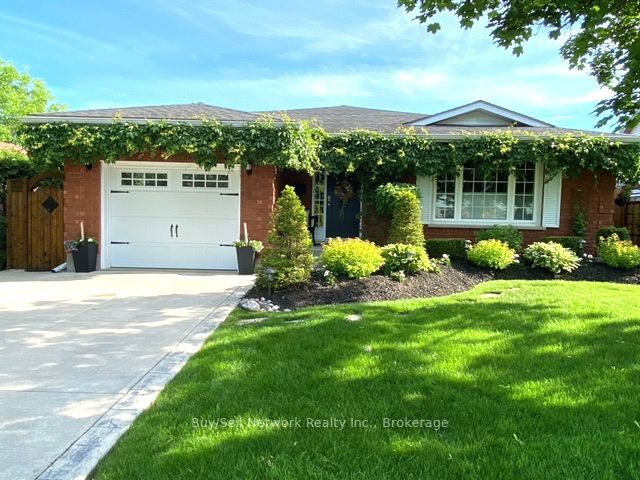
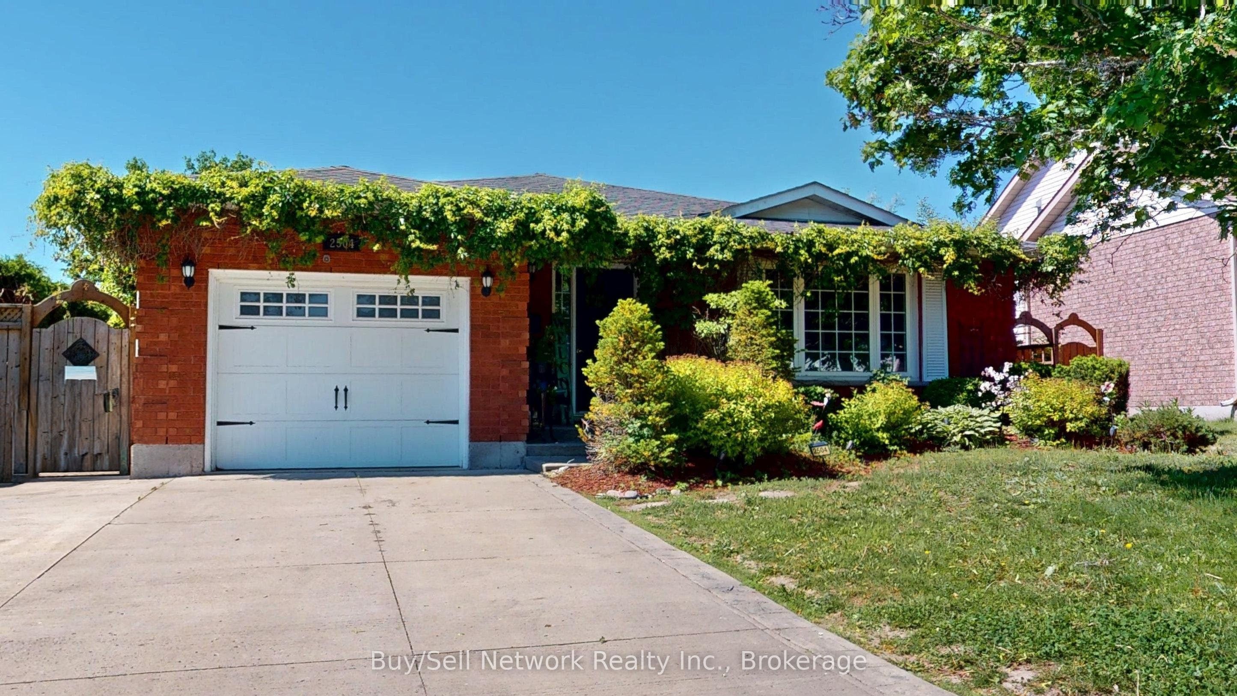
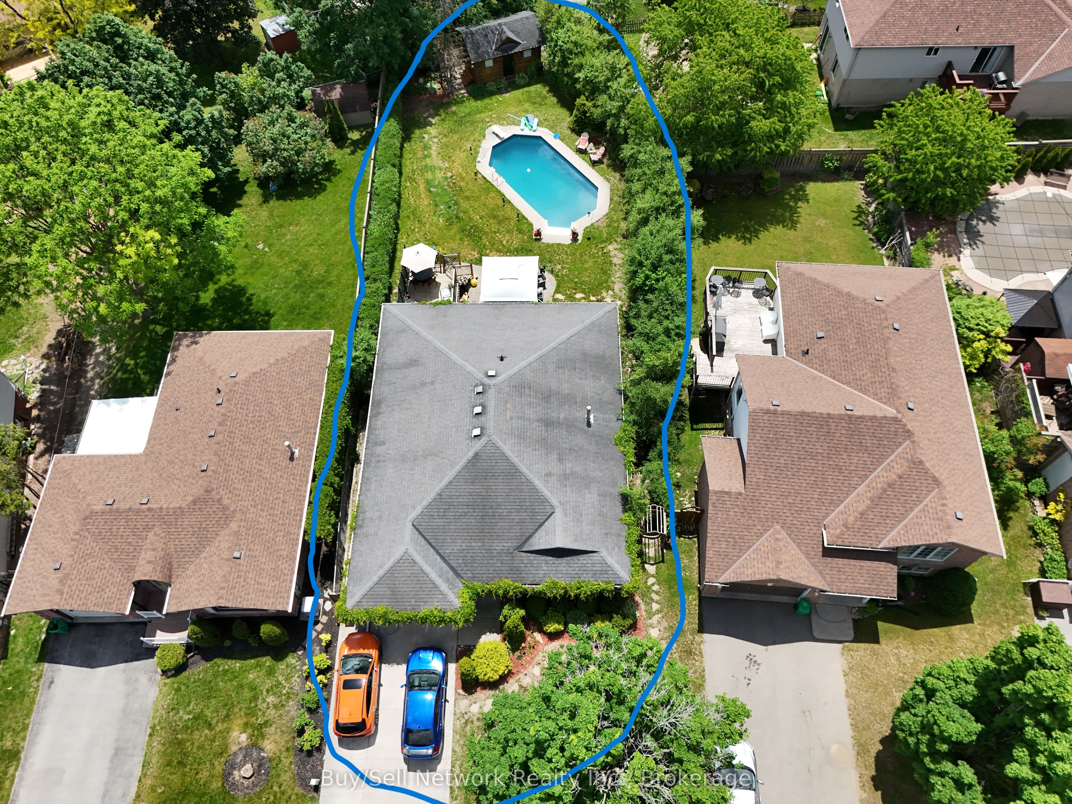
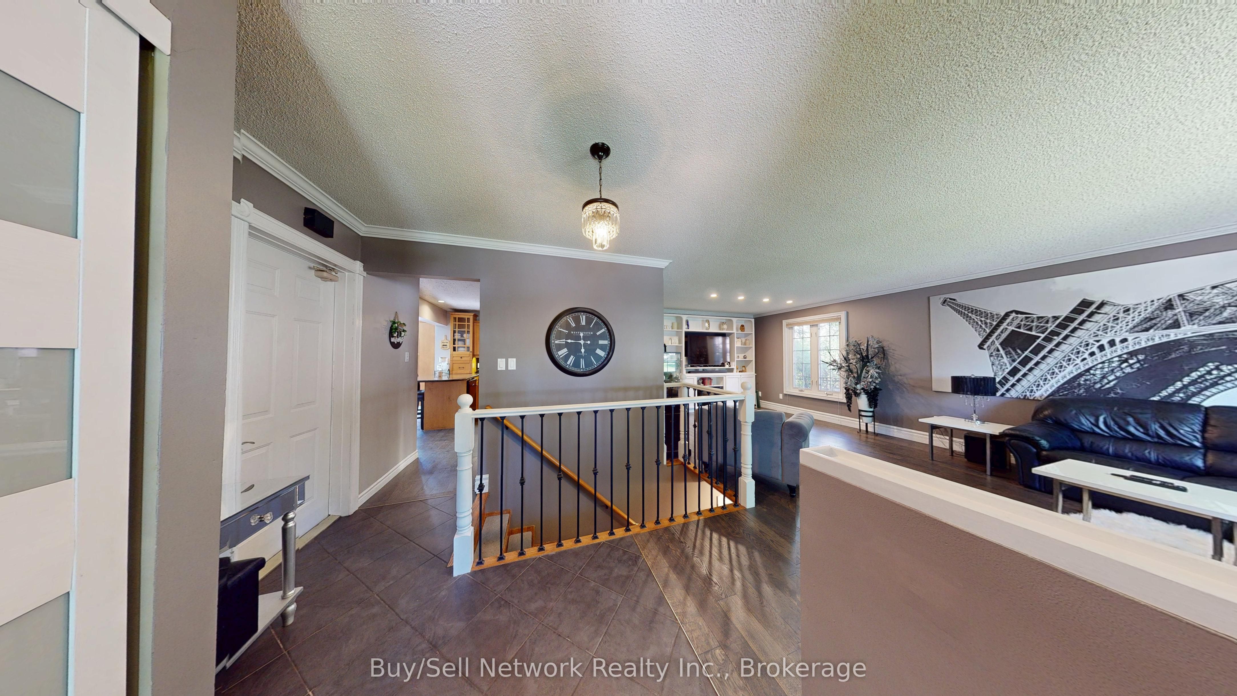
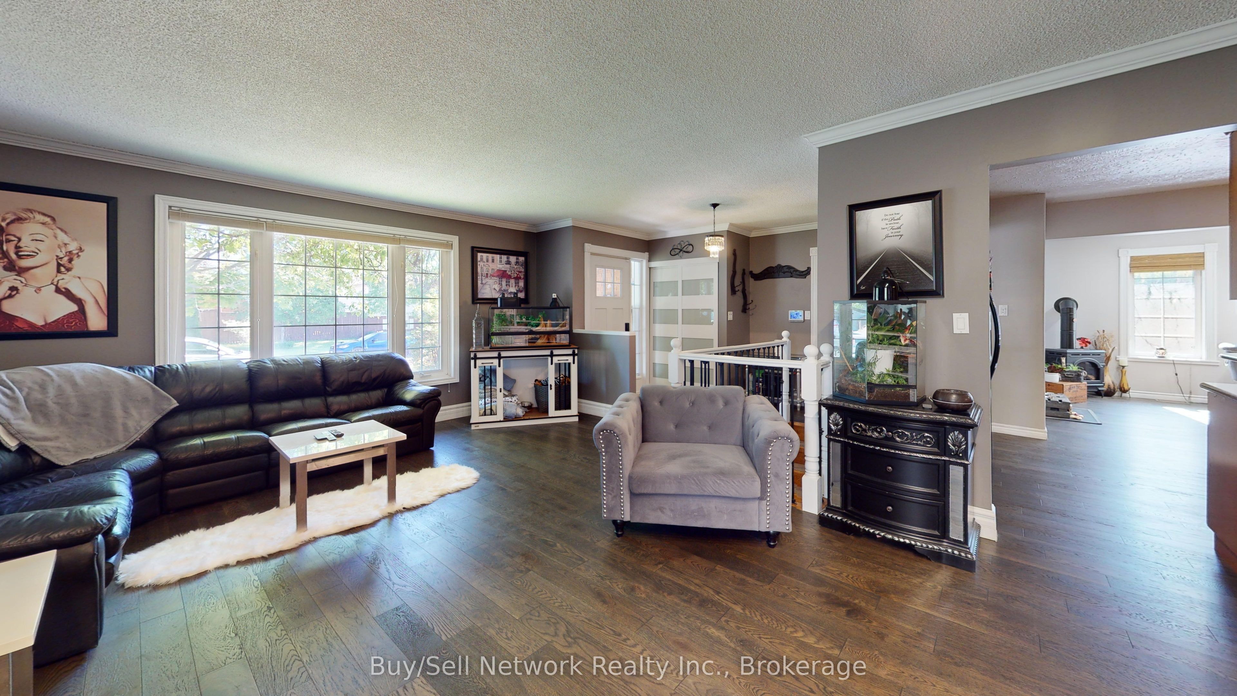
Step into this beautifully maintained turnkey bungalow with plenty of room for everyone on the deep 185 foot lot. Stepping inside you are greeted by a view into the large living room with tons of natural light, the open concept kitchen and breakfast area with the kitchen done by local company Aya kitchens and a full walkout to the sunroom and upper deck area overlooking the spa like backyard with beautiful in ground pool, green space and large lower patio area, all of which create an amazing place to get away from it all, entertain friends and just relax. The main floor continues with a large primary bedroom and 2 pc ensuite bath, another good size bedroom with large windows and closet space. Finishing off the level is a fully updated spa like bathroom. The lower level boasts the same amount of space as the upper including two more large bedrooms, a large rec room with gas fireplace, sitting room for relaxing, a huge bathroom with glassed in shower and finally another large area currently used as a kitchenette. The neighbourhood is fantastic with access to the beach, Little lake, sports fields, great schools, highway 115 and all the amenities the city has to offer. Check out the virtual tour to explore on your own.
Property Information
Building Details
Features & Amenities
Financials & Fees
Inclusions & Exclusions
All pool equipment, upper fridge, washer, dryer, all window coverings except primary bedroom, gazebo on patio. Appliances as is.
Freezer, lower kitchen microwave, personal belongings, lower floor tv mounts.
Location
Similar Properties
View More
Source: Toronto Regional Real Estate Board (TRREB), via PropTx Innovations Inc.
The data relating to real estate on this website comes in part from the MLS® data feed of PropTx Innovations Inc. The information is deemed reliable but is not guaranteed accurate by PropTx.
The information provided herein must only be used by consumers that have a bona fide interest in the purchase, sale or lease of real estate and may not be used for any commercial purpose or any other purpose.
© 2026 PropTx Innovations Inc. All rights reserved. MLS®, REALTOR® and the associated logos are owned or controlled by The Canadian Real Estate Association (CREA).