#13 - 121 Fairweather Street
About This Home
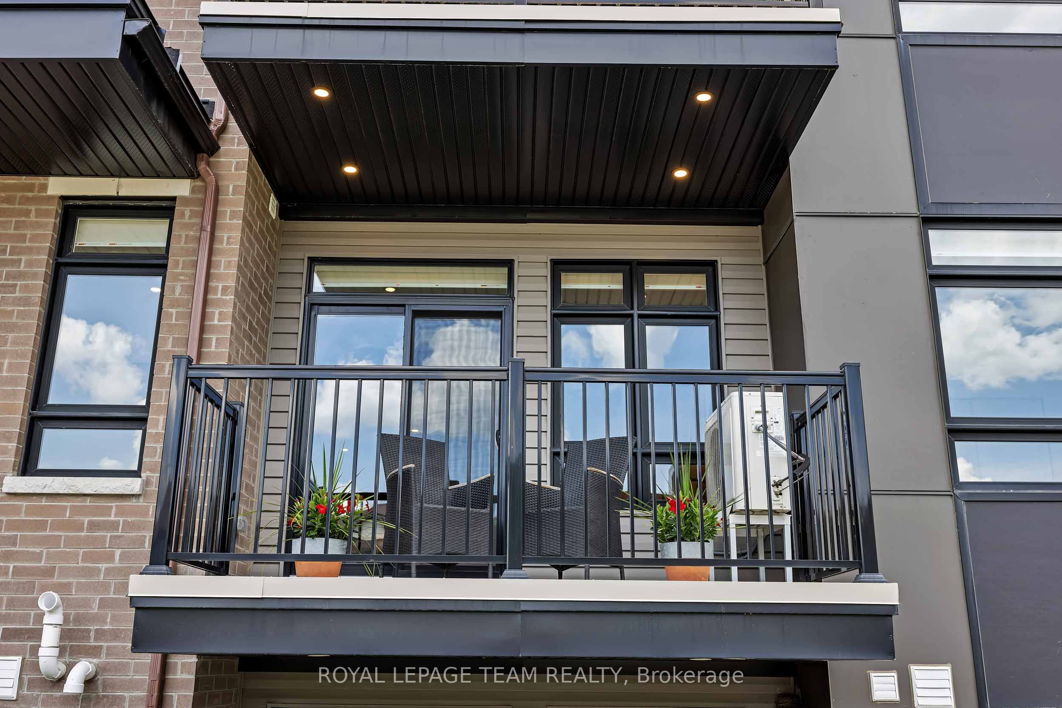
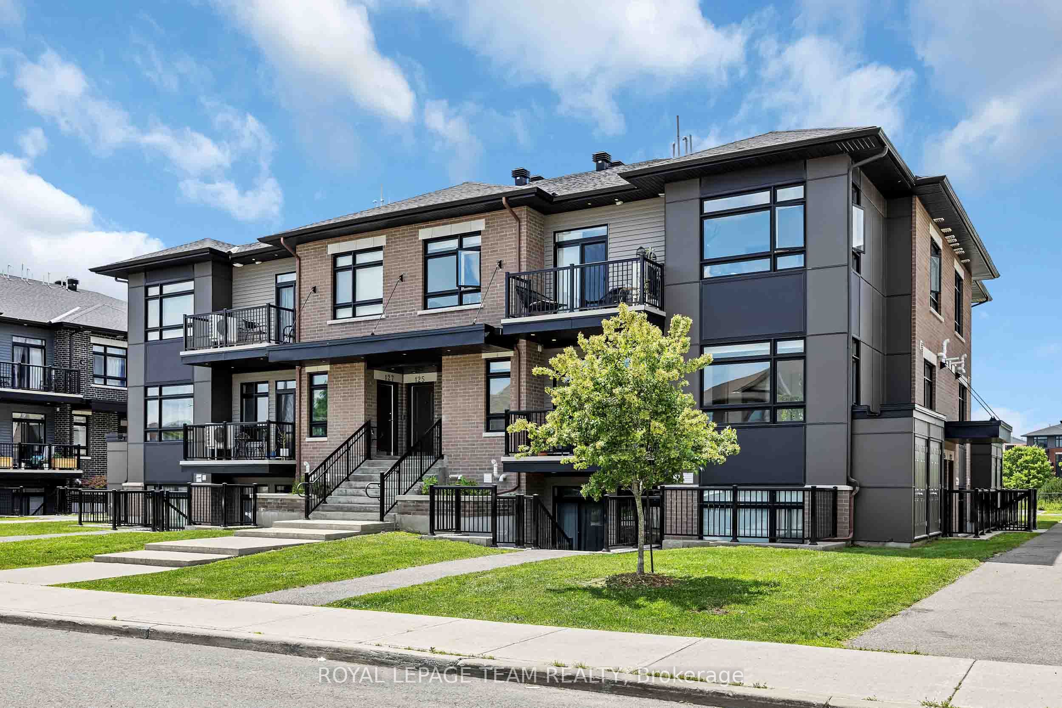
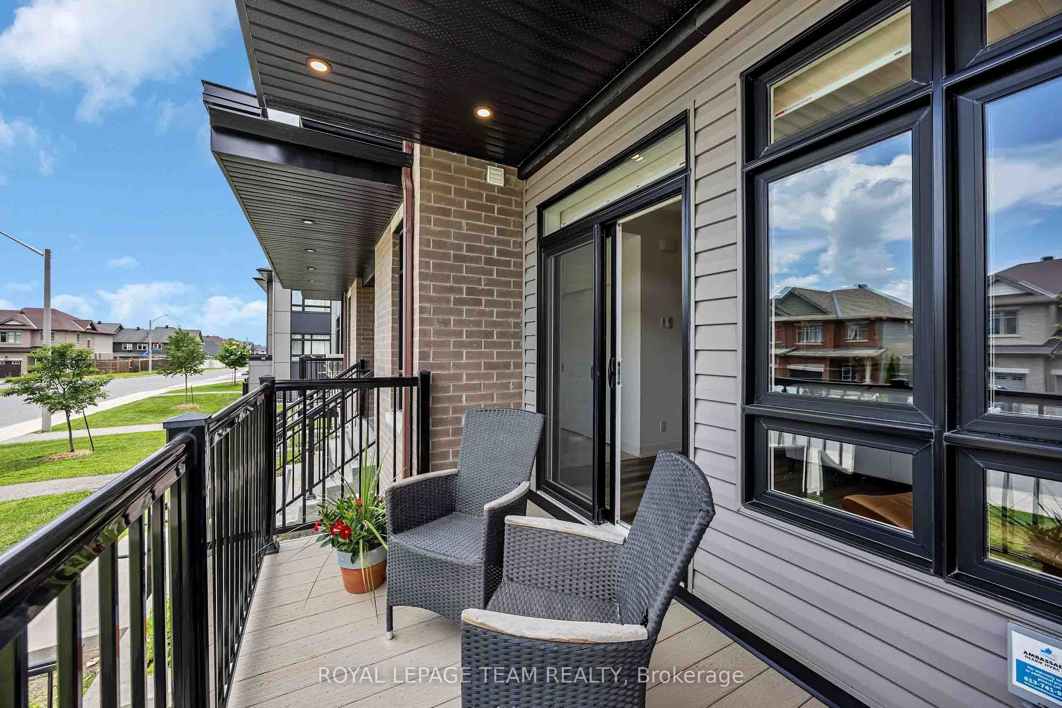
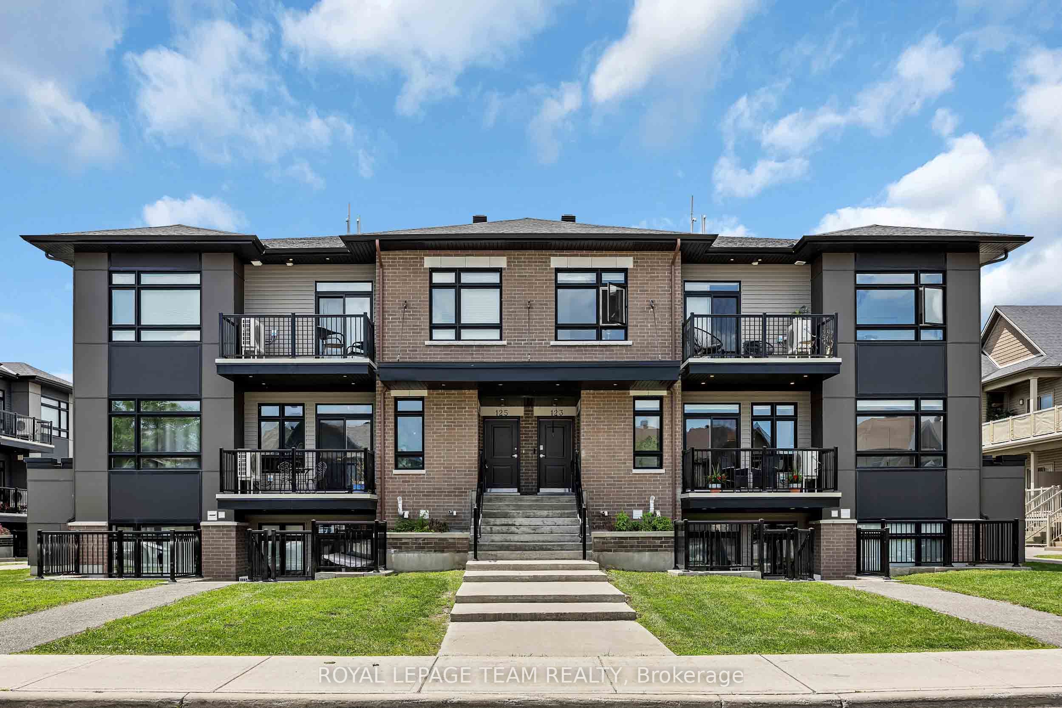
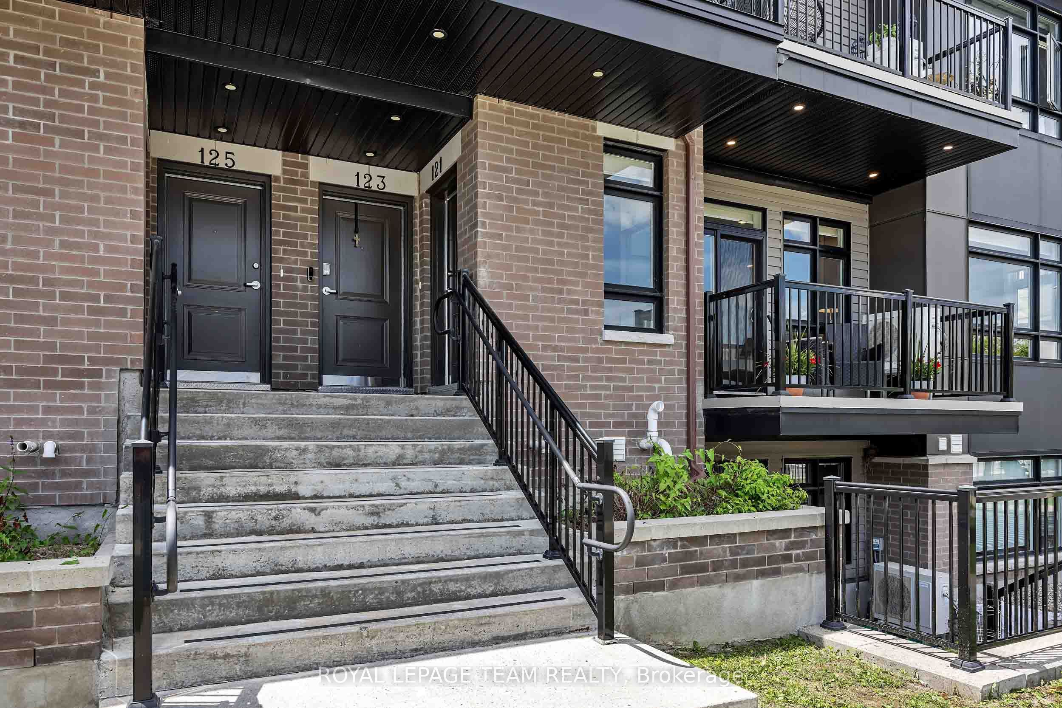
This mint-condition upgraded-unit is unlike anything you'll find in the area. Unique to this condo is the custom builder-made opening between the living room and 2nd bedroom which makes for a roomy and bright open space. There are many other builder upgrades including hardwood flooring, flat-finish 10ft ceilings, LED pot lights and high quality blinds adorning the many picture windows that fill the space with natural light. The modern kitchen features quartz countertops, abundant cabinetry, pantry, additional storage space and top of the line stainless steel appliances (including a 2025 fridge with ice-maker). Enjoy outdoor living with a private patio, perfect for BBQs and relaxing morning sunrises. Fairweather is a quiet street in an established,family friendly neighbourhood. Situated across from Leitrim park, yet close to the shops and amenities of Findlay Creek. Low condo fee and modern lifestyle await.
Property Information
Building Details
Features & Amenities
Financials & Fees
Inclusions & Exclusions
Refrigerator, Stove, Microwave w Hood Fan, Dishwasher, Washer, Dryer, Dining Room Table, All Blinds
Location
Similar Properties
View More
Source: Toronto Regional Real Estate Board (TRREB), via PropTx Innovations Inc.
The data relating to real estate on this website comes in part from the MLS® data feed of PropTx Innovations Inc. The information is deemed reliable but is not guaranteed accurate by PropTx.
The information provided herein must only be used by consumers that have a bona fide interest in the purchase, sale or lease of real estate and may not be used for any commercial purpose or any other purpose.
© 2026 PropTx Innovations Inc. All rights reserved. MLS®, REALTOR® and the associated logos are owned or controlled by The Canadian Real Estate Association (CREA).