609 Earl Street
About This Home
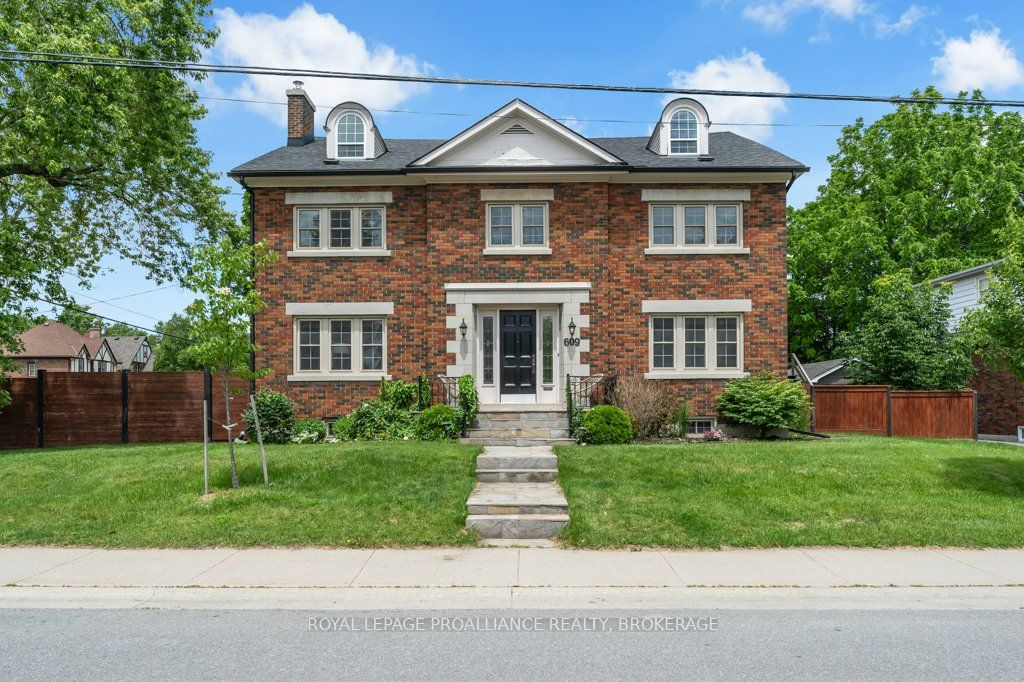
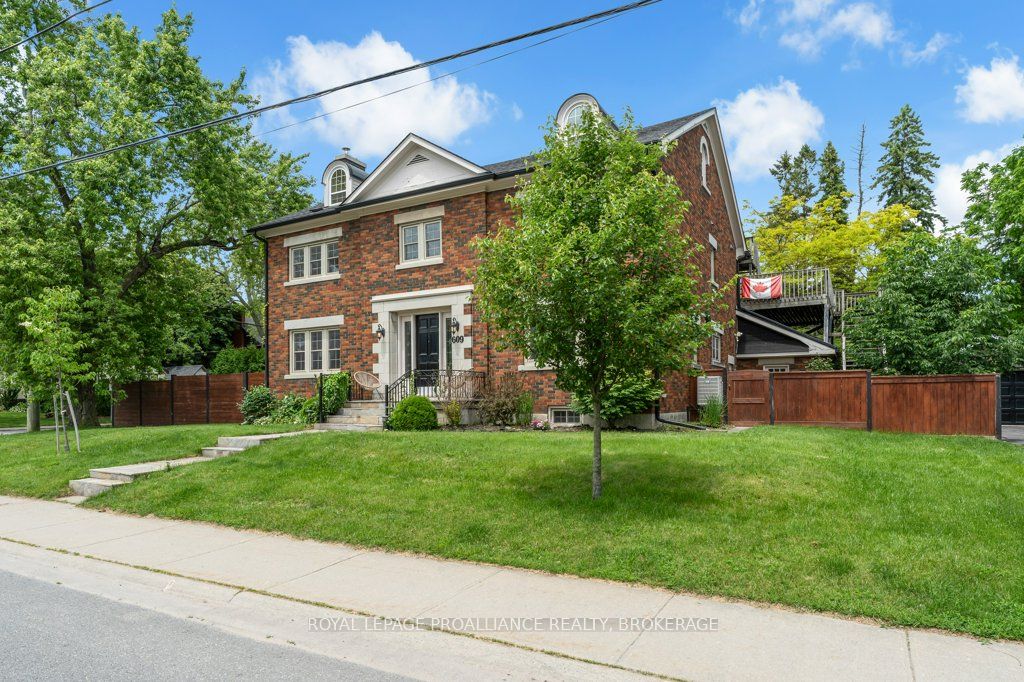
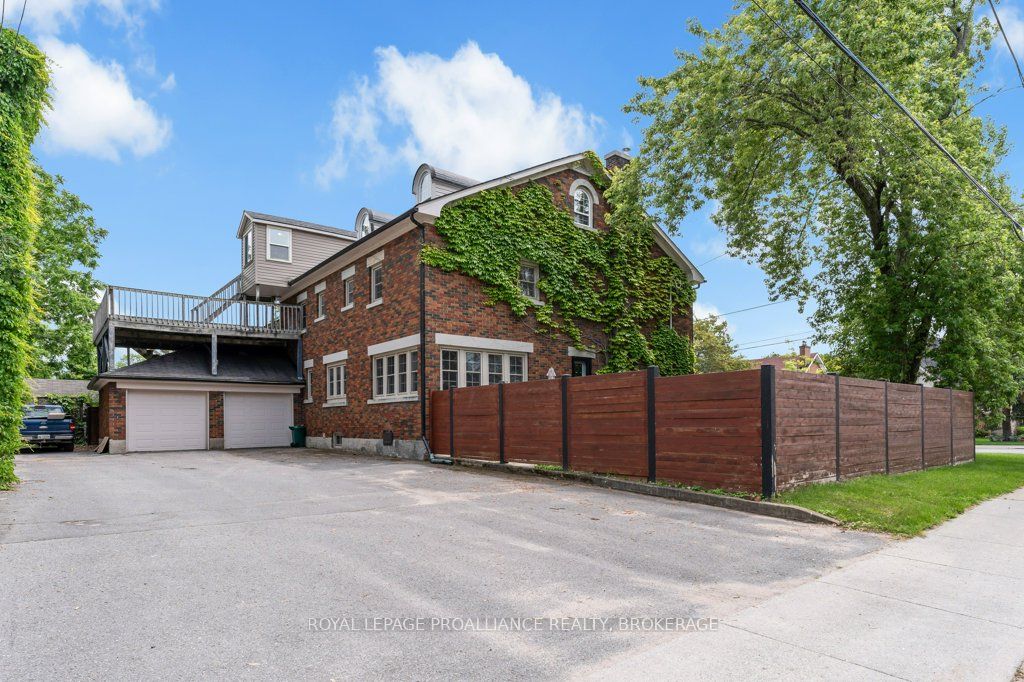
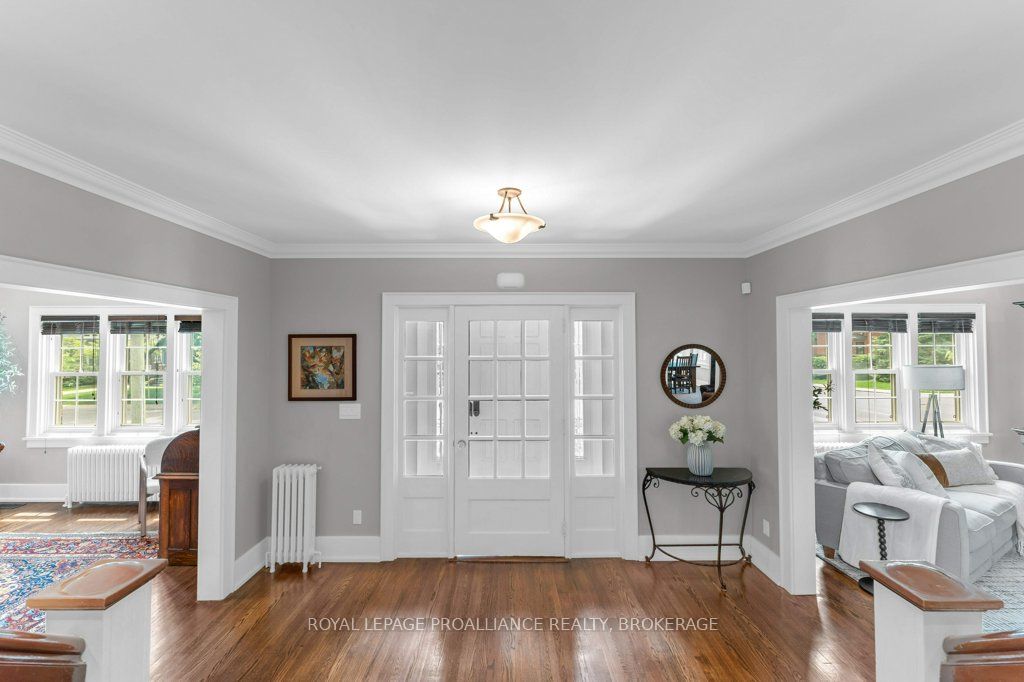
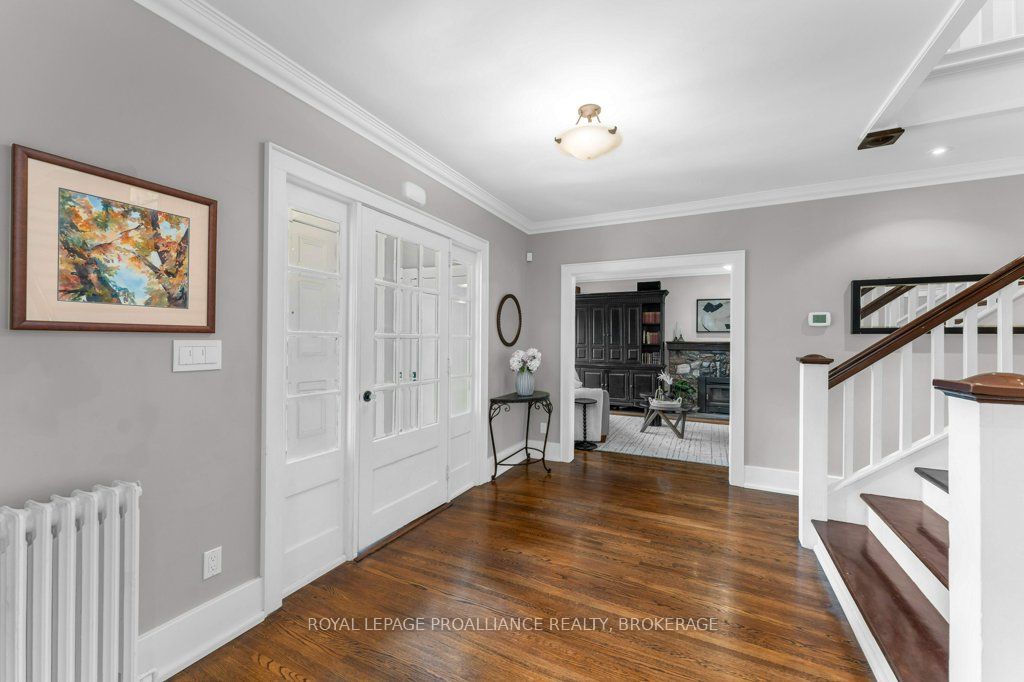
A distinctive 2 storey home built in 1940 and sitting on the north east corner of Earl and Willingdon. Previous owners had renovated wiring, plumbing, insulation, drywall, kitchen, bathrooms but since 2009, the current owners have replaced the boiler, the windows and the roof shingles. They also added a fence and patio to the side yard. This is a 4100 sqft four bedroom, centre hall plan in the Winston Churchill School district and just steps from the Kingston tennis club and Kingston lawn bowling club. From the enclosed front foyer your eye is drawn to the grand staircase to the second floor. The living room includes a wood fireplace and access to a private side yard with brick interlock. The kitchen is complete with built-in appliances, heated floors, a large centre island and sunny eating area. All bedrooms are spacious and it is rare to find such great closet space in a home of this age. The Primary bedroom has a large walk-in closet and a 4 piece ensuite. A second bedroom offers an ensuite bath as well. The family room is found on the third floor and offers an additional fourth bathroom and a rough-in for a wet-bar. There is outside access from the third floor. The staircase and deck can be reimagined to suit your family's needs. The basement is a great place for a play room and storage, it is where you will find the boiler, electrical panel and workshop corner. The two car garage can accommodate smaller vehicles and has access to the main house as well as a second side yard.
Property Information
Building Details
Features & Amenities
Financials & Fees
Inclusions & Exclusions
Refrigerator, built-in stove, built-in ovens, washer, dryer, window blinds, light fixtures.
Personal effects
Location
Similar Properties
View More
Source: Toronto Regional Real Estate Board (TRREB), via PropTx Innovations Inc.
The data relating to real estate on this website comes in part from the MLS® data feed of PropTx Innovations Inc. The information is deemed reliable but is not guaranteed accurate by PropTx.
The information provided herein must only be used by consumers that have a bona fide interest in the purchase, sale or lease of real estate and may not be used for any commercial purpose or any other purpose.
© 2026 PropTx Innovations Inc. All rights reserved. MLS®, REALTOR® and the associated logos are owned or controlled by The Canadian Real Estate Association (CREA).