#19 - 595 Third Street
About This Home
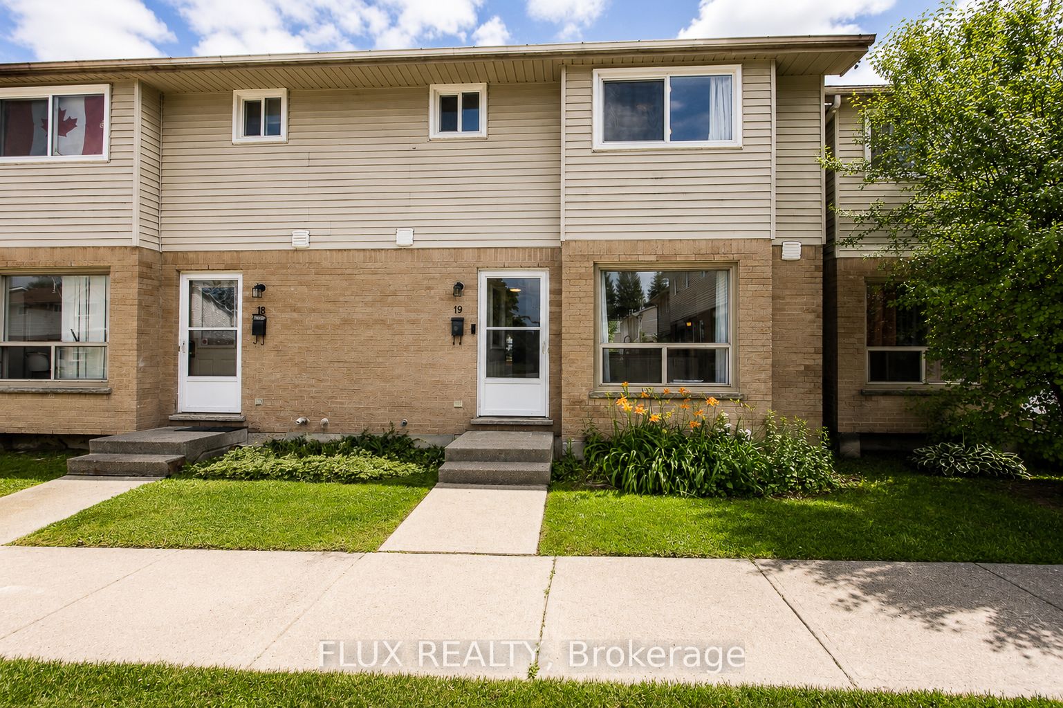
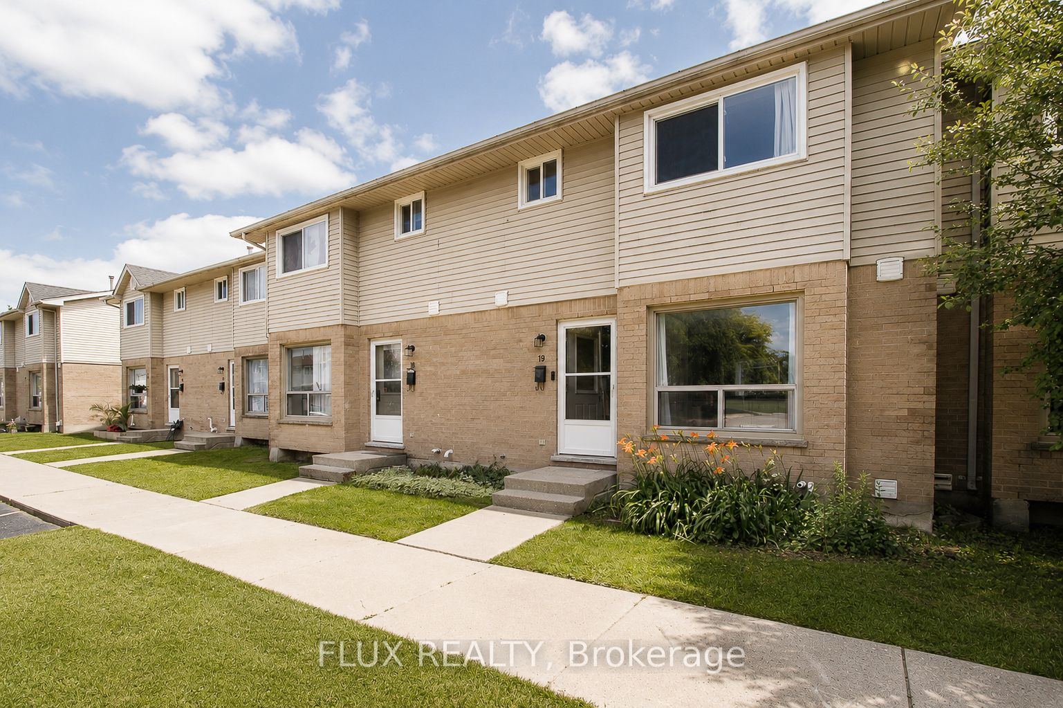
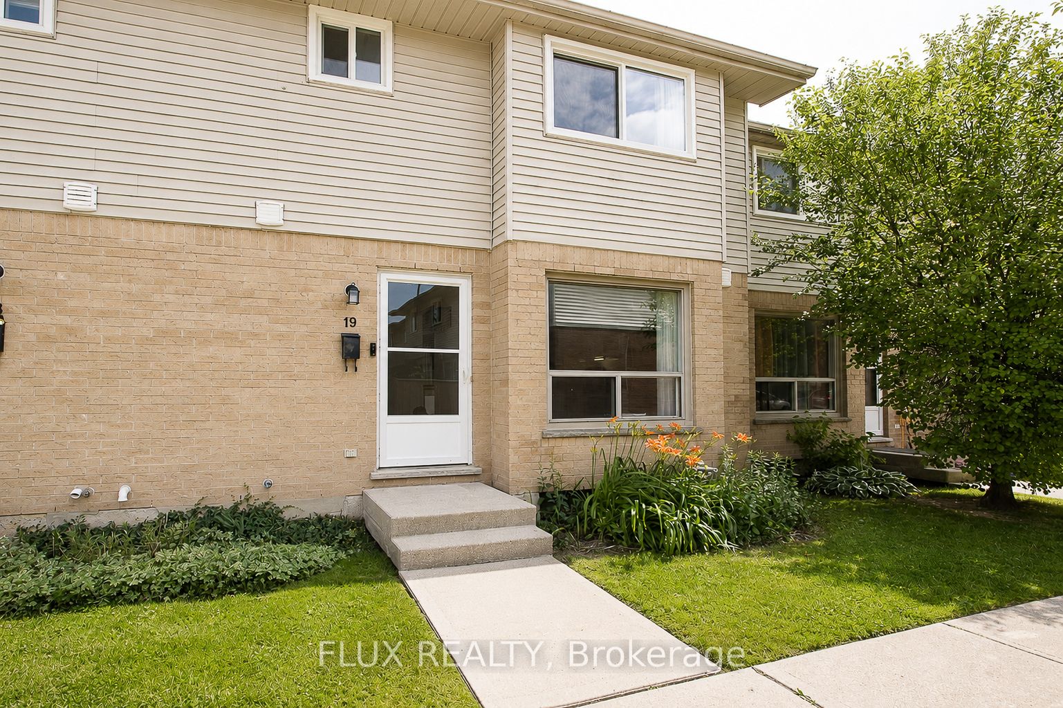
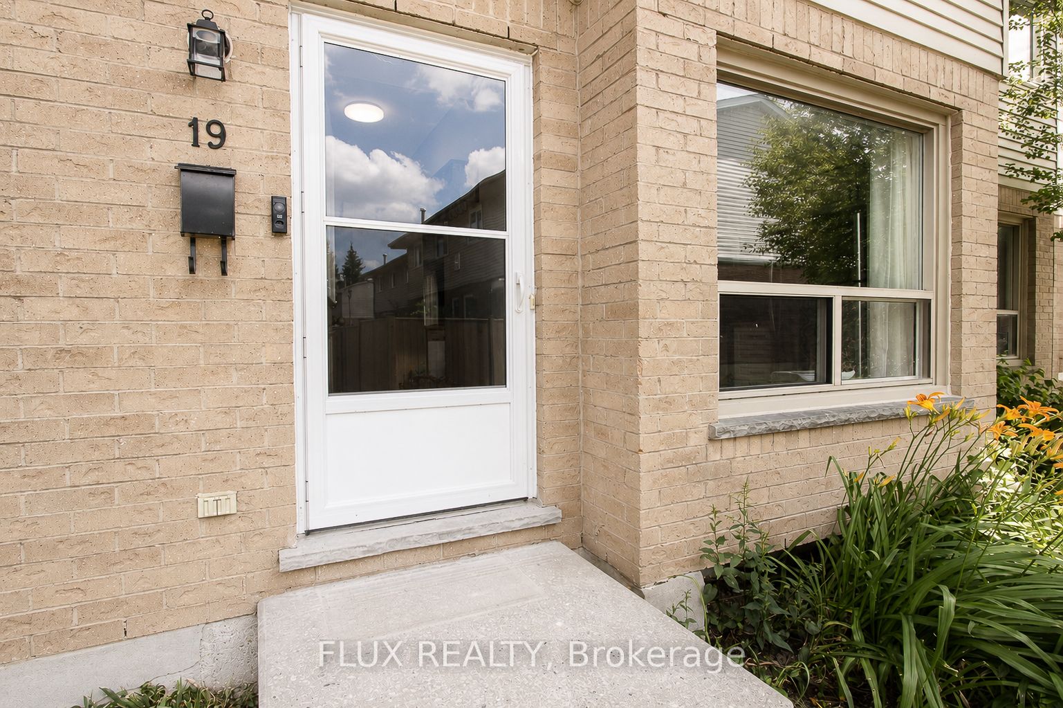
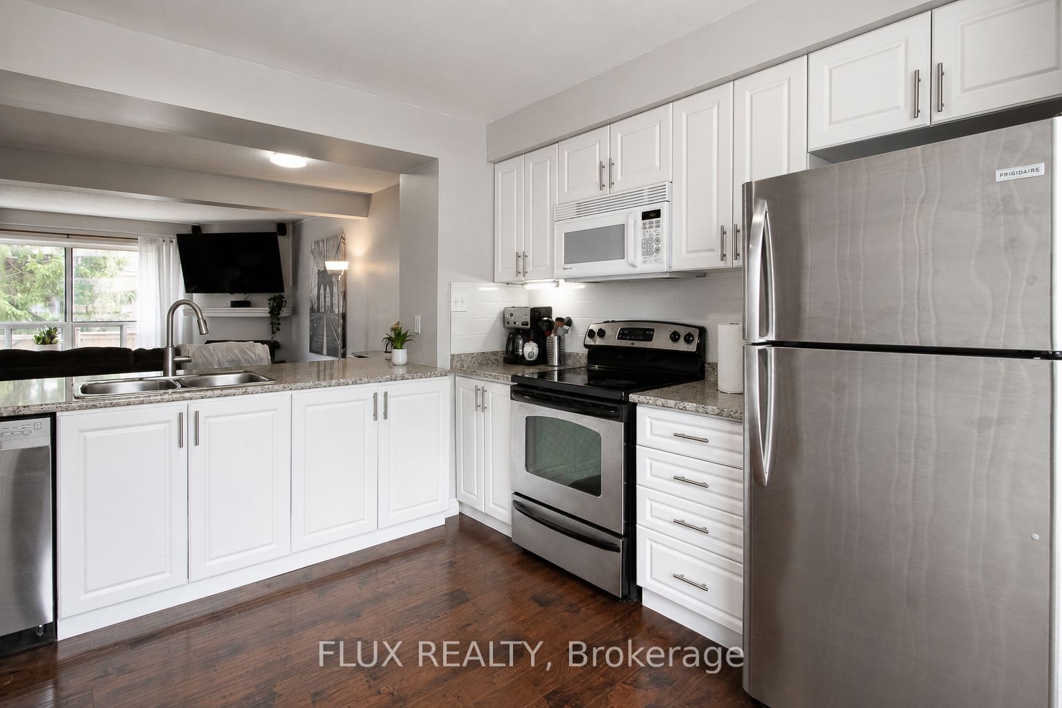
Come experience a place that truly feels like home. Located at 595 Third Street in London, this beautifully renovated townhouse puts everything right at your doorstep, making it a great place to live. You're right near the Veteran's Memorial Parkway, Fanshawe College, and tons of great shopping options. This family-oriented community is perfect for households with children and pets, with a neighborhood that is welcoming and supportive. Inside, the layout is open-concept and built for real, comfortable daily life. Spread across three storeys, you'll find three spacious bedrooms, plus a finished den in the basement that offers great flexible space for a playroom or a home office. The updated kitchen is a standout feature, offering tons of cabinet storage space and modern stainless-steel appliances, including a dishwasher for your convenience. Best of all, it opens seamlessly into a large, bright living room, making the main floor perfect for entertaining. The main bathroom upstairs will be completely renovated before you move in, ensuring a fresh, modern feel. The powder room on the main floor adds another practical feature for a busy household. Step outside to your private, fully fenced backyard. It's a great spot to relax, or simply to let the dog out with ease. Plus, a massive unfinished utility room provides lots of storage and with central air, you'll stay comfortable year-round. Two parking spaces are available. Tenants are responsible for all utilities. Available September 1st. Come and see this amazing home before it's gone!
Property Information
Building Details
Features & Amenities
Financials & Fees
Inclusions & Exclusions
Built-in Microwave, Dishwasher, Dryer, Refrigerator, Stove, Washer, Window Coverings, Bar stools, surround sound speakers, Wi-Fi router, doorbell camera, TV mounts
BBQ
Location
Similar Properties
View More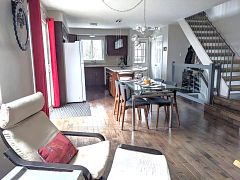
Source: Toronto Regional Real Estate Board (TRREB), via PropTx Innovations Inc.
The data relating to real estate on this website comes in part from the MLS® data feed of PropTx Innovations Inc. The information is deemed reliable but is not guaranteed accurate by PropTx.
The information provided herein must only be used by consumers that have a bona fide interest in the purchase, sale or lease of real estate and may not be used for any commercial purpose or any other purpose.
© 2026 PropTx Innovations Inc. All rights reserved. MLS®, REALTOR® and the associated logos are owned or controlled by The Canadian Real Estate Association (CREA).