#1918 - 105 Champagne Avenue
About This Home
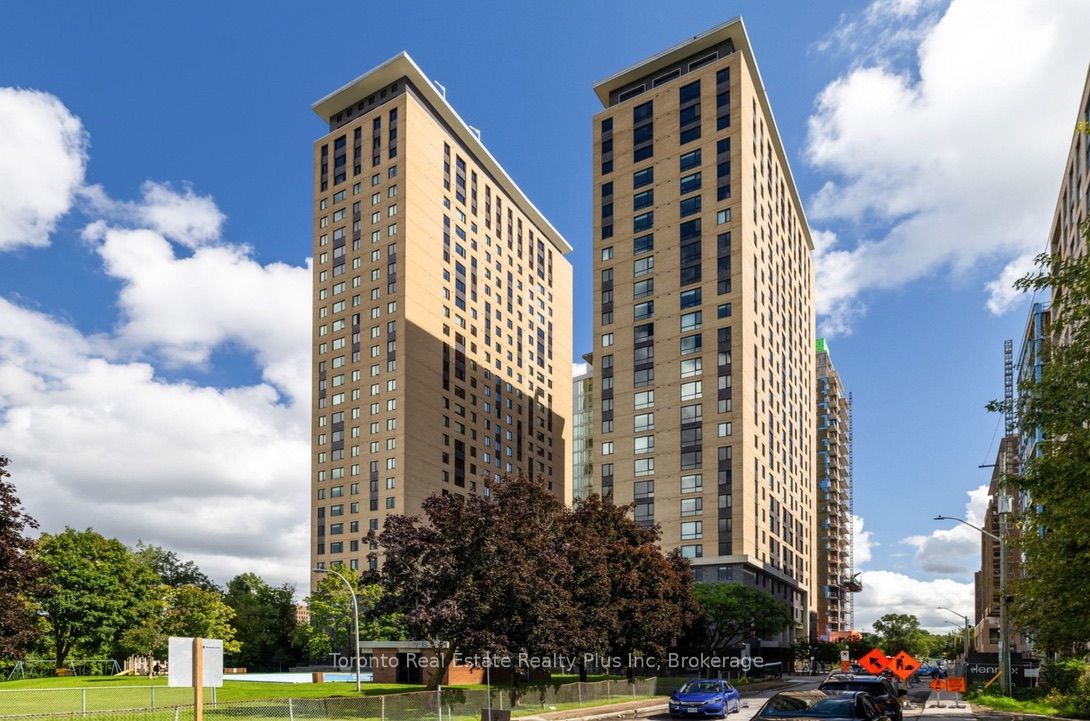
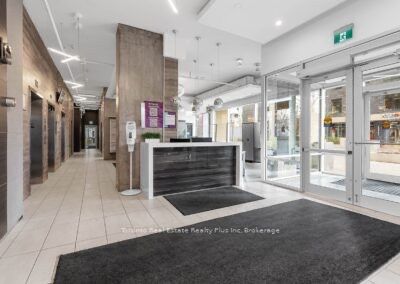
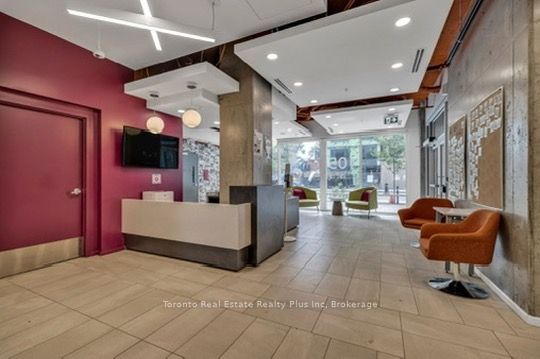
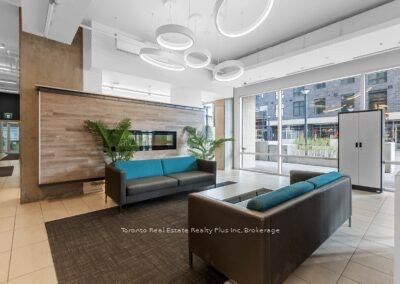
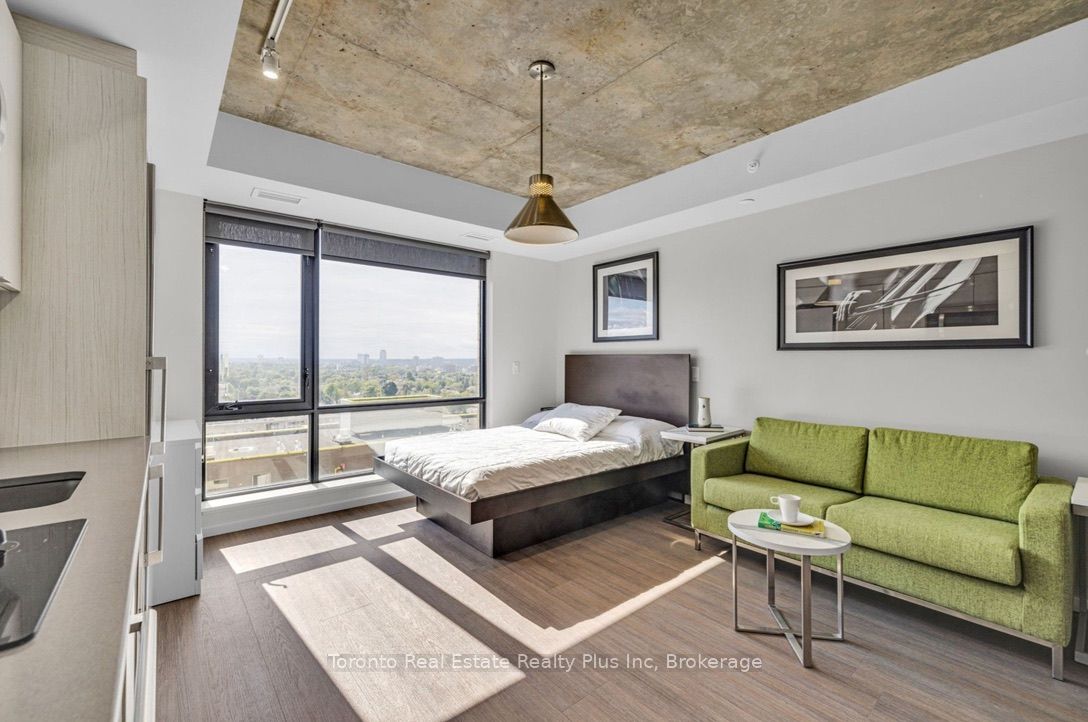
Welcome to modern urban living in the heart of Ottawa. This thoughtfully designed and fully furnished studio suite offers an exceptional use of space, featuring an open-concept layout with distinct living, sleeping, and work areas, a well-appointed kitchen with stainless steel appliances, in-suite laundry, and accessibility features throughout.Enjoy premium building amenities including a fitness centre, treadmill room, study lounges, and a stunning penthouse lounge complete with a large kitchen and pool tables. Located just steps from Little Italy, Dow's Lake, the LRT, restaurants, cafés, shopping, and scenic walking paths, this is an ideal opportunity for first-time buyers, students, professionals, or investors seeking a turnkey property in one of Ottawa's most vibrant neighbourhoods.
Property Information
Building Details
Features & Amenities
Financials & Fees
Inclusions & Exclusions
+ Fridge and Freezer+ Dishwasher+ Electric range with over the range microwave+ Stacked Washer and Dryer+ Samsung Flat Screen Television+ Couch+ Coffee dining table+ Side table+ 1 x Double bed + 1 x Double matress+ 1 desk + 1 desk chair+ Window blinds+ 1 x toaster + Coffee Machine + Catel+ different size pots + different size pans+ 2 x wall paintings
Parking
Location
Similar Properties
View More
Source: Toronto Regional Real Estate Board (TRREB), via PropTx Innovations Inc.
The data relating to real estate on this website comes in part from the MLS® data feed of PropTx Innovations Inc. The information is deemed reliable but is not guaranteed accurate by PropTx.
The information provided herein must only be used by consumers that have a bona fide interest in the purchase, sale or lease of real estate and may not be used for any commercial purpose or any other purpose.
© 2026 PropTx Innovations Inc. All rights reserved. MLS®, REALTOR® and the associated logos are owned or controlled by The Canadian Real Estate Association (CREA).