940 SWANFIELD Street
About This Home
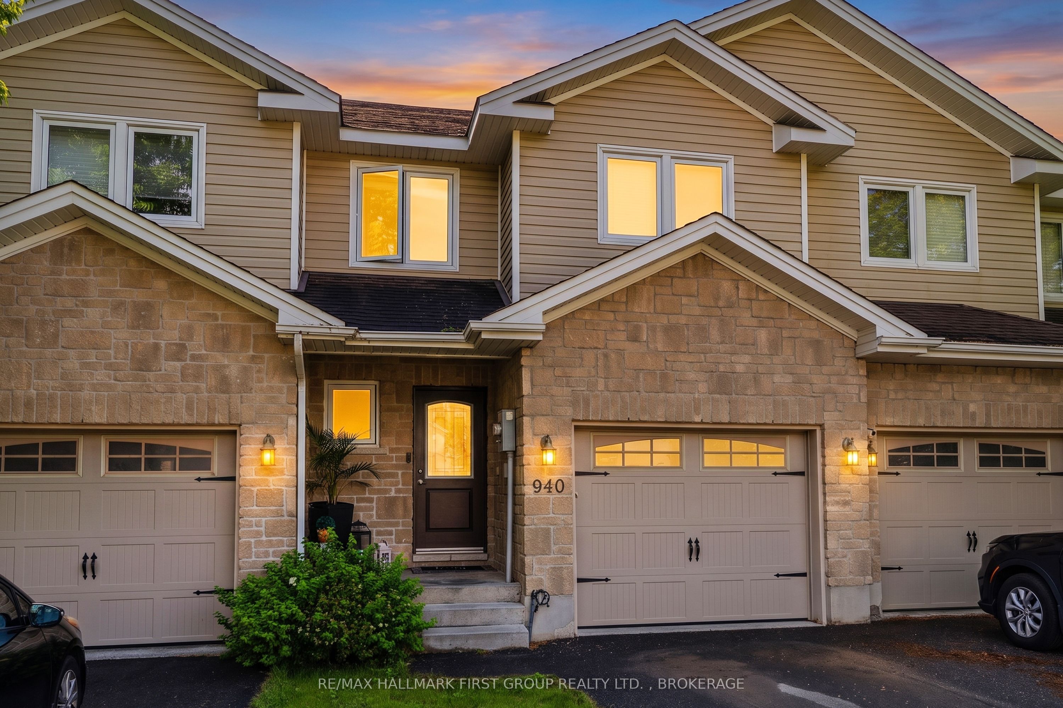
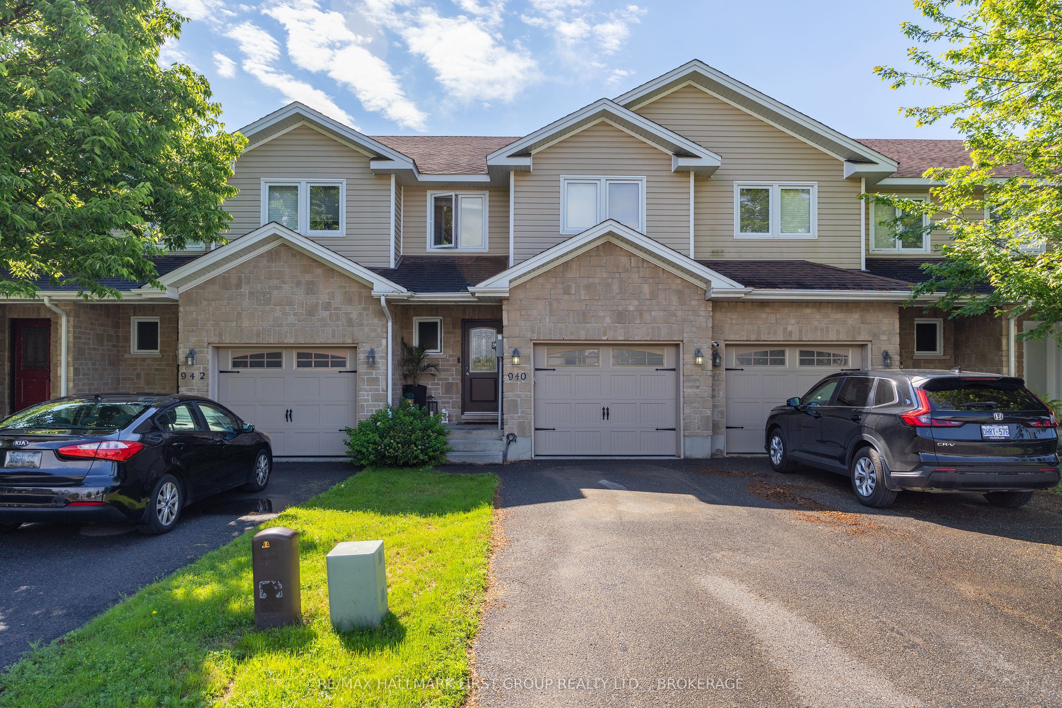
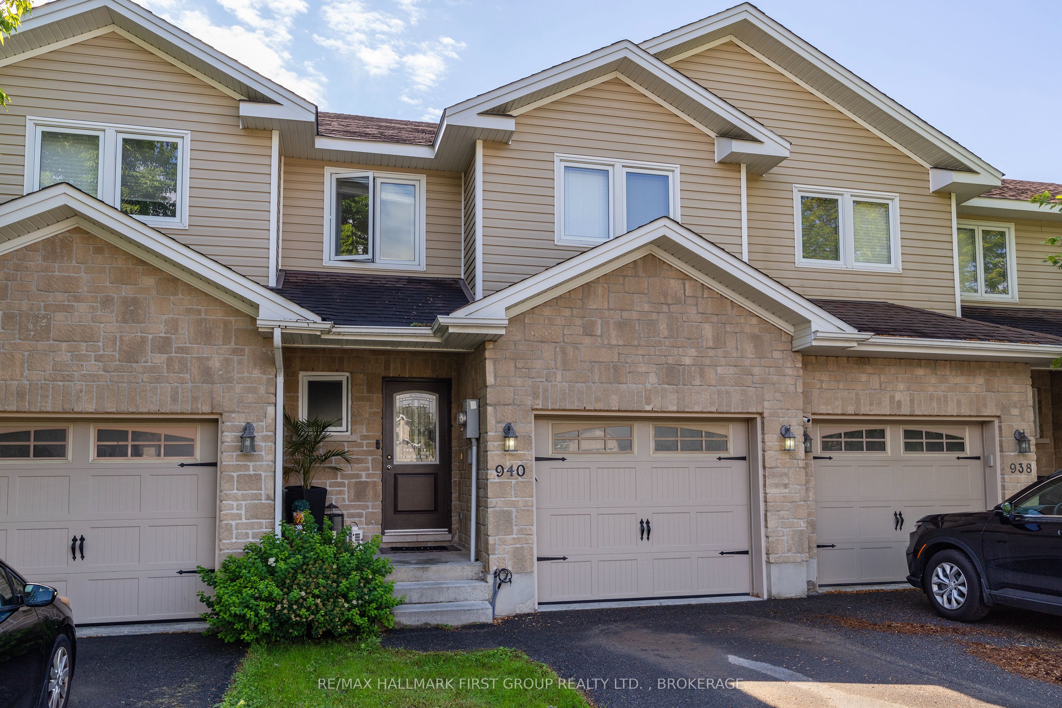
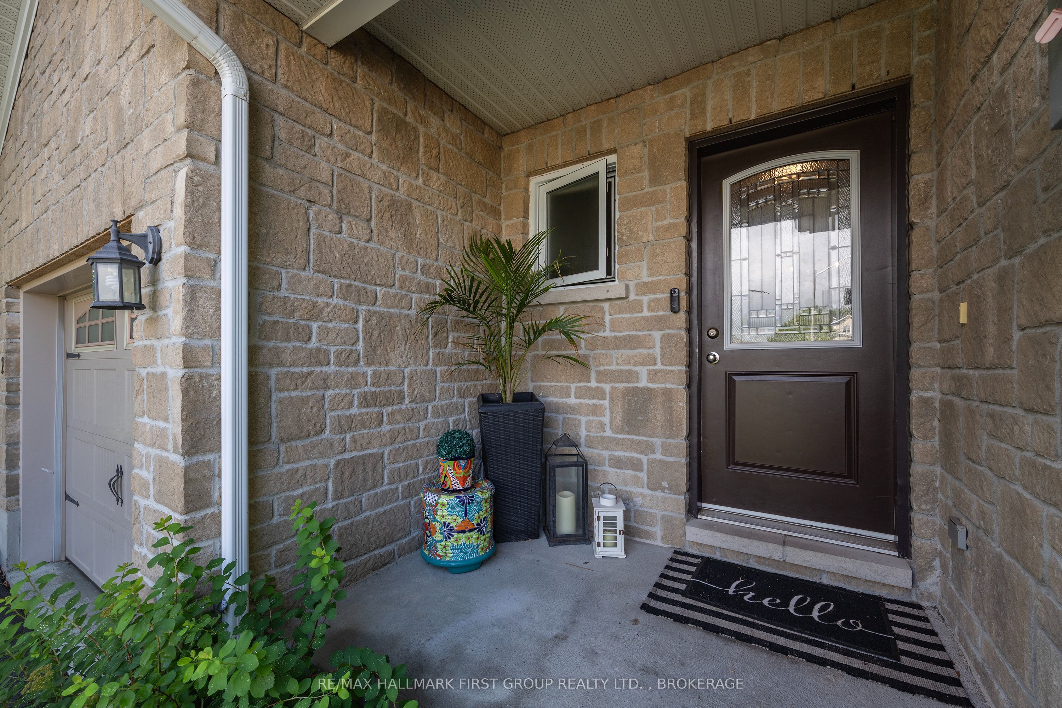
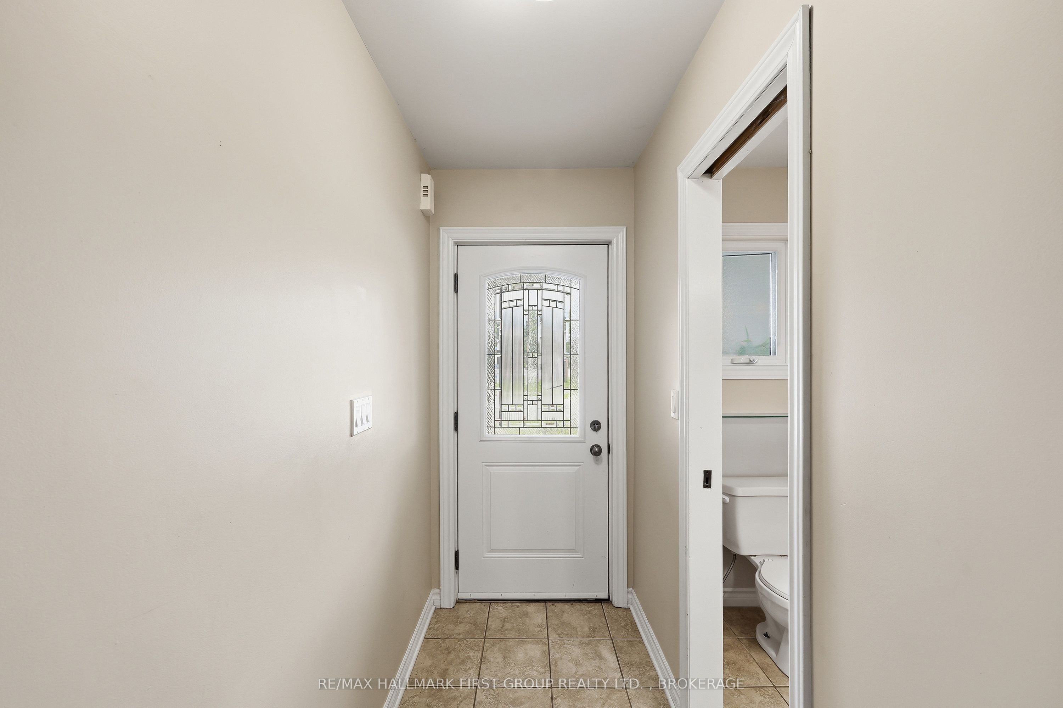
Welcome to effortless living in this beautifully maintained, move-in-ready townhouse! Offering 3 bedrooms, 2.5 bathrooms, and a fully finished walk-out basement, this home combines style, comfort, and convenience.Step inside to a welcoming foyer featuring inside access to the attached garage and a modern 2-piece powder room. The heart of the home is the spacious open-concept kitchen, dining, and living area, filled with natural light and designed for everyday living and entertaining. Patio doors lead to your private deck-an ideal spot for morning coffee, summer BBQs, or relaxing outdoors.Upstairs, you'll find a generous 4-piece main bathroom and three spacious bedrooms. The impressive primary suite serves as your private retreat, complete with a large walk-in closet and a beautifully appointed ensuite bathroom.The fully finished walk-out basement offers exceptional additional living space with a cozy recreation room, dedicated laundry area, and an office nook next tk direct access to your fully fenced backyard-perfect for children, pets, or simply enjoying your own private outdoor space. II'mLocated in a highly desirable central Kingston neighbourhood, you'll enjoy quick access to downtown, Queen's University, Highway 401 and all west end shopping, restaurants, schools, parks and everyday amenities are right around the corner! This turn-key home offers low-maintenance living in an unbeatable location-simply unpack and start enjoying your new home!
Property Information
Building Details
Features & Amenities
Financials & Fees
Inclusions & Exclusions
Fridge, Stove,Dishwashers, Washer, Dryer, Shed and Trampoline
Dishwasher, Electric fireplace on main floor, outdoor furniture
Location
Similar Properties
View More
Source: Toronto Regional Real Estate Board (TRREB), via PropTx Innovations Inc.
The data relating to real estate on this website comes in part from the MLS® data feed of PropTx Innovations Inc. The information is deemed reliable but is not guaranteed accurate by PropTx.
The information provided herein must only be used by consumers that have a bona fide interest in the purchase, sale or lease of real estate and may not be used for any commercial purpose or any other purpose.
© 2026 PropTx Innovations Inc. All rights reserved. MLS®, REALTOR® and the associated logos are owned or controlled by The Canadian Real Estate Association (CREA).