301 Thames Street
About This Home
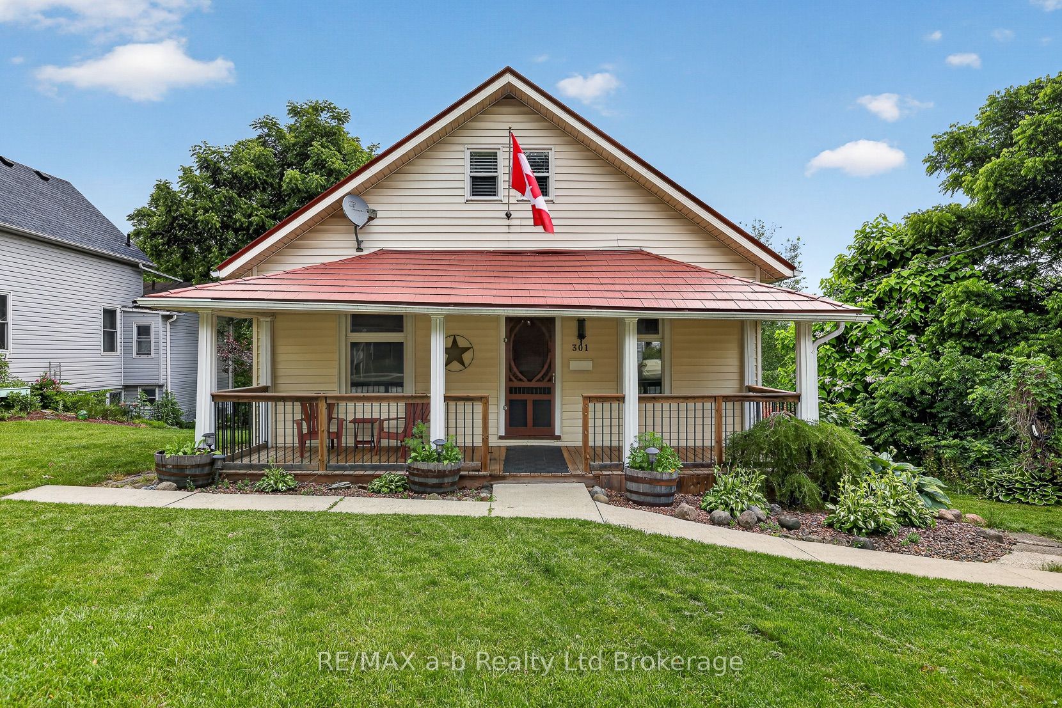
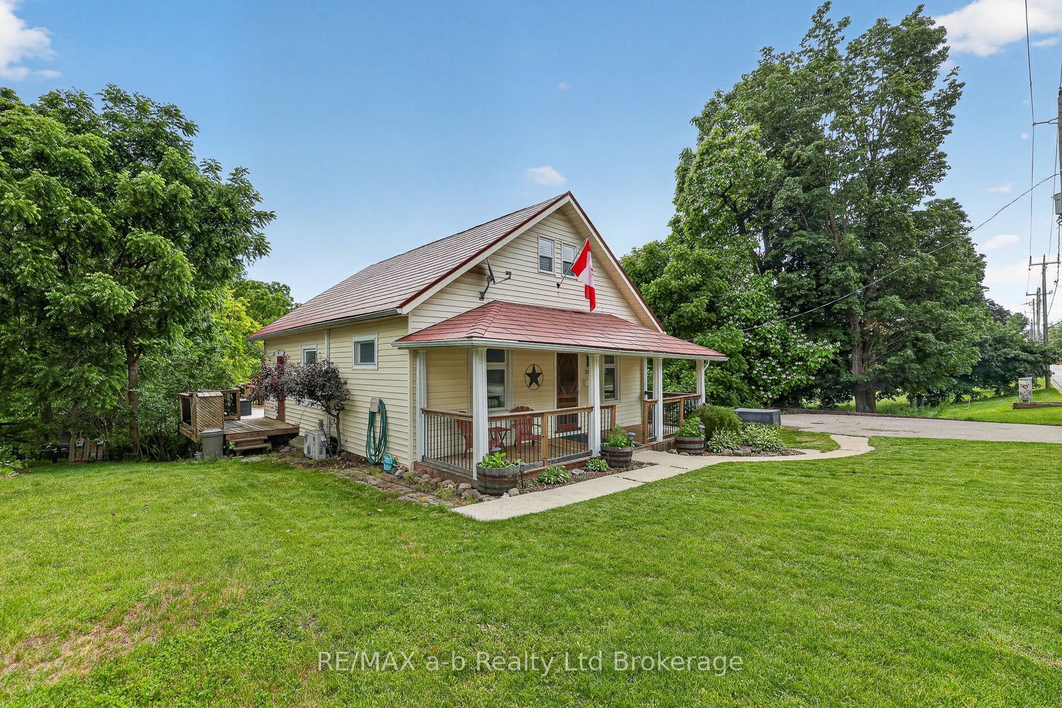
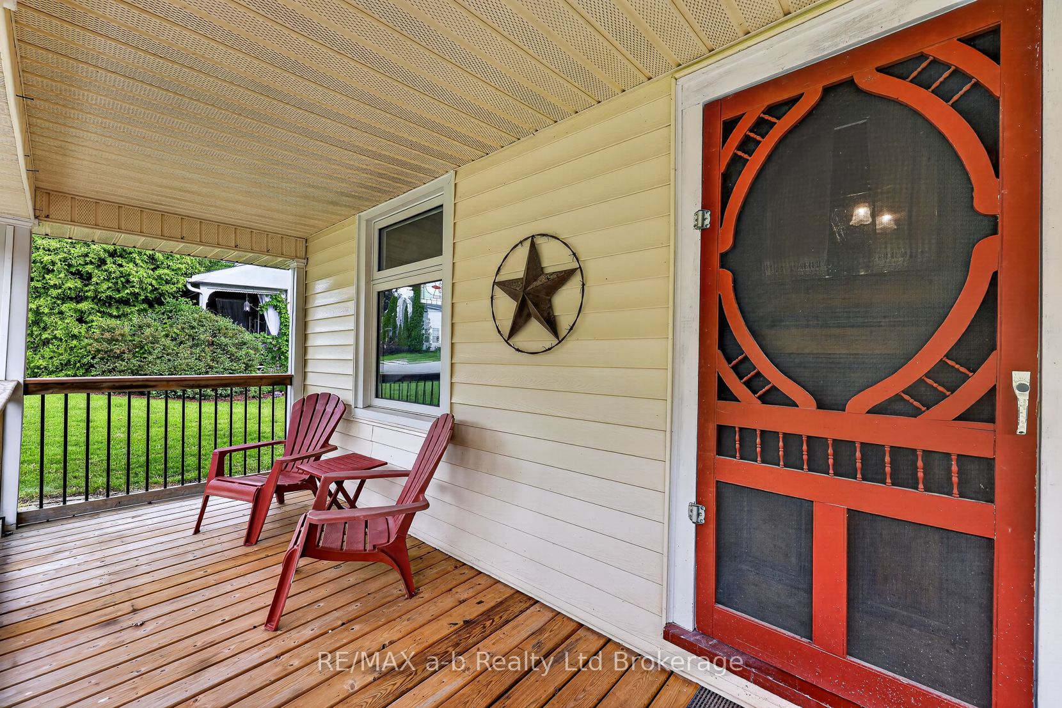
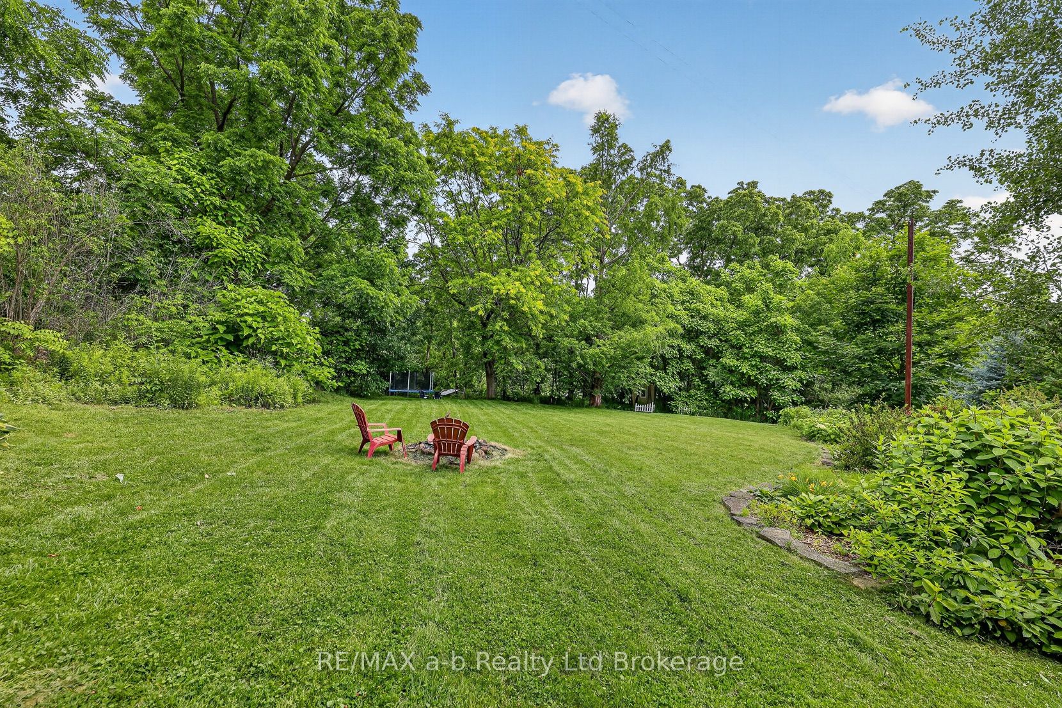
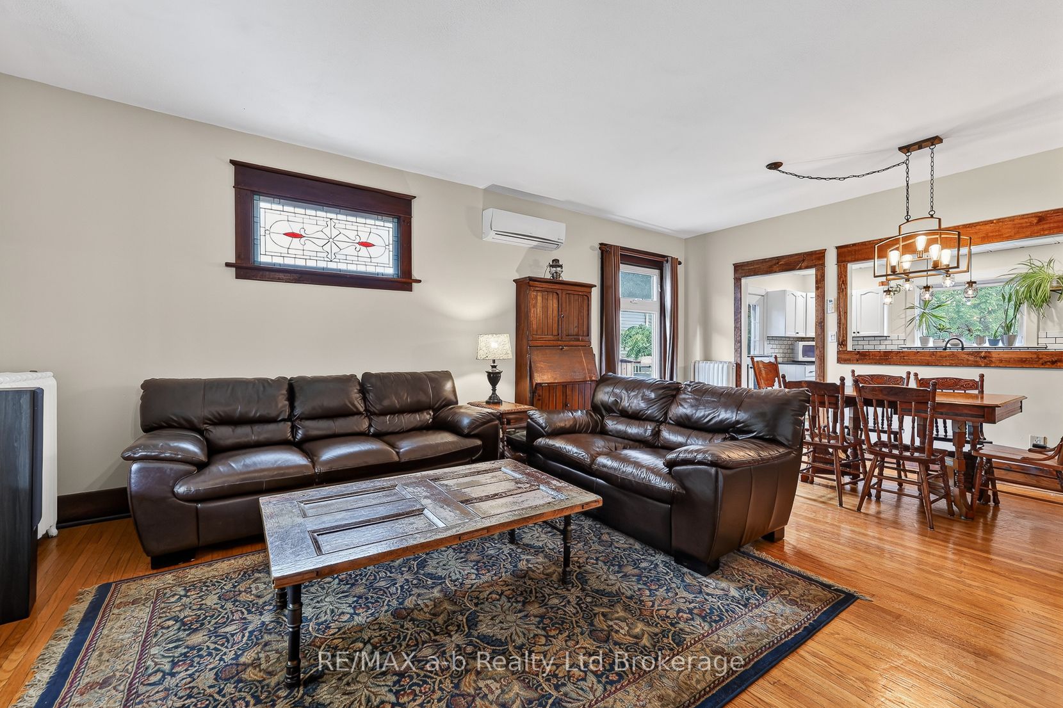
Character, space, and a backyard that backs onto Smith Pond Park - this is the one people talk about after the showing. Built in 1900 and set on just under half an acre in south Ingersoll, 301 Thames St S delivers original charm at every turn: dark wood trim, hardwood floors, a stained glass transom, and a covered front porch that invites you to slow down.The main floor flows easily between living room, dining room, and a well-appointed kitchen featuring white cabinets, subway tile backsplash, decorative ceiling, and a sage green island with granite top and beverage fridge. The open pass-through keeps the spaces connected without losing their definition. Two bedrooms and an updated 4-piece bath with heated floors round out the main level, with hardwood floors and the home's original wood casings carrying throughout.Upstairs, the generous primary bedroom includes office space, a 2-piece ensuite, and updated spray foam insulation keeping things comfortable year-round. The beautiful woodwork up here is worth seeing in person.Step out to the back deck with pergola and string lights - a great spot to unwind while taking in the deep, tree-lined yard with fire pit area, all backing directly onto Smith Pond Park. Privacy and greenspace without leaving town. The unfinished walk-out basement adds practical storage and real future potential for additional living space.Gas radiant heat, two ductless split A/C units, water softener, metal roof. Inclusions: fridge, stove, dishwasher, gas BBQ, beverage fridge, window coverings. No rental items. 4 parking spaces. Flexible possession.
Property Information
Building Details
Features & Amenities
Financials & Fees
Inclusions & Exclusions
Window coverings, Refrigerator, Stove, Dishwasher, Gas BBQ, Beverage Fridge
T.V.'s
Location
Similar Properties
View More
Source: Toronto Regional Real Estate Board (TRREB), via PropTx Innovations Inc.
The data relating to real estate on this website comes in part from the MLS® data feed of PropTx Innovations Inc. The information is deemed reliable but is not guaranteed accurate by PropTx.
The information provided herein must only be used by consumers that have a bona fide interest in the purchase, sale or lease of real estate and may not be used for any commercial purpose or any other purpose.
© 2026 PropTx Innovations Inc. All rights reserved. MLS®, REALTOR® and the associated logos are owned or controlled by The Canadian Real Estate Association (CREA).