12 Country Place
About This Home
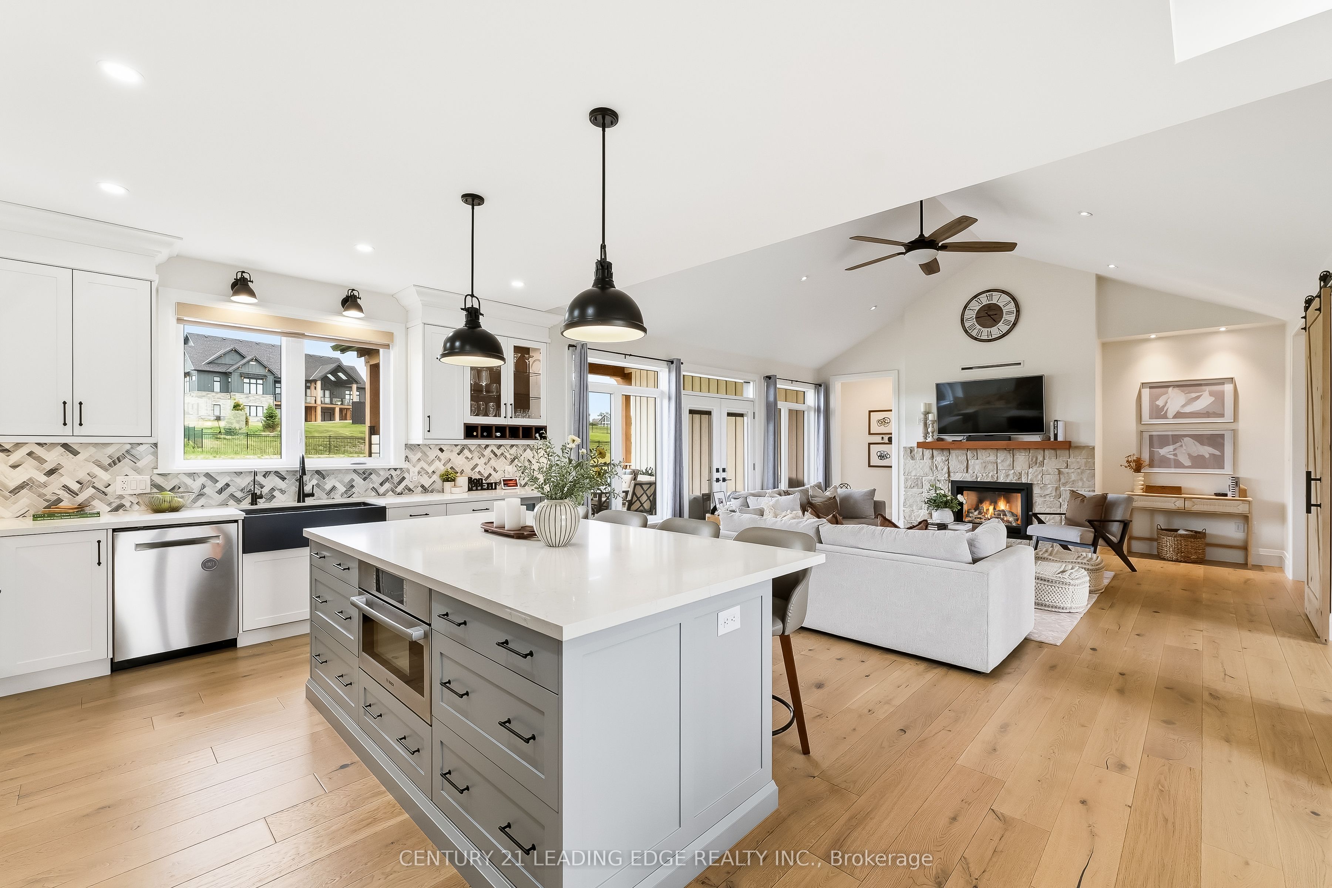
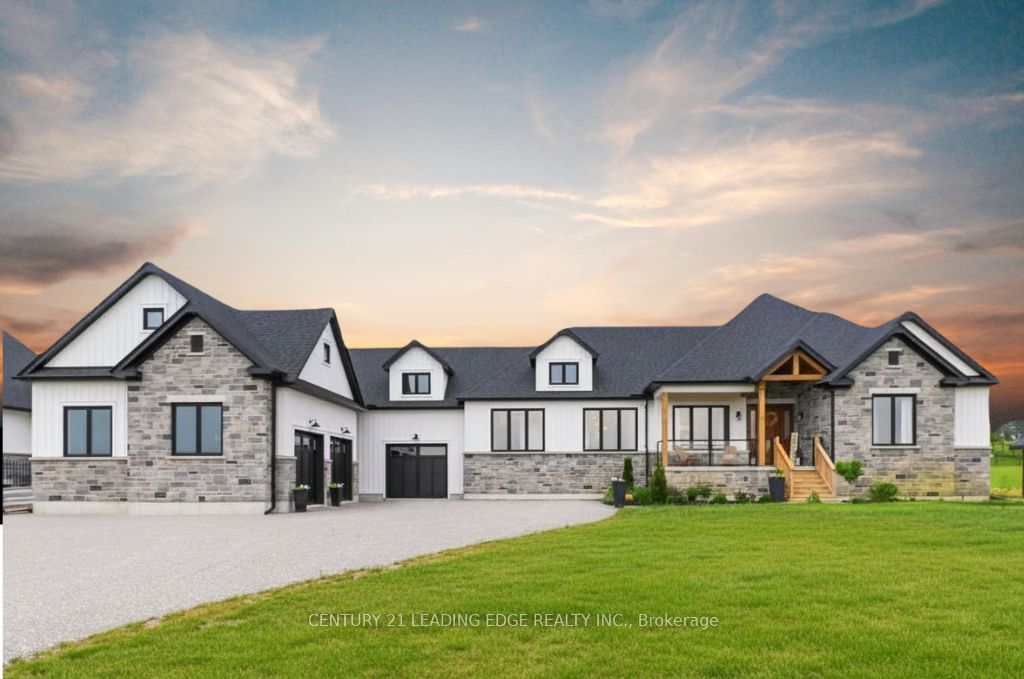
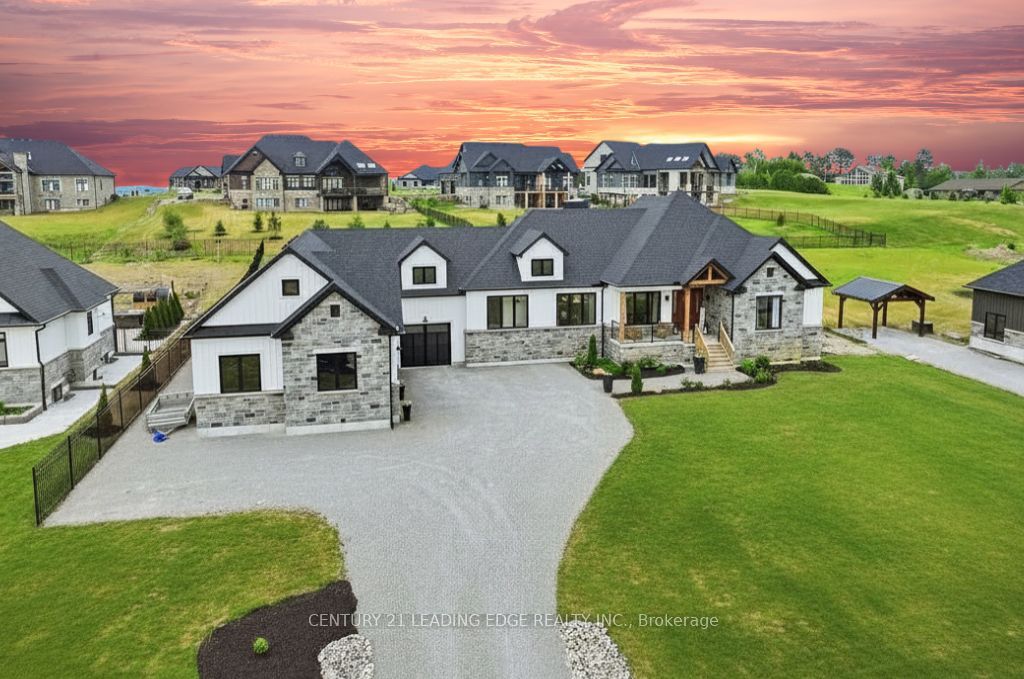
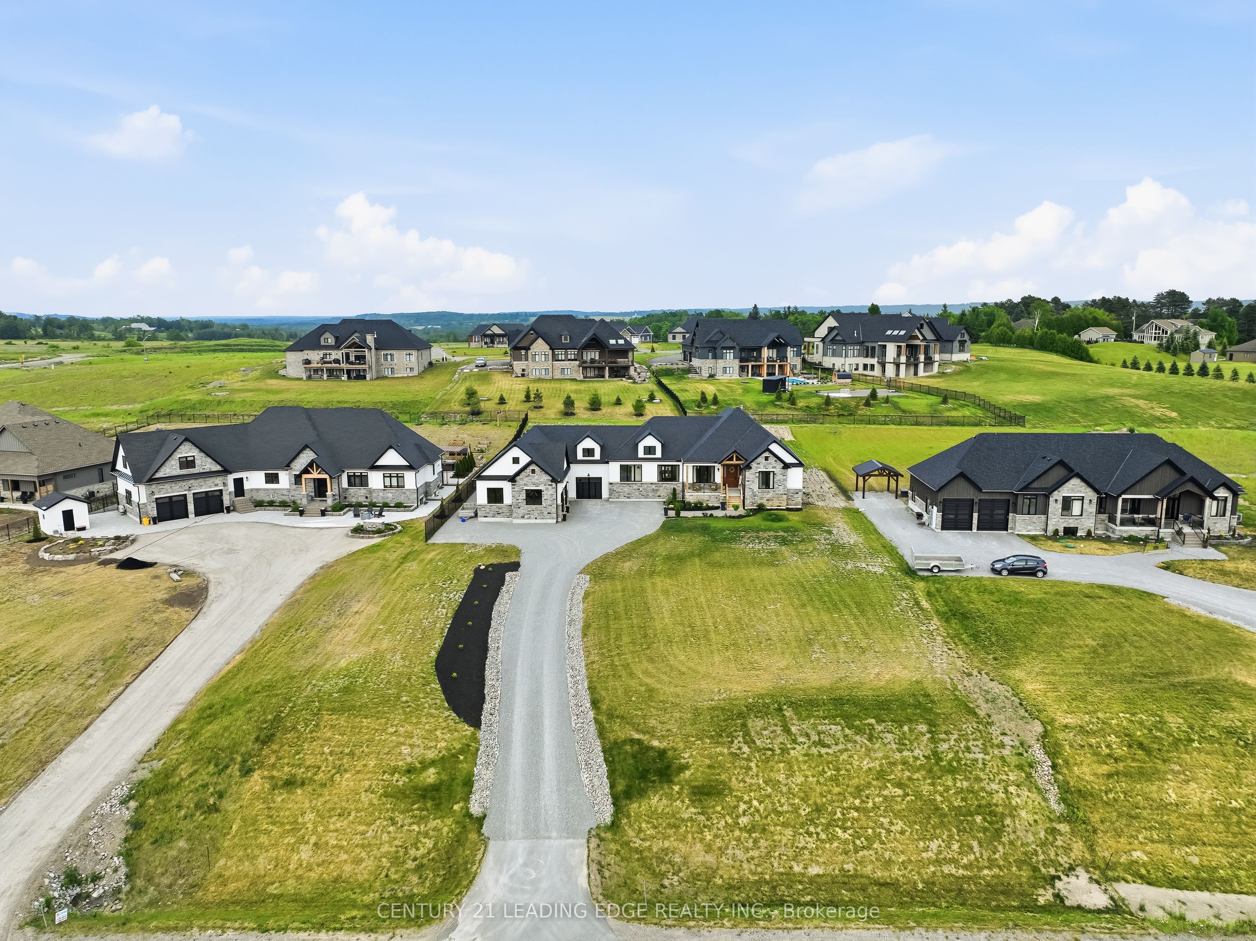
Step inside to soaring cathedral ceilings, warm hardwood floors, Beautiful design elementsgand thoughtfully placed lighting that creates a bright, welcoming atmosphere. The open-concept main floor is ideal for modern living-whether you're hosting, spending time with family, or working from home. The chef-inspired kitchen features quartz counters, custom cabinetry, stainless steel appliances, a walk-in pantry, and a butler's servery-perfect for both everyday living and entertaining.The main floor primary suite offers a private retreat with double walk-in closets and a spa-like ensuite. A convenient main floor laundry room adds everyday ease.Downstairs, the finished basement space offers exceptional flexibility with a rec room and rough-ins for 2 additional bedrooms and 2 baths-ideal for growing families or multi-generational living, with separate garage access already in place.Car enthusiasts, hobbyists, or home-based professionals will appreciate the impressive 1,700 sq ft garage/workshop. Outside, the expansive lot provides endless potential for a pool, gardens, or simply enjoying the peaceful countryside setting.Located just minutes to Hwy 115, 401, and 407, this home is perfectly positioned for commuters seeking space without sacrificing convenience.Move in this fall and enjoy the best of rural luxury living with city access.
Property Information
Building Details
Features & Amenities
Financials & Fees
Inclusions & Exclusions
All appliances, including built-in bar, fridge, window, coverings, electrical, light fixtures, garage door, opener, and remotes. **including the private executive style office with room for not 1 but 2 workstations or an office and library, possibilities abound.
Location
Similar Properties
View More
Source: Toronto Regional Real Estate Board (TRREB), via PropTx Innovations Inc.
The data relating to real estate on this website comes in part from the MLS® data feed of PropTx Innovations Inc. The information is deemed reliable but is not guaranteed accurate by PropTx.
The information provided herein must only be used by consumers that have a bona fide interest in the purchase, sale or lease of real estate and may not be used for any commercial purpose or any other purpose.
© 2026 PropTx Innovations Inc. All rights reserved. MLS®, REALTOR® and the associated logos are owned or controlled by The Canadian Real Estate Association (CREA).