245 Lucinda Crescent
About This Home
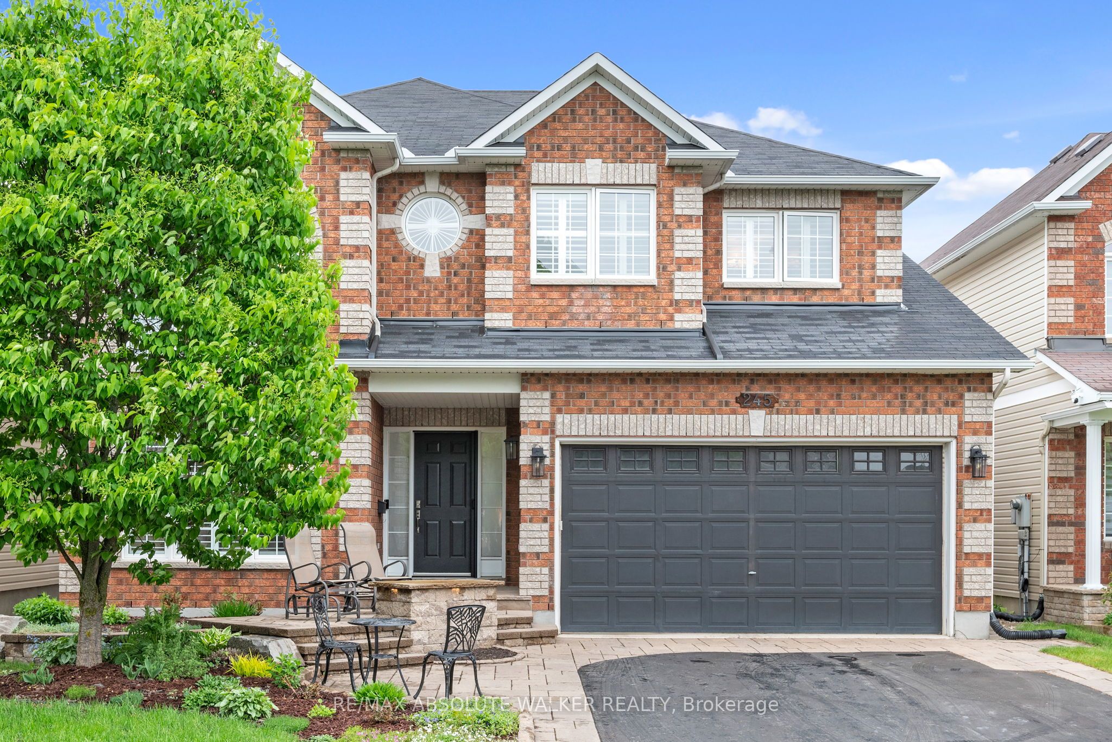
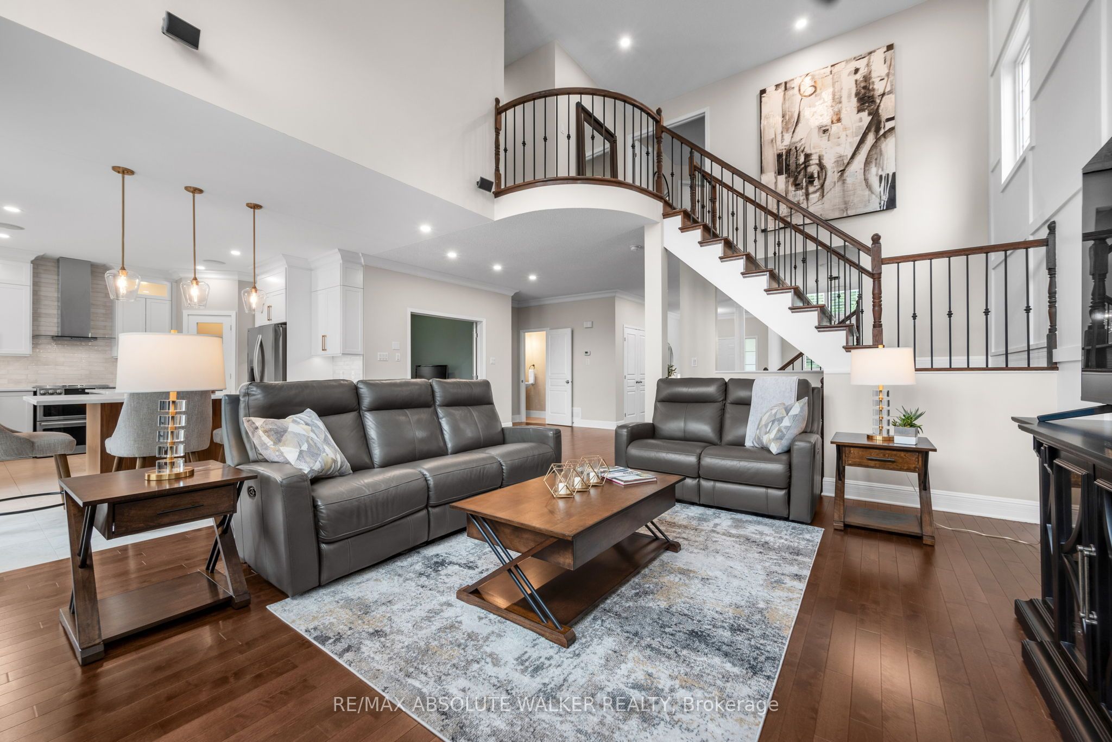
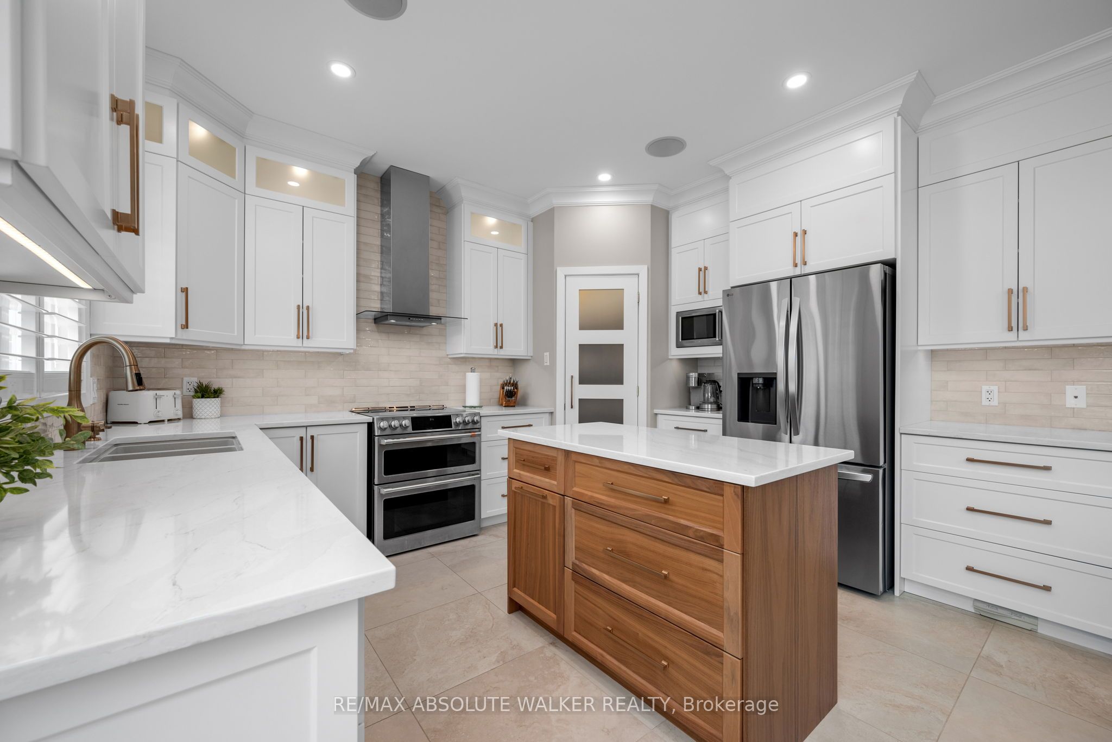
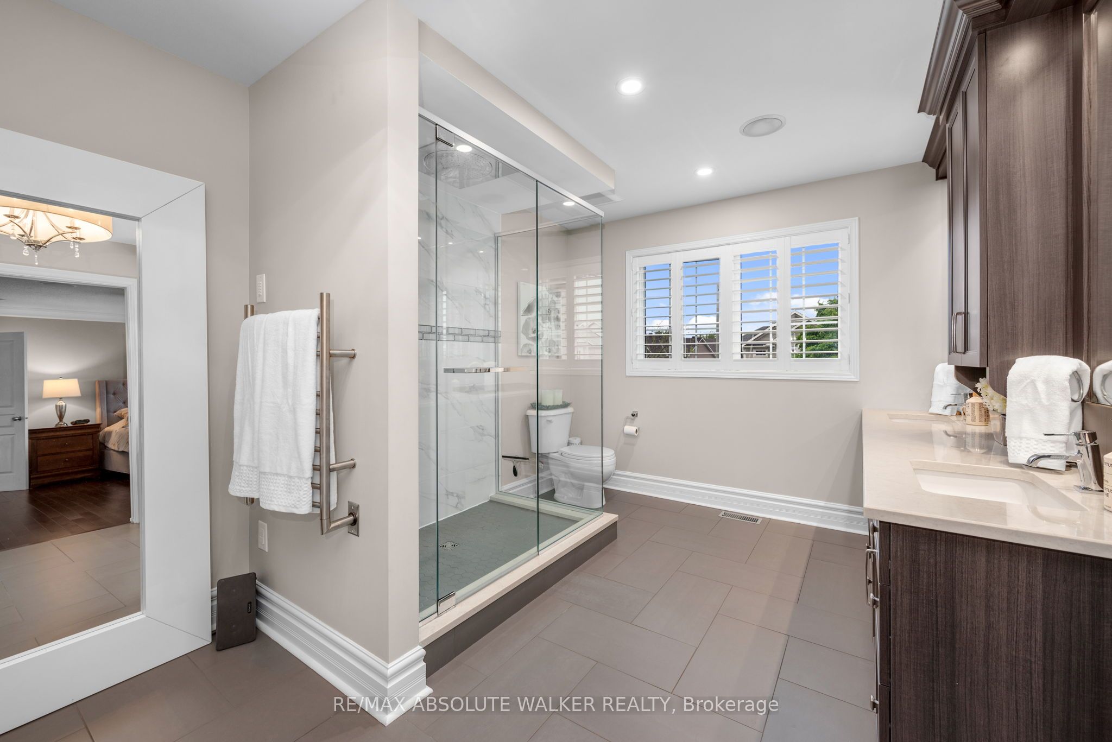
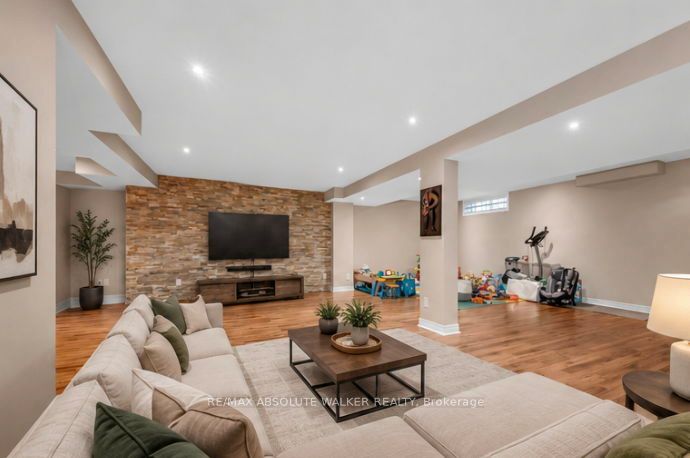
Nestled on a quiet, family-friendly street and surrounded by professionally landscaped grounds, this exceptional residence offers timeless elegance, thoughtful design, and modern luxury. Featuring approximately 2,850 sq ft of beautifully updated living space and over $200,000 in premium upgrades, every detail has been carefully curated to create an elevated living experience. From the moment you arrive, the home's impressive curb appeal and refined presence leave a lasting impression. Inside, sophisticated interiors showcase crown moulding throughout, California shutters, designer lighting, custom feature walls, and a striking brick fireplace surround. Spacious principal rooms flow effortlessly, creating inviting spaces ideal for both everyday living and entertaining. The spectacular 2024 custom kitchen serves as the heart of the home, featuring premium cabinetry, quartz countertops, two walnut islands, a dedicated beverage centre, and oversized porcelain tile flooring extending through the foyer, kitchen, laundry room, and powder room. Beautifully designed and highly functional, it is a space made for gathering and entertaining. The upper level features four generously sized bedrooms, including a luxurious primary retreat with a spa-inspired ensuite renovated in 2023. Heated ceramic floors, a towel warmer, extended vanity, and elegant quartz finishes create a serene, boutique hotel-inspired atmosphere. Reflecting a substantial investment in quality and craftsmanship, additional upgrades include a new deck (2022), upgraded ceiling fixtures, fans and LED pot lighting (2024), freshly painted interiors throughout, and a new furnace installed in December 2025, offering exceptional turnkey comfort and peace of mind. A rare opportunity to own a meticulously upgraded family home in a sought-after location where over $200,000 in thoughtful enhancements bring together style, comfort, and quality seamlessly.
Property Information
Building Details
Features & Amenities
Financials & Fees
Inclusions & Exclusions
New stove, Dishwasher, Washer, Dryer, All light fixtures, all window coverings, Auto Garage Opener(s), Air Conditioner, Central Vacuum, California Shutters, Beverage Centre.
Current stove, freezer and fridge in the basement
Location
Similar Properties
View More
Source: Toronto Regional Real Estate Board (TRREB), via PropTx Innovations Inc.
The data relating to real estate on this website comes in part from the MLS® data feed of PropTx Innovations Inc. The information is deemed reliable but is not guaranteed accurate by PropTx.
The information provided herein must only be used by consumers that have a bona fide interest in the purchase, sale or lease of real estate and may not be used for any commercial purpose or any other purpose.
© 2026 PropTx Innovations Inc. All rights reserved. MLS®, REALTOR® and the associated logos are owned or controlled by The Canadian Real Estate Association (CREA).