28 Edward Street
About This Home
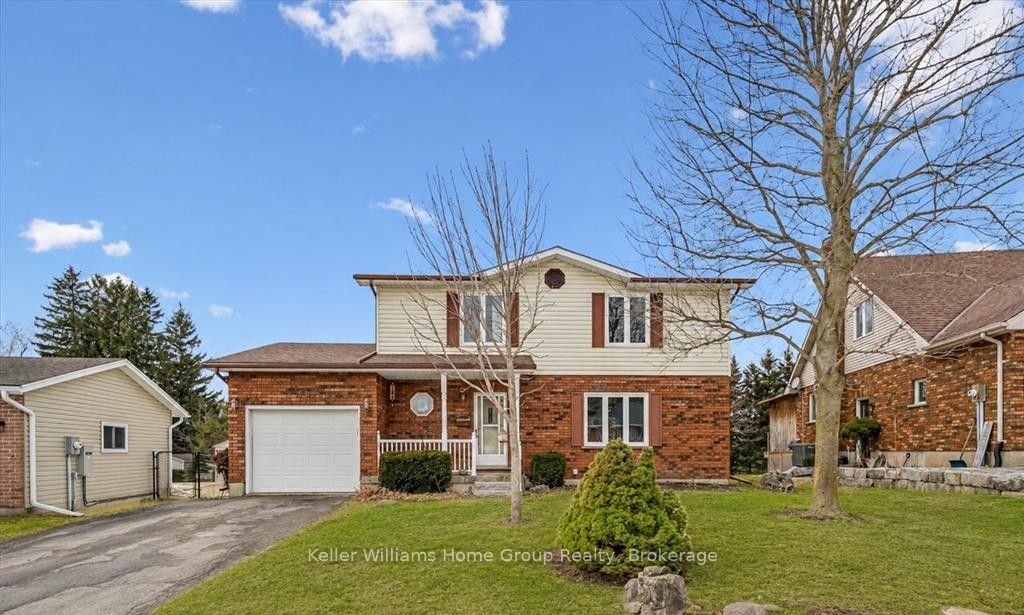
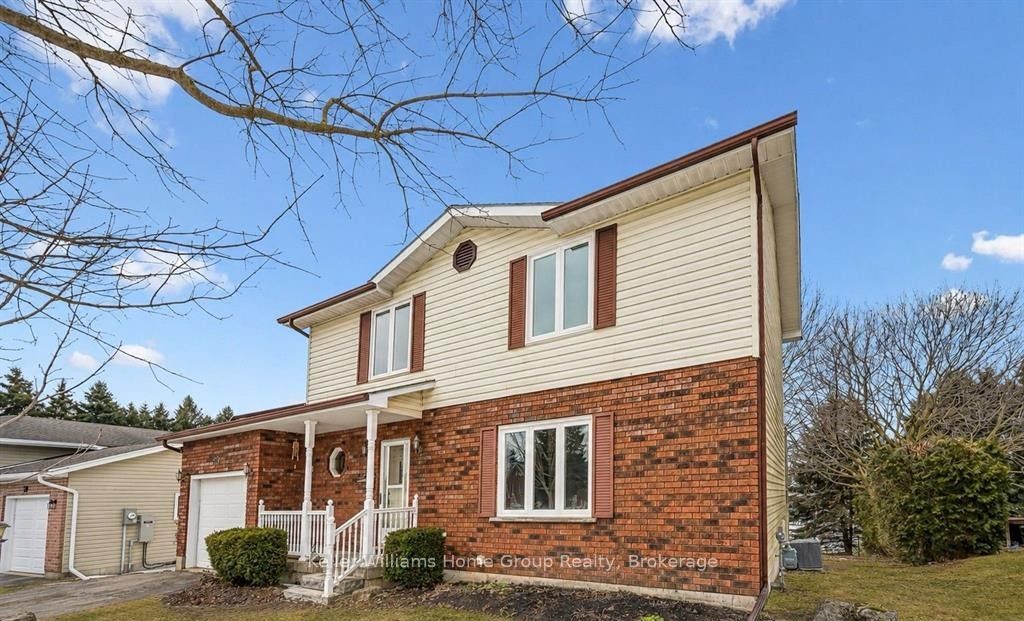
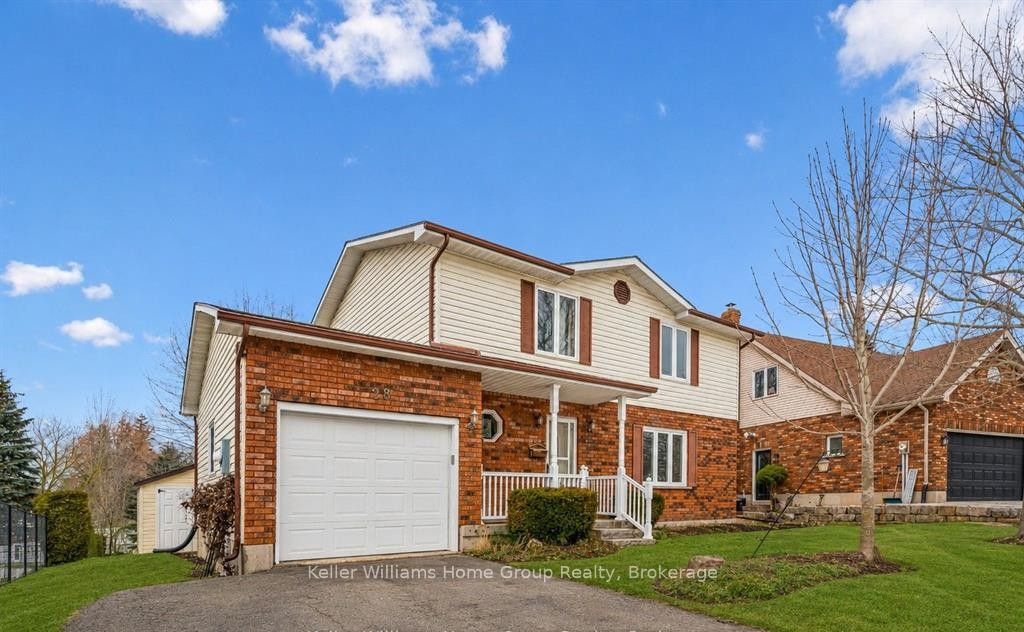
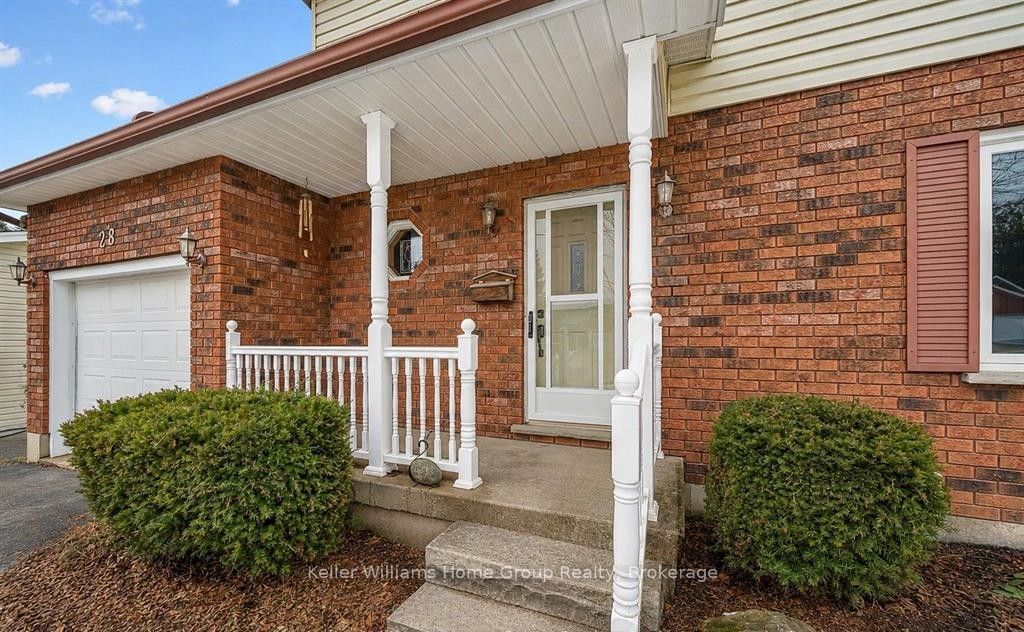
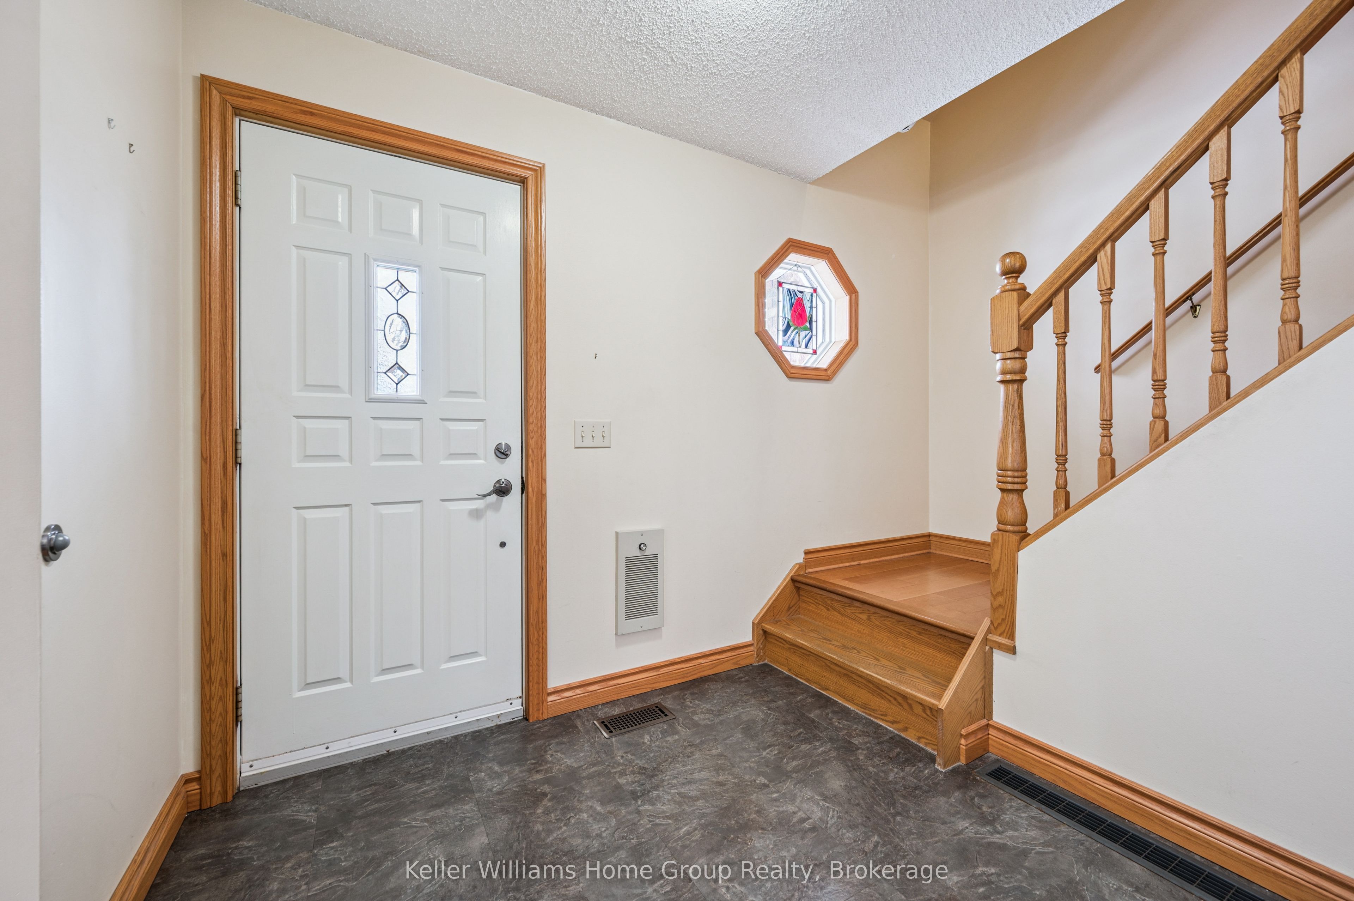
Welcome to small town living - where comfort, quality and space come together in a home that truly delivers. This quality built home offers an ideal floor plan for families looking to settle in and comfortably grow. Its' main floor features a tastefully updated and spacious eat-in kitchen, granite countertops, gas stove and sliding doors overlooking the mature and private 165' pie shape lot, delivering an exceptional outdoor experience with mature trees and landscaping that is increasingly hard to find. Large bright living room with updated maple hardwood floors, guest bathroom and laundry complete the main floor conveniences. The upper level offers 3 roomy bedrooms, king size primary bedroom with cheater ensuite and his & hers closets. The fully finished basement adds incredible versatility with a large rec room, ideal for entertaining. You'll also find an additional bedroom complete with walk-in closet, that adapts to your needs, whether it's for your growing family, guests, home office, hobby room or workout space. This home is not complete without the cold cellar and ample storage space - perfect for keeping your home organized without sacrificing living space. Many other updates to this home, include windows, doors, roof, furnace and A/C and more ... ready for you to move in and enjoy ! Steps to public school and downtown shops, restaurants, community/sports centre, parks and theatre. Located in a welcoming family friendly neighborhood, not far from the city, this home offers the lifestyle you've been dreaming of - quiet streets, community feel and fresh air to breath - while still keeping you connected to everything you need. It's all here - now it just needs you. Don't miss your opportunity !
Property Information
Building Details
Features & Amenities
Financials & Fees
Inclusions & Exclusions
Natural Gas BBQ, Black bookshelf in rec room
Wall mount TV in basement
Location
Similar Properties
View More
Source: Toronto Regional Real Estate Board (TRREB), via PropTx Innovations Inc.
The data relating to real estate on this website comes in part from the MLS® data feed of PropTx Innovations Inc. The information is deemed reliable but is not guaranteed accurate by PropTx.
The information provided herein must only be used by consumers that have a bona fide interest in the purchase, sale or lease of real estate and may not be used for any commercial purpose or any other purpose.
© 2026 PropTx Innovations Inc. All rights reserved. MLS®, REALTOR® and the associated logos are owned or controlled by The Canadian Real Estate Association (CREA).